
265 Avonshire Drive, Summerville, SC 29483
Local realty services provided by:ERA Wilder Realty
Listed by: drew salazar, john joe salazar
Office: synergy group properties
MLS#:26026803
Source:SC_CTAR
265 Avonshire Drive,Summerville, SC 29483
$317,000
- 3 Beds
- 2 Baths
- 1,151 sq. ft.
- Single family
- Active
Price summary
- Price:$317,000
- Price per sq. ft.:$275.41
About this home
Welcome to this beautifully positioned home in Weatherstone, offering a premium pond- lot, abundant natural light, and a large mature oak tree providing shade and privacy in the front yard. The inviting open floor plan creates an easy flow throughout the home, with a spacious great room featuring vaulted ceilings and a kitchen that opens directly to the main living area--perfect for everyday living and entertaining. The home offers three generously sized bedrooms. Recent improvements include a new roof, new water heater, and newer HVAC system, providing added peace of mind for the next owner. Enjoy the outdoors from this exceptional pond-side setting.Weatherstone provides desirable community amenities including sidewalks, a Jr. Olympic-size pool, playground, and scenic ponds. Conveniently located just off I-26 and close to historic downtown Summerville, this home offers both a peaceful neighborhood setting and easy access to shopping, dining, and everything Summerville has to offer. A fantastic opportunity on one of Weatherstone's desirable pond lots--come see it for yourself!...
Contact an agent
Home facts
- Year built:2007
- Subdivision & Development:Weatherstone
- Listing ID #:26026803
- Added:1 day(s) ago
- Updated:September 26, 2026 at 10:50 AM
Rooms and interior
- Bedrooms:3
- Total bathrooms:2
- Full bathrooms:2
- Kitchen Description:Eat-in Kitchen
- Living area:1,151 sq. ft.
Heating and cooling
- Cooling:Central Air
- Heating:Heat Pump
- Central air:Yes
Structure and exterior
- Year built:2007
- Building area:1,151 sq. ft.
- Lot area:0.13 Acres
- Lot Features:0 - .5 Acre
- Architectural Style:Traditional
- Levels:1 Story
Schools
- High school:Stratford
- Middle school:Sangaree
- Elementary school:Sangaree
Utilities
- Water:Public
- Sewer:Public Sewer
Finances and disclosures
- Price:$317,000
- Price per sq. ft.:$275.41
Parking
- Total parking spaces:1
- Parking description:1 Car Garage
- Garage:Yes
- Garage spaces:1
New listings near 265 Avonshire Drive
- New
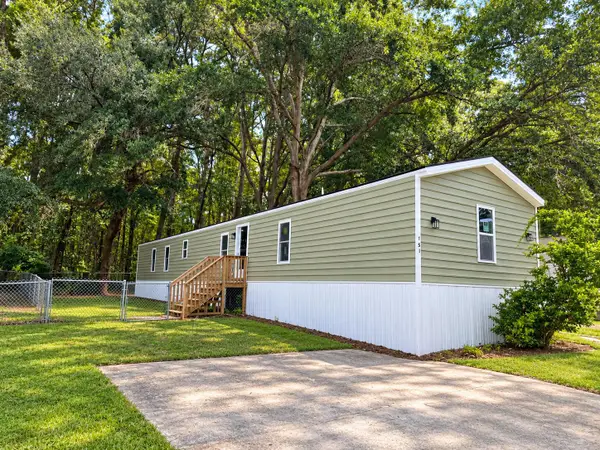 $189,000Active2 beds 3 baths1,280 sq. ft.
151 Hershey Circle, Summerville, SC 29483
MLS# 26026809Listed by: COLDWELL BANKER REALTY - New
 $360,000Active4 beds 2 baths1,647 sq. ft.
232 Judith Drive, Summerville, SC 29485
MLS# 26026798Listed by: CAROLINA ONE REAL ESTATE - New
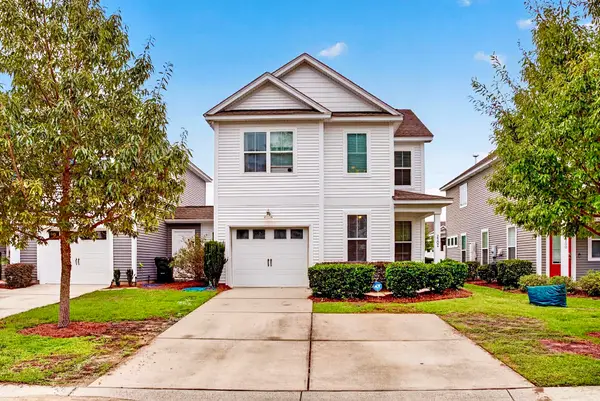 $274,900Active3 beds 3 baths1,479 sq. ft.
2502 Poplar Grove Place, Summerville, SC 29483
MLS# 26026804Listed by: BETTER HOMES AND GARDENS REAL ESTATE PALMETTO - New
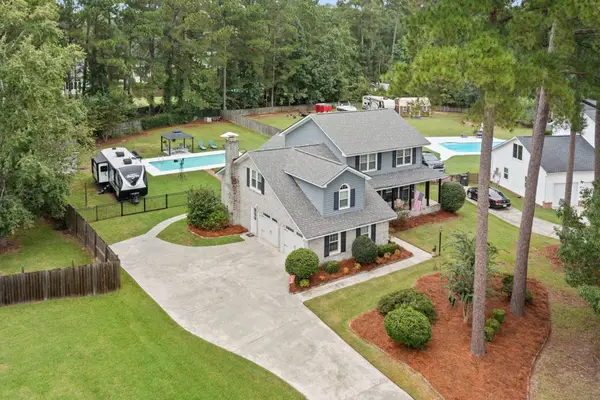 $595,000Active4 beds 3 baths2,523 sq. ft.
1033 Trotters Boulevard, Summerville, SC 29483
MLS# 26026751Listed by: BRAND NAME REAL ESTATE - Open Sun, 1 to 3pmNew
 $374,900Active3 beds 3 baths1,732 sq. ft.
105 Flicker Lane, Summerville, SC 29485
MLS# 26026762Listed by: REDFIN CORPORATION - New
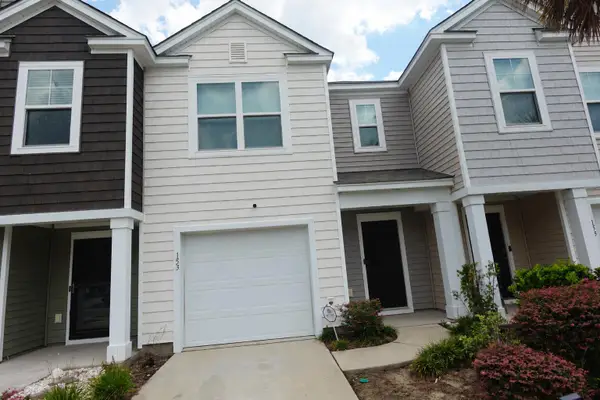 $232,600Active3 beds 3 baths1,473 sq. ft.
153 Rosefield Court, Summerville, SC 29485
MLS# 26026764Listed by: TRANSIT REALTY, LLC - New
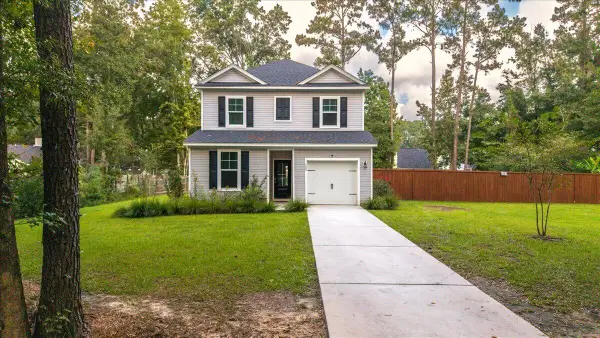 $425,000Active4 beds 3 baths1,943 sq. ft.
125 King Street, Summerville, SC 29483
MLS# 26026729Listed by: JPAR MAGNOLIA GROUP - New
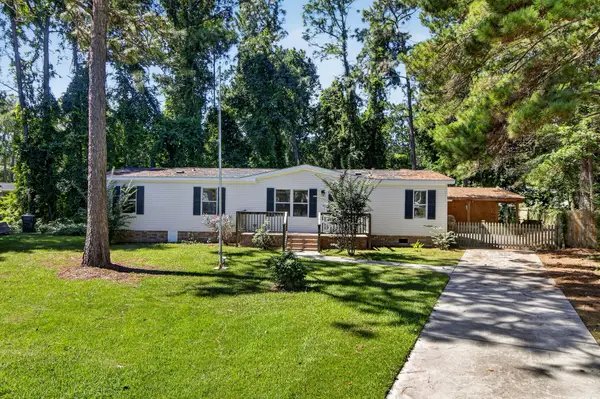 $225,000Active3 beds 2 baths1,589 sq. ft.
131 Blackberry Lane, Summerville, SC 29483
MLS# 26026711Listed by: JPAR MAGNOLIA GROUP - New
 $399,900Active4 beds 3 baths2,200 sq. ft.
321 Eagle Ridge Road, Summerville, SC 29485
MLS# 26026709Listed by: COLDWELL BANKER REALTY


Protect your home and budget from life's surprises with an Assurant Home Warranty, backed by a partner that supports you through every step of homeownership. Explore Plans.
© 2023 - 2026 ERA Franchise Systems LLC. All rights reserved. ERA Franchise Systems LLC fully supports the principles of the Fair Housing Act and the Equal Opportunity Act. ERA, ERA Real Estate powered, and their respective logos are registered service marks of ERA Franchise Systems LLC. Each office is independently owned and operated.