
252 Overcup Loop, Summerville, SC 29486
Local realty services provided by:ERA Wilder Realty
Listed by: karen fistler
Office: the firm real estate company
MLS#:26030603
Source:SC_CTAR
Price summary
- Price:$499,000
- Price per sq. ft.:$142.37
About this home
Could this be the PERFECT home?!?Welcome to this exceptional three-story home offering 6 bedrooms, 4.5 bathrooms, and an impressive combination of space, versatility, and an unbeatable location! One of the home's most remarkable features is the OPPORTUNITY FOR THREE PRIMARY SUITES (one on each floor), each with an ensuite bathroom, providing incredible flexibility for multigenerational living, extended guests, or anyone seeking additional privacy and comfort. From the moment you enter, you'll appreciate the inviting atmosphere, spacious living areas, and thoughtful details throughout. The large, well-appointed kitchen offers an abundance of cabinetry and a spacious walk-in pantry, providing exceptional storage and functionality. Whether preparing everyday meals or entertaining familyand friends, this kitchen is designed to accommodate it all. A dedicated home office with beautiful glass French doors creates the perfect space to work from home while maintaining privacy from the main living areas.
Outdoor living is equally impressive! The large screened-in porch provides a wonderful extension of the home's living space, perfect for relaxing, entertaining, or enjoying peaceful views of the tree-lined backdrop. An expansive patio and large fenced yard create an ideal space for outdoor entertaining, while the wooded lot provides a beautiful natural backdrop and a sense of privacy.
Location truly sets this home apart! Enjoy the convenience of being within walking distance of neighborhood amenities and the YMCA, making it easy to take advantage of recreation, fitness, and community activities just moments from your doorstep.
Cane Bay Plantation offers miles of walking / jogging / golf cart trails that connect all neighborhoods, the YMCA, Cane Bay Elementary/Middle/High Schools, and The Market at Cane Bay (Publix grocery store, multiple restaurants, gas station, bank, shops, business, etc...)
Offering an exceptional combination of flexible living arrangements, thoughtful upgrades, inviting outdoor spaces, and a highly desirable location...252 Overcup Loop is a (VERY) rare opportunity you won't want to miss!!...
Contact an agent
Home facts
- Year built:2014
- Subdivision & Development:Cane Bay Plantation
- Listing ID #:26030603
- Added:8 day(s) ago
- Updated:November 21, 2026 at 03:40 PM
Rooms and interior
- Bedrooms:6
- Total bathrooms:5
- Full bathrooms:4
- Half bathrooms:1
- Bathrooms Description:Garden Tub/Shower
- Kitchen Description:Eat-in Kitchen, Pantry
- Living area:3,505 sq. ft.
Heating and cooling
- Cooling:Central Air
- Central air:Yes
Structure and exterior
- Year built:2014
- Building area:3,505 sq. ft.
- Lot area:0.19 Acres
- Lot Features:0 - .5 Acre, Wooded
- Architectural Style:Traditional
- Foundation Description:Slab
- Levels:3 Story
Schools
- High school:Cane Bay High School
- Middle school:Cane Bay
- Elementary school:Cane Bay
Utilities
- Water:Public
Finances and disclosures
- Price:$499,000
- Price per sq. ft.:$142.37
Features and amenities
- Laundry features:Laundry Room
- Amenities:Ceiling Fan(s), Ceiling Smooth, High Ceilings
Parking
- Total parking spaces:2
- Parking description:2 Car Garage, Attached
- Garage:Yes
- Garage spaces:2
New listings near 252 Overcup Loop
- New
 $199,500Active2 beds 2 baths1,050 sq. ft.
188 Midland Parkway #Apt 302, Summerville, SC 29485
MLS# 26031212Listed by: BRAND NAME REAL ESTATE - New
 $369,990Active4 beds 3 baths1,775 sq. ft.
864 Meadowbrook Lane, Summerville, SC 29483
MLS# 26031213Listed by: CENTEX HOMES - New
 $318,000Active3 beds 3 baths1,576 sq. ft.
221 Coosawatchie Street, Summerville, SC 29485
MLS# 26031200Listed by: CAROLINA ONE REAL ESTATE - Open Sun, 2 to 4pmNew
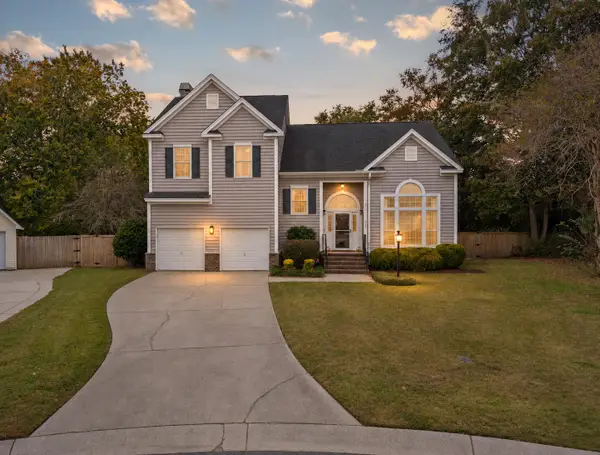 $475,000Active4 beds 3 baths2,379 sq. ft.
1009 Ariel Court, Summerville, SC 29485
MLS# 26031202Listed by: CAROLINA ONE REAL ESTATE - New
 $118,000Active0.71 Acres
0 N Hartford Drive, Summerville, SC 29483
MLS# 26031199Listed by: BRAND NAME REAL ESTATE - New
 $300,000Active3 beds 2 baths1,213 sq. ft.
176 Keaton Brook Drive, Summerville, SC 29485
MLS# 26031183Listed by: EXP REALTY LLC - New
 $550,000Active8 beds -- baths3,360 sq. ft.
109 Amber Road, Summerville, SC 29483
MLS# 26031154Listed by: JPAR MAGNOLIA GROUP - New
 $165,000Active3 beds 2 baths1,568 sq. ft.
300 Grapevine Road, Summerville, SC 29483
MLS# 26031163Listed by: BIG REALTY, LLC - New
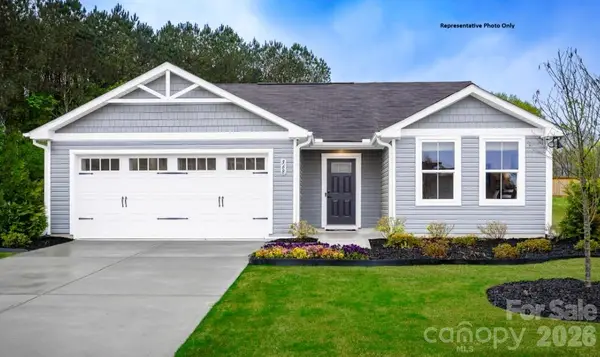 $228,490Active3 beds 2 baths1,296 sq. ft.
314 Rose Lane, Pageland, SC 29728
MLS# 4443864Listed by: SMITH CAPITAL PARTNERS LLC - Open Sat, 10am to 12pmNew
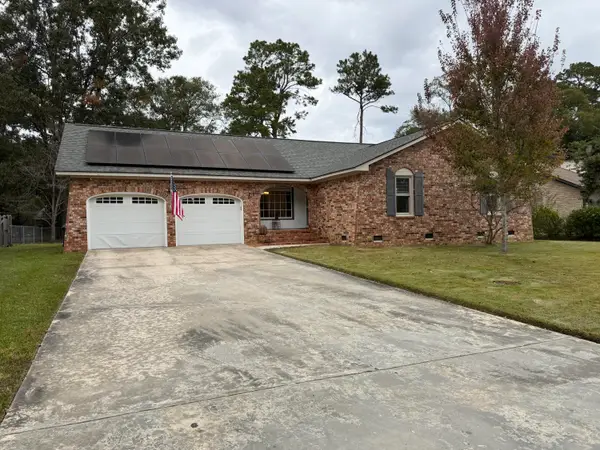 $360,000Active3 beds 2 baths1,738 sq. ft.
214 Chessington Circle, Summerville, SC 29485
MLS# 26031148Listed by: CAROLINA ONE REAL ESTATE


Protect your home and budget from life's surprises with an Assurant Home Warranty, backed by a partner that supports you through every step of homeownership. Explore Plans.
© 2023 - 2026 ERA Franchise Systems LLC. All rights reserved. ERA Franchise Systems LLC fully supports the principles of the Fair Housing Act and the Equal Opportunity Act. ERA, ERA Real Estate powered, and their respective logos are registered service marks of ERA Franchise Systems LLC. Each office is independently owned and operated.