
261 Denham Street, Summerville, SC 29486
Local realty services provided by:ERA Wilder Realty
Listed by: colleen campbell
Office: exp realty llc.
MLS#:26031103
Source:SC_CTAR
Upcoming open houses
- Sun, Nov 2201:00 pm - 03:00 pm
Price summary
- Price:$549,900
- Price per sq. ft.:$210.69
About this home
Why wait to build? This home is move-in ready and better than new. It's less than a year old, barely lived in and still under the builder's one-year warranty, and the projects most new owners spend months on are already done. You get custom trim, a custom fireplace, upgraded lighting and ceiling fans, window blinds, gutters, a screened porch, a paver patio and a fenced backyard.Step through the grand entry into an open floor plan with 10-foot ceilings, where the great room, kitchen and dining area flow together for easy everyday living and entertaining. The kitchen has quartz countertops, a gas range and a large island that's ready for weeknight dinners and holiday gatherings. The first-floor primary suite sits privately at the back of the home with its own ensuite bath.A main-level guest bedroom with a full bath works as a guest suite, nursery, home office or gym. Upstairs, a spacious loft connects two more bedrooms and two bathrooms, plus a generous storage closet. Every bedroom has its own bathroom access. Wave to neighbors over sweet tea on the classic Lowcountry front porch, enjoy slow mornings on the screened porch out back, and gather for dinner with friends on the paver patio as the sun goes down. This home was made for Southern outdoor living.
Carnes Crossroads is a true agrihood, built around a working farm. Pick up fresh, local food at the Farm Store and spend weekends at the farmers market. The amenities rival a resort: a lap pool with splash pads, The Perch resort-style pool with a three-story waterslide, and a full Fitness Lodge. Enjoy miles of walking trails, fishing lakes, playgrounds including Bumble Bee Park, pickleball and tennis courts, and coffee at the Lakehouse or events at the Green Barn. A lifestyle director plans events year-round, so it's easy to meet neighbors and feel at home quickly.
With two schools inside the neighborhood, Carolyn Lewis School (K-8 public) and Northwood Academy (K-12 private), plus Roper St. Francis Berkeley Hospital, medical offices, Publix and local restaurants just outside, everything you need is minutes from home. I-26 is about 10 minutes away, Joint Base Charleston and Charleston International Airport about 25, downtown Summerville about 15, historic downtown Charleston 35 to 40, and the beaches under an hour. If you're relocating to the Lowcountry, this is a place to put down roots and start living right away....
Contact an agent
Home facts
- Year built:2025
- Subdivision & Development:Carnes Crossroads
- Listing ID #:26031103
- Added:1 day(s) ago
- Updated:November 21, 2026 at 03:41 PM
Rooms and interior
- Bedrooms:4
- Total bathrooms:4
- Full bathrooms:4
- Flooring:Ceramic Tile
- Kitchen Description:Kitchen Island
- Living area:2,610 sq. ft.
Heating and cooling
- Cooling:Central Air
- Central air:Yes
Structure and exterior
- Year built:2025
- Building area:2,610 sq. ft.
- Lot area:0.19 Acres
- Lot Features:0 - .5 Acre, Interior Lot, Level
- Architectural Style:Traditional
- Foundation Description:Raised Slab
- Levels:2 Story
Schools
- High school:Cane Bay High School
- Middle school:Carolyn Lewis
- Elementary school:Carolyn Lewis
Utilities
- Water:Public
- Sewer:Public Sewer
Finances and disclosures
- Price:$549,900
- Price per sq. ft.:$210.69
Features and amenities
- Laundry features:Laundry Room
- Amenities:Ceiling Fan(s), Ceiling Smooth, High Ceilings
Parking
- Total parking spaces:2
- Parking description:2 Car Garage, Attached, Garage Door Opener
- Garage:Yes
- Garage spaces:2
New listings near 261 Denham Street
- New
 $318,000Active3 beds 3 baths1,576 sq. ft.
221 Coosawatchie Street, Summerville, SC 29485
MLS# 26031200Listed by: CAROLINA ONE REAL ESTATE - Open Sun, 2 to 4pmNew
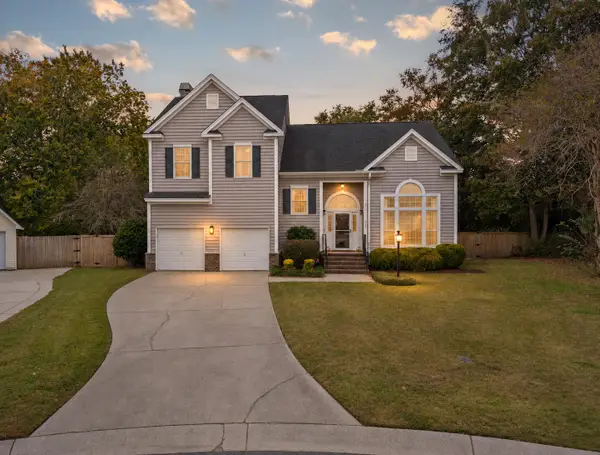 $475,000Active4 beds 3 baths2,379 sq. ft.
1009 Ariel Court, Summerville, SC 29485
MLS# 26031202Listed by: CAROLINA ONE REAL ESTATE - New
 $118,000Active0.71 Acres
0 N Hartford Drive, Summerville, SC 29483
MLS# 26031199Listed by: BRAND NAME REAL ESTATE - New
 $300,000Active3 beds 2 baths1,213 sq. ft.
176 Keaton Brook Drive, Summerville, SC 29485
MLS# 26031183Listed by: EXP REALTY LLC - New
 $550,000Active8 beds -- baths3,360 sq. ft.
109 Amber Road, Summerville, SC 29483
MLS# 26031154Listed by: JPAR MAGNOLIA GROUP - New
 $165,000Active3 beds 2 baths1,568 sq. ft.
300 Grapevine Road, Summerville, SC 29483
MLS# 26031163Listed by: BIG REALTY, LLC - New
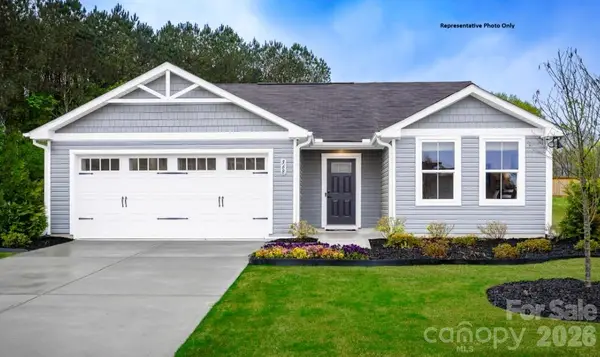 $228,490Active3 beds 2 baths1,296 sq. ft.
314 Rose Lane, Pageland, SC 29728
MLS# 4443864Listed by: SMITH CAPITAL PARTNERS LLC - Open Sat, 10am to 12pmNew
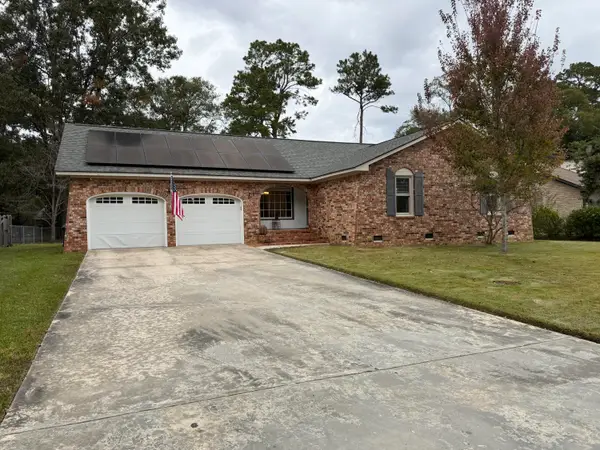 $360,000Active3 beds 2 baths1,738 sq. ft.
214 Chessington Circle, Summerville, SC 29485
MLS# 26031148Listed by: CAROLINA ONE REAL ESTATE - Open Sat, 11am to 1pmNew
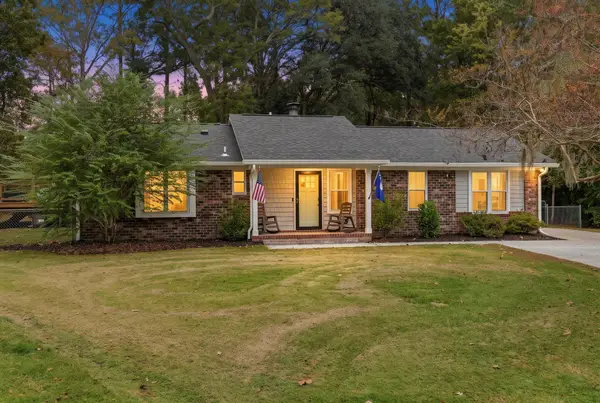 $339,900Active4 beds 2 baths1,380 sq. ft.
105 Sally Court, Summerville, SC 29485
MLS# 26031141Listed by: REALTY ONE GROUP COASTAL - New
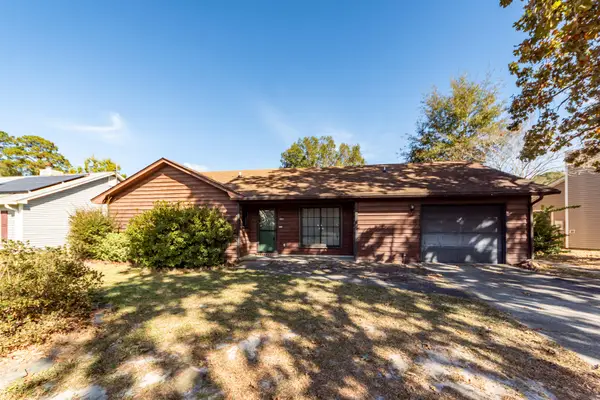 $290,000Active3 beds 2 baths1,474 sq. ft.
202 Navaho Boulevard, Summerville, SC 29483
MLS# 26031133Listed by: HORNE REALTY, LLC


Protect your home and budget from life's surprises with an Assurant Home Warranty, backed by a partner that supports you through every step of homeownership. Explore Plans.
© 2023 - 2026 ERA Franchise Systems LLC. All rights reserved. ERA Franchise Systems LLC fully supports the principles of the Fair Housing Act and the Equal Opportunity Act. ERA, ERA Real Estate powered, and their respective logos are registered service marks of ERA Franchise Systems LLC. Each office is independently owned and operated.