
291 Strawberry Landing Loop, Summerville, SC 29486
Local realty services provided by:ERA Greater North Properties
291 Strawberry Landing Loop,Summerville, SC 29486
$356,650
- 1 Beds
- 5 Baths
- 1,998 sq. ft.
- Single family
- Active
Listed by: pam bosart, lori taylor albers
Office: lennar sales corp.
MLS#:26027609
Source:MI_NGLRMLS
Price summary
- Price:$356,650
- Price per sq. ft.:$178.5
About this home
Townhomes in Carnes Crossroads! The Jordan plan, offering owners on first floor, split stairs - one side leads to Br 2 and loft the other a large Br 3! Home includes cement fiber siding, detached 1 car garage, gas cooking and heat, also includes gas tankless hot water heater! Full access to the award winning amenity center! Come by and visit the nations #1 selling community!
Contact an agent
Home facts
- Year built:2026
- Subdivision & Development:Carnes Crossroads
- Listing ID #:26027609
- Updated:October 07, 2026 at 04:04 PM
Rooms and interior
- Bedrooms:1
- Total bathrooms:5
- Full bathrooms:3
- Half bathrooms:2
- Flooring:Concrete
- Kitchen Description:Pantry
- Living area:1,998 sq. ft.
Heating and cooling
- Heating:Forced Air
Structure and exterior
- Year built:2026
- Building area:1,998 sq. ft.
- Lot area:0.06 Acres
- Foundation Description:Slab
Schools
- High school:Cane Bay High School
- Middle school:Carolyn Lewis
- Elementary school:Carolyn Lewis
Finances and disclosures
- Price:$356,650
- Price per sq. ft.:$178.5
Parking
- Total parking spaces:1
- Garage:Yes
- Garage spaces:1
New listings near 291 Strawberry Landing Loop
- Coming Soon
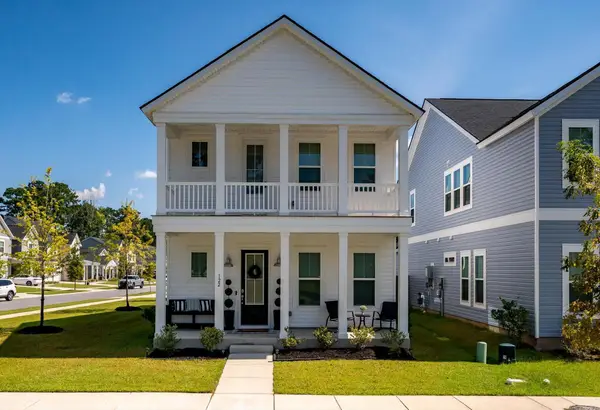 $419,900Coming Soon4 beds 3 baths2,210 sq. ft.
122 Split Leaf Lane, Summerville, SC 29483
MLS# 26027461Listed by: COLDWELL BANKER REALTY - New
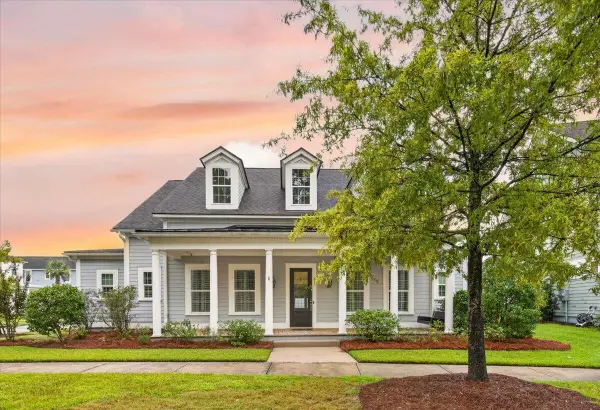 $625,000Active4 beds 4 baths3,192 sq. ft.
318 Woodgate Way, Summerville, SC 29485
MLS# 26027706Listed by: CAROLINA ONE REAL ESTATE - New
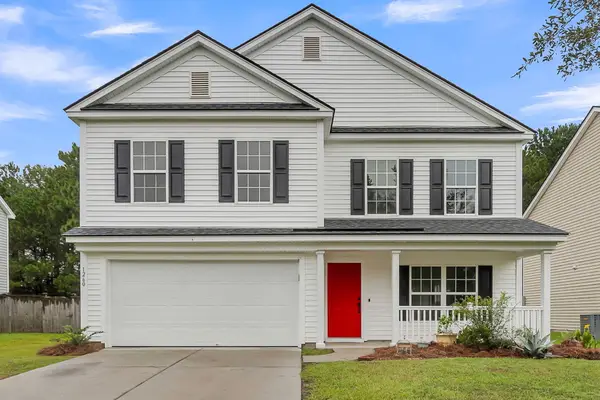 $369,000Active4 beds 3 baths2,700 sq. ft.
1260 Wild Goose Trail, Summerville, SC 29483
MLS# 26027703Listed by: ANCHOR ONE REALTY LLC - New
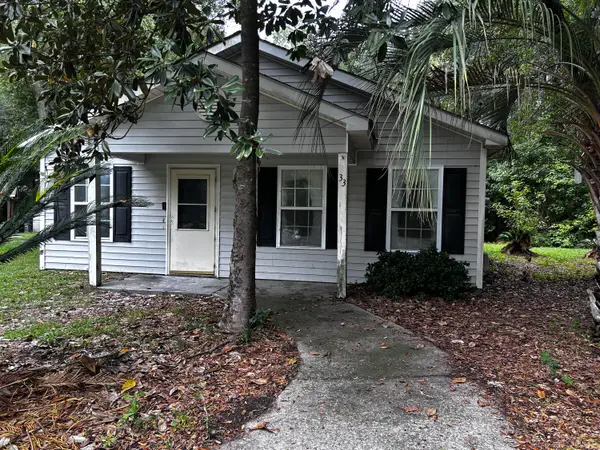 $175,000Active3 beds 2 baths1,140 sq. ft.
33 Craig Court, Summerville, SC 29483
MLS# 26027696Listed by: CENTURY 21 PROPERTIES PLUS - New
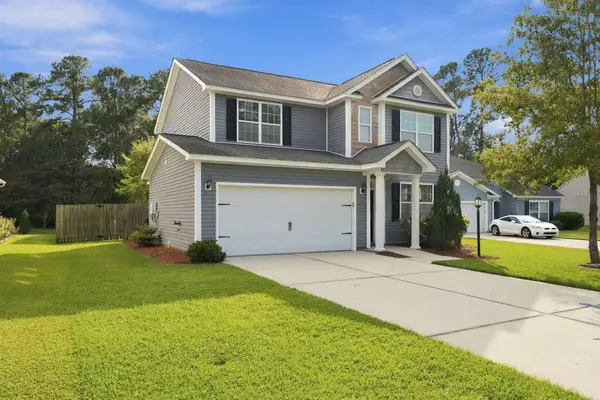 $355,000Active3 beds 3 baths1,860 sq. ft.
228 Withers Lane, Ladson, SC 29456
MLS# 26027689Listed by: REALTY ONE GROUP COASTAL - New
 $367,195Active4 beds 3 baths1,670 sq. ft.
5053 Buggs Lane, Summerville, SC 29485
MLS# 26027686Listed by: HQ REAL ESTATE LLC - Open Sat, 1 to 3pmNew
 $334,900Active3 beds 3 baths1,675 sq. ft.
401 Beverly Drive, Summerville, SC 29485
MLS# 26027654Listed by: CENTURY 21 PROPERTIES PLUS - New
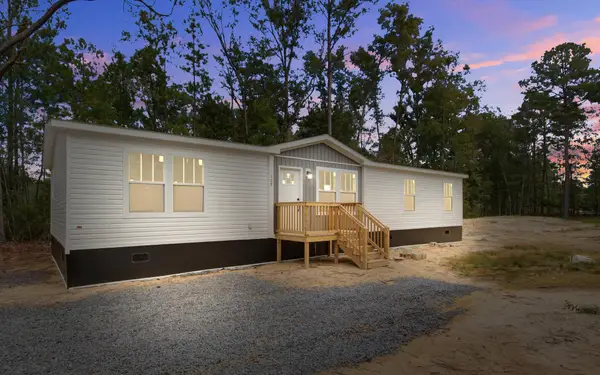 $310,000Active4 beds 2 baths1,680 sq. ft.
111 Amber Road, Summerville, SC 29483
MLS# 26027647Listed by: JPAR MAGNOLIA GROUP - New
 $849,000Active5 beds 4 baths3,642 sq. ft.
1019 Englewood Court, Summerville, SC 29483
MLS# 26027625Listed by: THE HUSTED TEAM POWERED BY KELLER WILLIAMS - New
 $475,000Active4 beds 3 baths2,747 sq. ft.
122 Loon Drive, Summerville, SC 29483
MLS# 26027619Listed by: BETTER HOMES AND GARDENS REAL ESTATE PALMETTO


Protect your home and budget from life's surprises with an Assurant Home Warranty, backed by a partner that supports you through every step of homeownership. Explore Plans.
© 2023 - 2026 ERA Franchise Systems LLC. All rights reserved. ERA Franchise Systems LLC fully supports the principles of the Fair Housing Act and the Equal Opportunity Act. ERA, ERA Real Estate powered, and their respective logos are registered service marks of ERA Franchise Systems LLC. Each office is independently owned and operated.