
301 Decatur Drive, Summerville, SC 29486
Local realty services provided by:ERA Wilder Realty
Listed by: thomas shoupe, nakia walkerhomes@opendoor.com
Office: opendoor brokerage, llc.
MLS#:26022713
Source:SC_CTAR
301 Decatur Drive,Summerville, SC 29486
$376,000
- 6 Beds
- 3 Baths
- 2,824 sq. ft.
- Single family
- Active
Price summary
- Price:$376,000
- Price per sq. ft.:$133.14
About this home
301 Decatur Dr is a 2-story Summerville home built in 2015 with five bedrooms and three bathrooms across 2,760 square feet. The kitchen centers on an island with stainless steel appliances, generous cabinetry, and counter space that supports meal preparation. An open main living area features wood flooring and ceiling fans that keep the connected living and dining spaces comfortable. The primary bedroom connects to a bathroom with a double vanity, a soaking tub, and a separate shower that organize daily routines. A screened porch and a fully fenced backyard extend the usable outdoor space, while a two-car attached garage completes this well-maintained residence with practical amenities throughout every room.. Included 100-Day Home Warranty with buyer activation
Contact an agent
Home facts
- Year built:2015
- Subdivision & Development:Cane Bay Plantation
- Listing ID #:26022713
- Added:44 day(s) ago
- Updated:September 24, 2026 at 03:31 AM
Rooms and interior
- Bedrooms:6
- Total bathrooms:3
- Full bathrooms:3
- Flooring:Wood
- Kitchen Description:Kitchen Island
- Living area:2,824 sq. ft.
Heating and cooling
- Cooling:Central Air
- Central air:Yes
Structure and exterior
- Year built:2015
- Building area:2,824 sq. ft.
- Lot area:0.18 Acres
- Architectural Style:Traditional
- Foundation Description:Slab
- Levels:2 Story
Schools
- High school:Cainhoy
- Middle school:Berkeley Intermediate
- Elementary school:Berkeley
Utilities
- Water:Public
Finances and disclosures
- Price:$376,000
- Price per sq. ft.:$133.14
Features and amenities
- Laundry features:Laundry Room
Parking
- Total parking spaces:2
- Parking description:2 Car Garage, Attached
- Garage:Yes
- Garage spaces:2
New listings near 301 Decatur Drive
- Coming Soon
 $439,000Coming Soon3 beds 2 baths1,672 sq. ft.
120 Red Bay Lane, Summerville, SC 29483
MLS# 26026566Listed by: BETTER HOMES AND GARDENS REAL ESTATE PALMETTO - Coming Soon
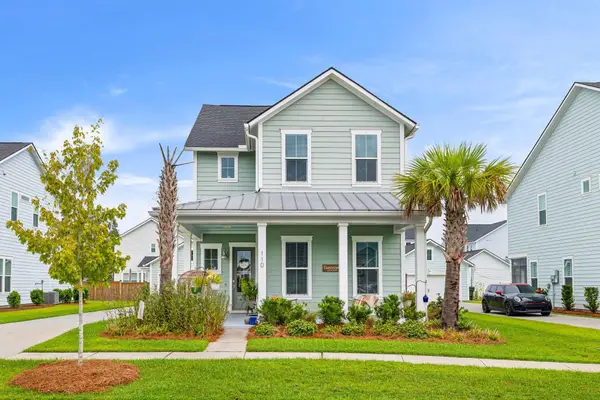 $485,000Coming Soon4 beds 3 baths2,394 sq. ft.
110 Sweet Olive, Summerville, SC 29485
MLS# 26026339Listed by: BHHS CAROLINA SUN REAL ESTATE - New
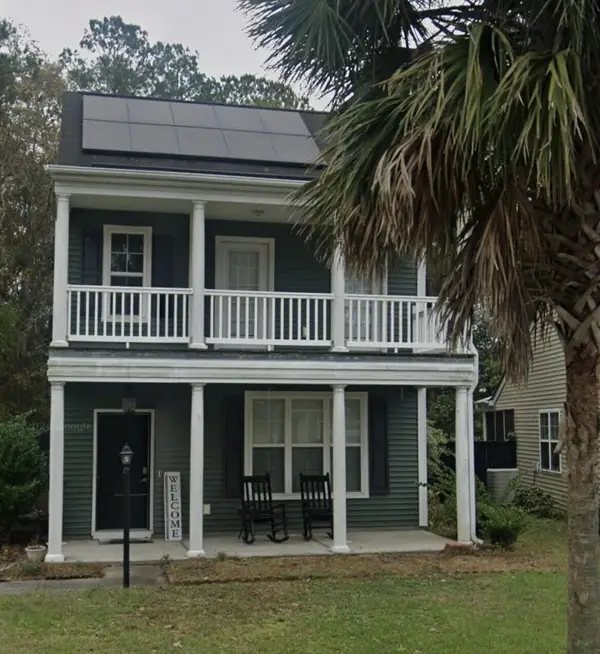 $299,900Active3 beds 3 baths1,518 sq. ft.
4832 Cane Pole Lane, Summerville, SC 29485
MLS# 26026574Listed by: TRANSIT REALTY, LLC - New
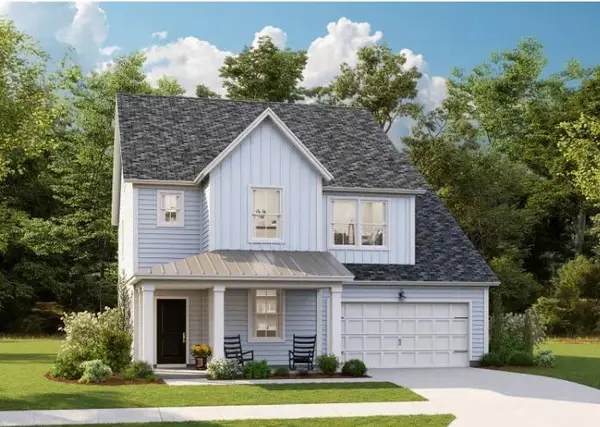 $419,655Active5 beds 4 baths2,807 sq. ft.
147 Orchard Blossom Lane, Summerville, SC 29485
MLS# 26026550Listed by: LENNAR SALES CORP. - New
 $372,000Active3 beds 3 baths1,947 sq. ft.
120 Dahlberg Street, Summerville, SC 29483
MLS# 26026552Listed by: CAROLINA ONE REAL ESTATE - New
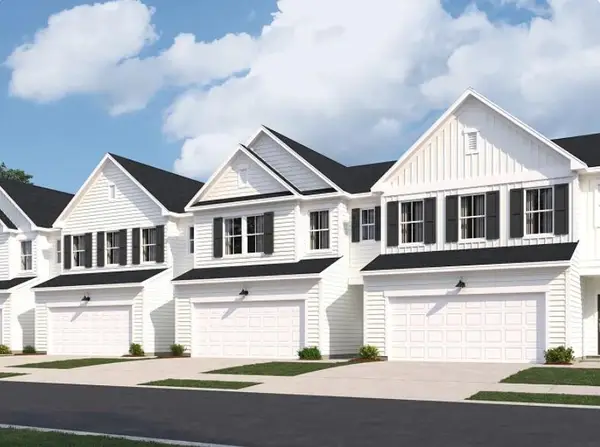 $300,425Active3 beds 3 baths1,930 sq. ft.
101 Green Thistle Way, Summerville, SC 29483
MLS# 26026556Listed by: LENNAR SALES CORP. - New
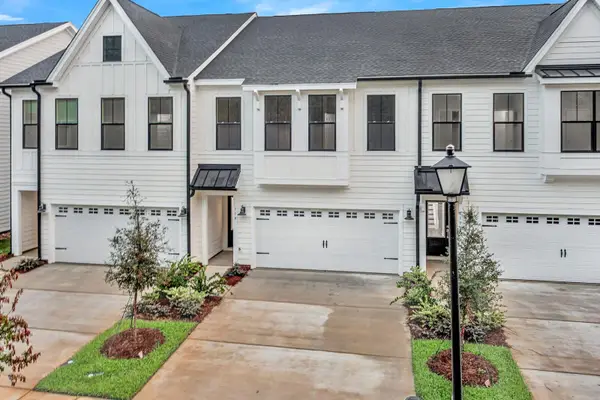 $352,000Active3 beds 3 baths1,947 sq. ft.
114 Dahlberg Street, Summerville, SC 29483
MLS# 26026547Listed by: CAROLINA ONE REAL ESTATE - New
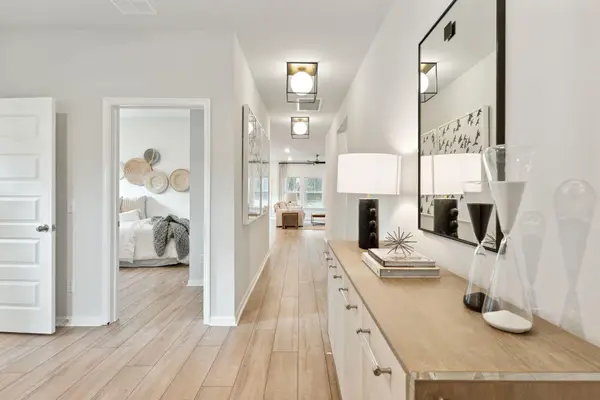 $399,950Active3 beds 2 baths1,716 sq. ft.
1075 Razor Clam Way, Summerville, SC 29485
MLS# 26026534Listed by: LENNAR SALES CORP. - New
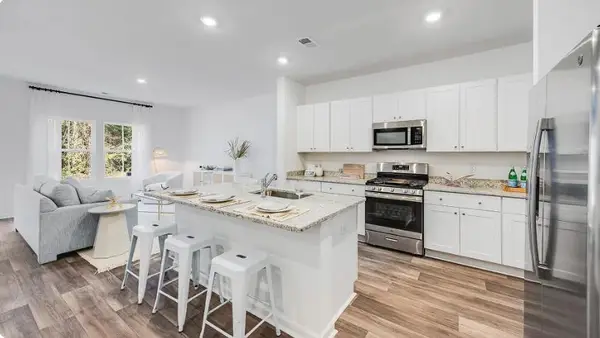 $311,000Active3 beds 3 baths1,906 sq. ft.
255 Harvest Grove Lane, Summerville, SC 29485
MLS# 26026535Listed by: LENNAR SALES CORP. - New
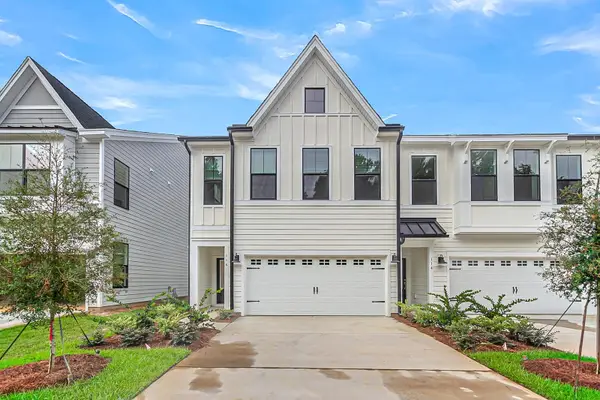 $379,100Active3 beds 3 baths1,974 sq. ft.
116 Dahlberg Street, Summerville, SC 29483
MLS# 26026537Listed by: CAROLINA ONE REAL ESTATE


Protect your home and budget from life's surprises with an Assurant Home Warranty, backed by a partner that supports you through every step of homeownership. Explore Plans.
© 2023 - 2026 ERA Franchise Systems LLC. All rights reserved. ERA Franchise Systems LLC fully supports the principles of the Fair Housing Act and the Equal Opportunity Act. ERA, ERA Real Estate powered, and their respective logos are registered service marks of ERA Franchise Systems LLC. Each office is independently owned and operated.