
302 Partridge Circle, Summerville, SC 29485
Local realty services provided by:ERA Wilder Realty
Listed by: thomas shoupe, nakia walkerhomes@opendoor.com
Office: opendoor brokerage, llc.
MLS#:26027199
Source:SC_CTAR
302 Partridge Circle,Summerville, SC 29485
$327,000
- 3 Beds
- 2 Baths
- 1,611 sq. ft.
- Single family
- Active
Price summary
- Price:$327,000
- Price per sq. ft.:$202.98
About this home
302 Partridge Cir is a one-story Summerville home built in 1987, with separate living spaces and a broad rear patio. White cabinetry and long counters line the kitchen, which opens to a living area centered on a fireplace. A glass-paneled door connects that space to the patio and the tree-framed backyard. A separate front living room and dining room give the layout distinct spaces for daily use and meals. The primary bedroom has two closets and an attached bathroom. Two additional bedrooms and a second full bathroom provide room for different needs. Mature trees shade the yard, and an attached garage provides covered parking. Included 100-Day Home Warranty with buyer activation
Contact an agent
Home facts
- Year built:1987
- Subdivision & Development:Quail Arbor
- Listing ID #:26027199
- Added:1 day(s) ago
- Updated:October 01, 2026 at 06:00 PM
Rooms and interior
- Bedrooms:3
- Total bathrooms:2
- Full bathrooms:2
- Flooring:Laminate
- Living area:1,611 sq. ft.
Heating and cooling
- Cooling:Central Air
- Central air:Yes
Structure and exterior
- Year built:1987
- Building area:1,611 sq. ft.
- Lot area:0.33 Acres
- Architectural Style:Ranch
- Foundation Description:Crawl Space
- Levels:1 Story
Schools
- High school:Ft. Dorchester
- Middle school:Clay Hill
- Elementary school:Beech Hill
Utilities
- Water:Public
Finances and disclosures
- Price:$327,000
- Price per sq. ft.:$202.98
Features and amenities
- Laundry features:Laundry Room
Parking
- Total parking spaces:1
- Parking description:1 Car Garage, Detached
- Garage:Yes
- Garage spaces:1
New listings near 302 Partridge Circle
- Coming Soon
 $449,900Coming Soon4 beds 3 baths2,643 sq. ft.
218 Red Bluff Street, Summerville, SC 29483
MLS# 26027181Listed by: COLDWELL BANKER REALTY - New
 $540,000Active3 beds 3 baths2,518 sq. ft.
1571 Locals Street, Summerville, SC 29485
MLS# 26027211Listed by: LENNAR SALES CORP. - New
 $400,000Active4 beds 3 baths1,903 sq. ft.
9404 Divot Lane, Summerville, SC 29485
MLS# 26027191Listed by: EXP REALTY LLC - New
 $500,000Active3 beds 3 baths2,169 sq. ft.
306 S Main Street, Summerville, SC 29483
MLS# 26027172Listed by: CAROLINA ONE REAL ESTATE - New
 $274,600Active3 beds 3 baths1,376 sq. ft.
404 Tree Branch Circle, Summerville, SC 29483
MLS# 26027168Listed by: CAROLINA ONE REAL ESTATE - New
 $475,000Active5 beds 4 baths3,044 sq. ft.
112 Dancer Road, Summerville, SC 29485
MLS# 26027166Listed by: CAROLINA ONE REAL ESTATE - New
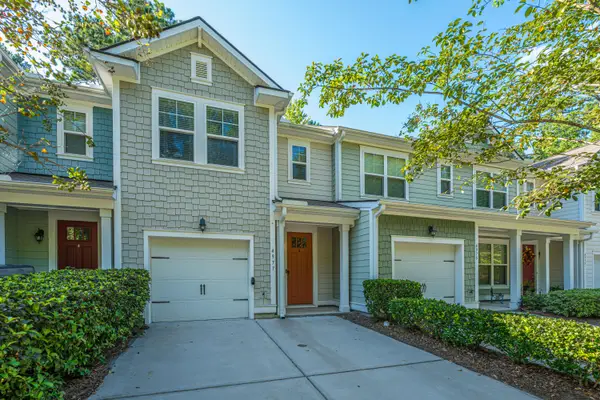 $275,000Active3 beds 3 baths1,452 sq. ft.
4977 Hay Bale Court, Summerville, SC 29485
MLS# 26027159Listed by: CAROLINA ONE REAL ESTATE - New
 $424,305Active4 beds 3 baths2,559 sq. ft.
1053 Lettered Olive Lane, Summerville, SC 29485
MLS# 26027139Listed by: LENNAR SALES CORP. - New
 $487,050Active5 beds 3 baths3,044 sq. ft.
1052 Lettered Olive Lane, Summerville, SC 29485
MLS# 26027140Listed by: LENNAR SALES CORP.


Protect your home and budget from life's surprises with an Assurant Home Warranty, backed by a partner that supports you through every step of homeownership. Explore Plans.
© 2023 - 2026 ERA Franchise Systems LLC. All rights reserved. ERA Franchise Systems LLC fully supports the principles of the Fair Housing Act and the Equal Opportunity Act. ERA, ERA Real Estate powered, and their respective logos are registered service marks of ERA Franchise Systems LLC. Each office is independently owned and operated.