
304 Torslanda Lane, Summerville, SC 29486
Local realty services provided by:ERA Greater North Properties
304 Torslanda Lane,Summerville, SC 29486
$379,900
- 3 Beds
- 3 Baths
- 2,241 sq. ft.
- Single family
- Active
Listed by: rex coyne, chris calabrese
Office: gatehouse realty, llc.
MLS#:26019733
Source:MI_NGLRMLS
Price summary
- Price:$379,900
- Price per sq. ft.:$169.52
About this home
Beautiful move-in ready home in the convenient Petterson Meadows subdivision. 304 Torslanda Lane features an open living area with vinyl plank flooring, gas fireplace, Rinnai tankless water heater, a versatile loft space and a fully fenced yard. Convenient to everything Summerville and the surrounding area has to offer, without the congestion of the mega-developments. List agents are owners.
Contact an agent
Home facts
- Year built:2022
- Subdivision & Development:Petterson Meadows
- Listing ID #:26019733
- Updated:August 31, 2026 at 05:34 PM
Rooms and interior
- Bedrooms:3
- Total bathrooms:3
- Full bathrooms:2
- Half bathrooms:1
- Flooring:Carpet
- Living area:2,241 sq. ft.
Heating and cooling
- Cooling:Central Air
- Central air:Yes
Structure and exterior
- Year built:2022
- Building area:2,241 sq. ft.
- Lot area:0.14 Acres
- Foundation Description:Slab
Schools
- High school:Cane Bay High School
- Middle school:Midtown Middle
- Elementary school:Bee Tree Elementary
Finances and disclosures
- Price:$379,900
- Price per sq. ft.:$169.52
Parking
- Total parking spaces:2
- Garage:Yes
- Garage spaces:2
New listings near 304 Torslanda Lane
- Coming Soon
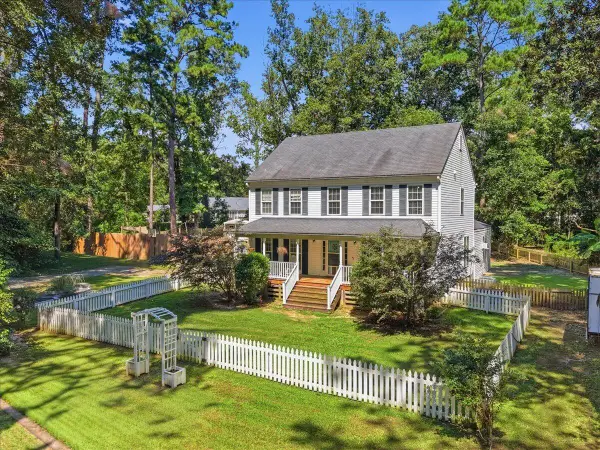 $950,000Coming Soon5 beds 5 baths4,106 sq. ft.
123 Sand Dollar Lane, Summerville, SC 29483
MLS# 26024525Listed by: EXP REALTY LLC - New
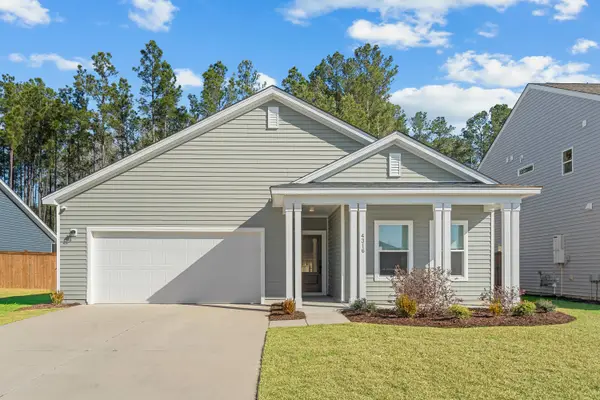 $419,900Active3 beds 2 baths2,010 sq. ft.
4316 Cotton Flat Road, Summerville, SC 29485
MLS# 26024549Listed by: CAROLINA ELITE REAL ESTATE - New
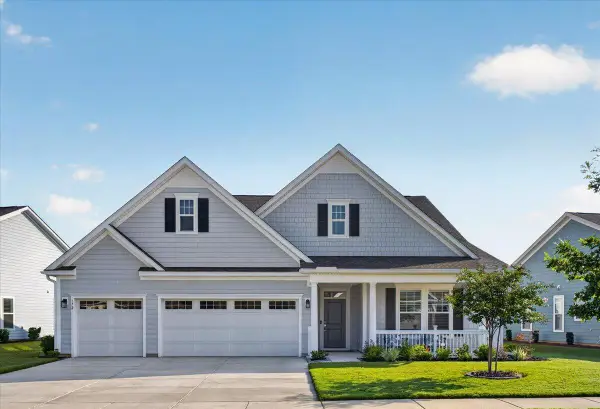 $650,000Active3 beds 3 baths2,406 sq. ft.
172 Collared Dove Court, Summerville, SC 29483
MLS# 26024550Listed by: JEFF COOK REAL ESTATE LPT REALTY - New
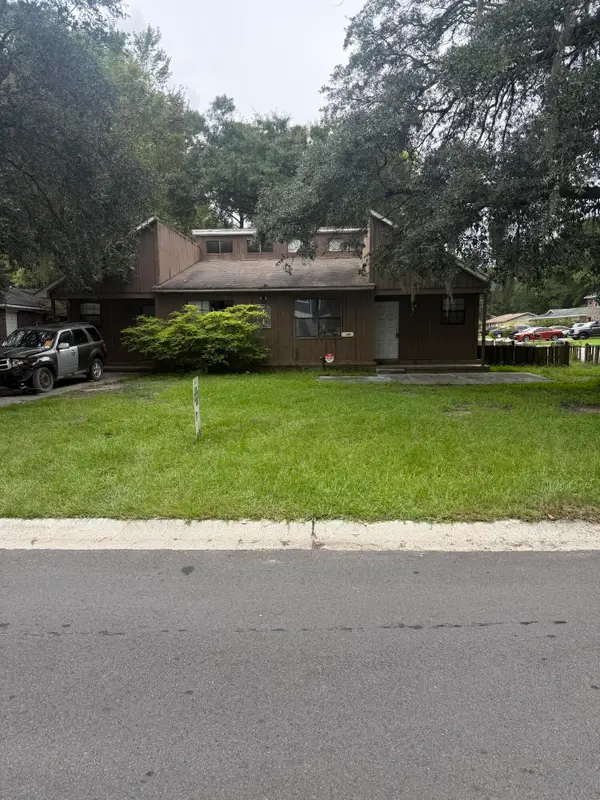 $280,000Active4 beds -- baths1,677 sq. ft.
100 Langley Drive #A & B, Summerville, SC 29485
MLS# 26024538Listed by: AGENTOWNED REALTY - New
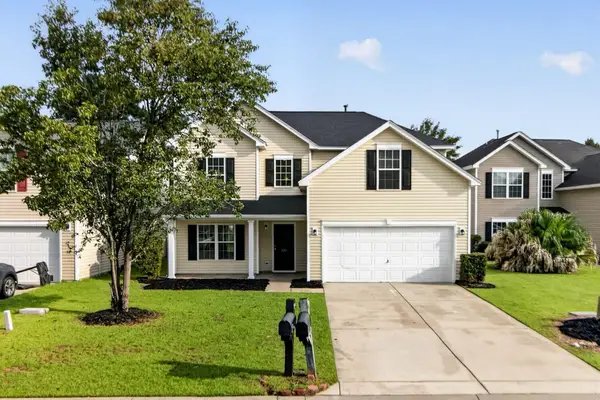 $354,900Active5 beds 3 baths2,282 sq. ft.
121 Mockernut Drive, Ladson, SC 29456
MLS# 26024529Listed by: COLDWELL BANKER REALTY - New
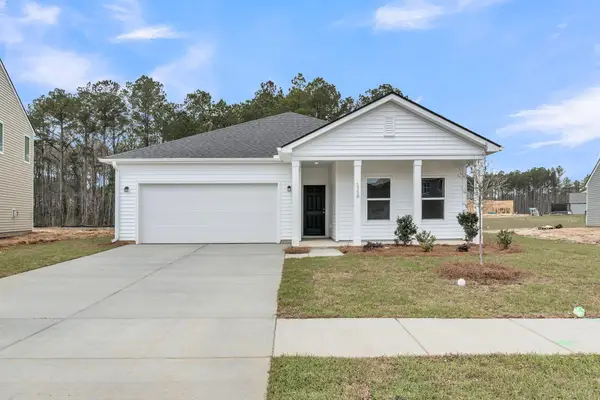 $474,990Active4 beds 2 baths1,867 sq. ft.
5379 Crinum Lilly, Summerville, SC 29485
MLS# 26024507Listed by: ASHTON CHARLESTON RESIDENTIAL - New
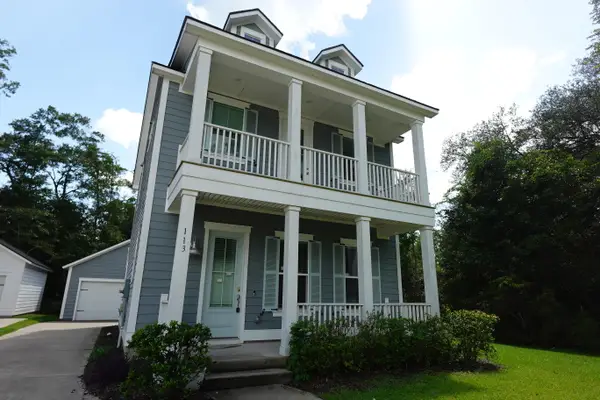 $315,000Active3 beds 3 baths1,598 sq. ft.
113 W Respite Lane, Summerville, SC 29483
MLS# 26024489Listed by: TRANSIT REALTY, LLC - New
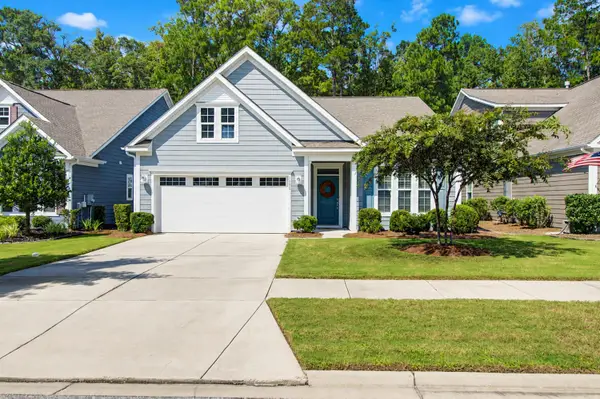 $415,000Active2 beds 2 baths1,454 sq. ft.
1098 Old Field Drive, Summerville, SC 29483
MLS# 26024488Listed by: CAROLINA ONE REAL ESTATE - New
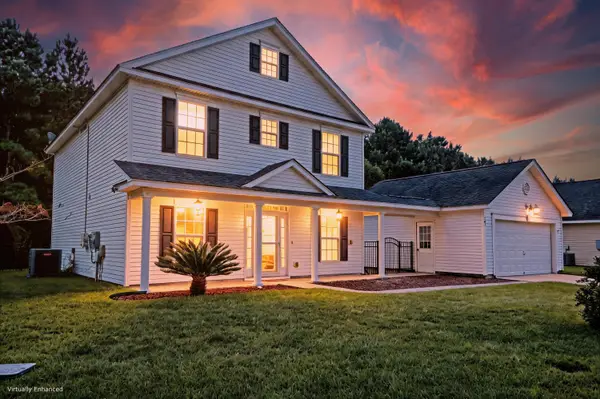 $390,000Active3 beds 3 baths2,223 sq. ft.
503 Savannah River Drive, Summerville, SC 29485
MLS# 26024480Listed by: MATT O'NEILL REAL ESTATE - Open Sat, 12 to 4pmNew
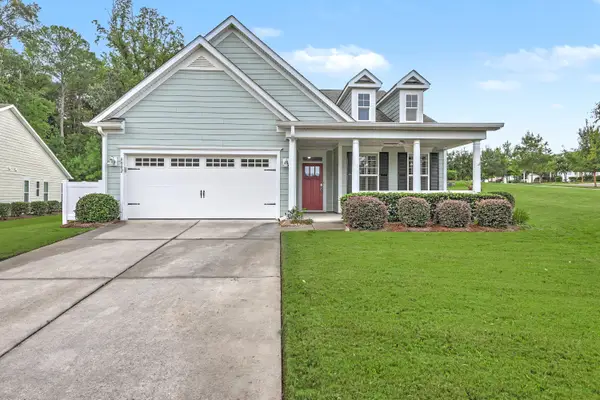 $559,000Active2 beds 2 baths2,117 sq. ft.
6002 Wild Azalea Road, Summerville, SC 29483
MLS# 26024470Listed by: REAL BROKER, LLC


Protect your home and budget from life's surprises with an Assurant Home Warranty, backed by a partner that supports you through every step of homeownership. Explore Plans.
© 2023 - 2026 ERA Franchise Systems LLC. All rights reserved. ERA Franchise Systems LLC fully supports the principles of the Fair Housing Act and the Equal Opportunity Act. ERA, ERA Real Estate powered, and their respective logos are registered service marks of ERA Franchise Systems LLC. Each office is independently owned and operated.