
306 S Main Street, Summerville, SC 29483
Local realty services provided by:ERA Wilder Realty
Listed by: dianne rodgers-peters843-779-8660
Office: carolina one real estate
MLS#:26027172
Source:SC_CTAR
306 S Main Street,Summerville, SC 29483
$500,000
- 3 Beds
- 3 Baths
- 2,169 sq. ft.
- Single family
- Active
Price summary
- Price:$500,000
- Price per sq. ft.:$230.52
About this home
Calling all history lovers, renovators and visionaries - this piece of Summerville history is ready for its next chapter! This rare Summerville gem sits privately tucked away on historic Poker Row, just one block from Town Square and is waiting to be restored. It's an amazing property and packed with character and timeless architectural details that you simply cannot replicate today. It needs a significant amount of love, work and sweat equity but the potential here is massive. Whether you're looking for your ultimate passion project or an incredible investment opportunity in the heart of Summerville, you will not find another like this.Step inside to find gorgeous heart pine floors, 10' ceilings and rich architectural details & craftsmanship that make older Summerville homes so speciaPerfect for entertaining, the main level offers a generous living room, a formal dining room with fireplace, and an open kitchen with original glass-front cabinetry, cast iron farmhouse sink, gas range and sunny breakfast area. The master suite and a secondary bedroom are also on the first level plus a cozy sunroom with half bath, adding even more convenience to this traditional layout. Upstairs you will find 2 additional bedrooms, a versatile loft and a dedicated laundry room. Please note, the upstairs bathroom currently requires work and completion - bring your contractor and design ideas to customize and finish to your liking.
Outside, nestled beneath a majestic canopy of large oaks, pines and magnolias, this private sanctuary offers natural beauty that feels worlds away from the everyday. An incredible opportunity to refurbish a historic treasure, this storied property beautifully combines an unbeatable downtown location, idyllic setting, and timeless period charm - awaiting your vision and creativity....
Contact an agent
Home facts
- Year built:1915
- Subdivision & Development:Historic District
- Listing ID #:26027172
- Added:1 day(s) ago
- Updated:October 01, 2026 at 03:53 PM
Rooms and interior
- Bedrooms:3
- Total bathrooms:3
- Full bathrooms:2
- Half bathrooms:1
- Flooring:Vinyl, Wood
- Kitchen Description:Eat-in Kitchen
- Living area:2,169 sq. ft.
Heating and cooling
- Cooling:Central Air
- Central air:Yes
Structure and exterior
- Year built:1915
- Building area:2,169 sq. ft.
- Lot area:0.2 Acres
- Lot Features:0 - .5 Acre
- Architectural Style:Cottage, Craftsman
- Foundation Description:Crawl Space
- Levels:2 Story
Schools
- High school:Summerville
- Middle school:Alston
- Elementary school:Summerville
Utilities
- Water:Public
- Sewer:Public Sewer
Finances and disclosures
- Price:$500,000
- Price per sq. ft.:$230.52
Features and amenities
- Laundry features:Laundry Room
- Amenities:Ceiling Smooth, High Ceilings
Parking
- Parking description:Off Street
New listings near 306 S Main Street
- Coming Soon
 $449,900Coming Soon4 beds 3 baths2,643 sq. ft.
218 Red Bluff Street, Summerville, SC 29483
MLS# 26027181Listed by: COLDWELL BANKER REALTY - New
 $540,000Active3 beds 3 baths2,518 sq. ft.
1571 Locals Street, Summerville, SC 29485
MLS# 26027211Listed by: LENNAR SALES CORP. - New
 $400,000Active4 beds 3 baths1,903 sq. ft.
9404 Divot Lane, Summerville, SC 29485
MLS# 26027191Listed by: EXP REALTY LLC - New
 $327,000Active3 beds 2 baths1,611 sq. ft.
302 Partridge Circle, Summerville, SC 29485
MLS# 26027199Listed by: OPENDOOR BROKERAGE, LLC - New
 $475,000Active5 beds 4 baths3,044 sq. ft.
112 Dancer Road, Summerville, SC 29485
MLS# 26027166Listed by: CAROLINA ONE REAL ESTATE - New
 $274,600Active3 beds 3 baths1,376 sq. ft.
404 Tree Branch Circle, Summerville, SC 29483
MLS# 26027168Listed by: CAROLINA ONE REAL ESTATE - New
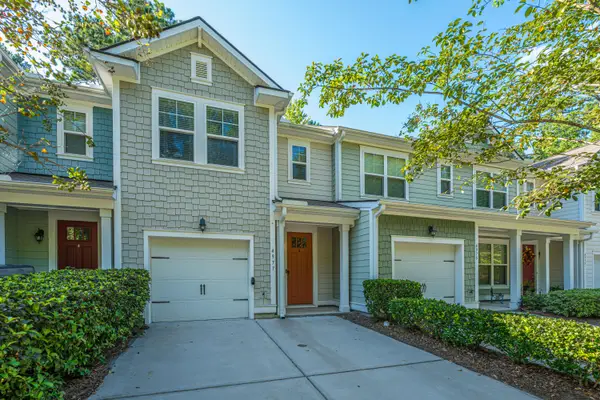 $275,000Active3 beds 3 baths1,452 sq. ft.
4977 Hay Bale Court, Summerville, SC 29485
MLS# 26027159Listed by: CAROLINA ONE REAL ESTATE - New
 $424,305Active4 beds 3 baths2,559 sq. ft.
1053 Lettered Olive Lane, Summerville, SC 29485
MLS# 26027139Listed by: LENNAR SALES CORP. - New
 $487,050Active5 beds 3 baths3,044 sq. ft.
1052 Lettered Olive Lane, Summerville, SC 29485
MLS# 26027140Listed by: LENNAR SALES CORP.


Protect your home and budget from life's surprises with an Assurant Home Warranty, backed by a partner that supports you through every step of homeownership. Explore Plans.
© 2023 - 2026 ERA Franchise Systems LLC. All rights reserved. ERA Franchise Systems LLC fully supports the principles of the Fair Housing Act and the Equal Opportunity Act. ERA, ERA Real Estate powered, and their respective logos are registered service marks of ERA Franchise Systems LLC. Each office is independently owned and operated.