
314 Salkahatchie Street, Summerville, SC 29485
Local realty services provided by:ERA Greater North Properties
314 Salkahatchie Street,Summerville, SC 29485
$338,900
- 3 Beds
- 3 Baths
- 1,589 sq. ft.
- Single family
- Active
Listed by: suzy torres
Office: carolina one real estate
MLS#:26016630
Source:MI_NGLRMLS
Price summary
- Price:$338,900
- Price per sq. ft.:$213.28
About this home
**BRAND NEW ROOF INSTALLED MAY 2026!**Wake up to peaceful pond views in this beautifully upgraded home, perfectly situated on one of the most desirable lots in Lakes of Summerville. From the moment you step inside, you'll notice the care and attention that's gone into every detail--from the light-filled, open floor plan to the luxury vinyl plank flooring that flows throughout the main living areas.Designed for both everyday living and effortless entertaining, the spacious great room opens seamlessly to the dining area and an updated kitchen that truly stands apart from typical new construction. Featuring upgraded cabinetry, updated countertops, a timeless subway tile backsplash, recessed lighting, matching appliances, breakfast bar seating, and not one but two pantries,this kitchen offers the perfect blend of beauty, functionality, and storage.
The main floor also includes a thoughtfully updated powder room, a convenient laundry area with added shelving, and direct access to the attached one-car garage.
Upstairs, the spacious primary suite provides a relaxing retreat with tranquil pond views, a walk-in closet, and a private ensuite bath with dual vanities. Two additional bedrooms share a beautifully appointed full bath, offering comfortable space for family, guests, or a home office.
Step outside to discover the lifestyle that makes this home truly special. The screened porch overlooks an expansive fenced backyard and peaceful neighborhood pond, creating the perfect setting for morning coffee, evening sunsets, weekend cookouts, or gathering around the fire pit with family and friends.
Beyond its beautiful setting, this home offers upgrades throughout, including custom lighting, upgraded bathroom tile, custom window treatments with blackout shades in the primary bedroom, enhanced laundry storage, and a long list of thoughtful improvements that would cost thousands to add to a new construction home.
Residents of Lakes of Summerville enjoy access to the community pool while being just minutes from Historic Downtown Summerville, Azalea Park, the Farmers Market, shopping, dining, and everyday conveniences. This move-in-ready home offers the perfect combination of modern upgrades, outdoor living, and an exceptional location.
Welcome home....
Contact an agent
Home facts
- Year built:2012
- Subdivision & Development:Lakes of Summerville
- Listing ID #:26016630
- Updated:August 25, 2026 at 03:58 PM
Rooms and interior
- Bedrooms:3
- Total bathrooms:3
- Full bathrooms:2
- Half bathrooms:1
- Flooring:Carpet, Wood
- Kitchen Description:Pantry
- Living area:1,589 sq. ft.
Heating and cooling
- Cooling:Central Air
- Heating:Electric, Heat Pump
- Central air:Yes
Structure and exterior
- Year built:2012
- Building area:1,589 sq. ft.
- Lot area:0.1 Acres
- Foundation Description:Slab
Schools
- High school:Stall
- Middle school:Deer Park
- Elementary school:Ladson
Finances and disclosures
- Price:$338,900
- Price per sq. ft.:$213.28
Parking
- Total parking spaces:1
- Garage:Yes
- Garage spaces:1
New listings near 314 Salkahatchie Street
- Coming Soon
 $450,000Coming Soon4 beds 3 baths2,645 sq. ft.
122 Ashley Bluffs Road, Summerville, SC 29485
MLS# 26024196Listed by: PREMIER PROPERTIES REALTY GROUP - Coming SoonOpen Sat, 11am to 3pm
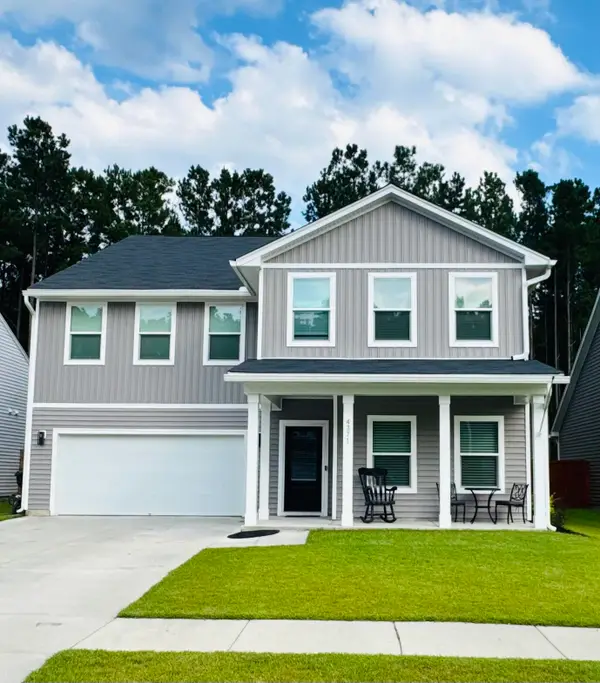 $575,000Coming Soon5 beds 5 baths3,185 sq. ft.
4371 Cotton Flat Road, Summerville, SC 29485
MLS# 26024024Listed by: TABBY REALTY LLC - New
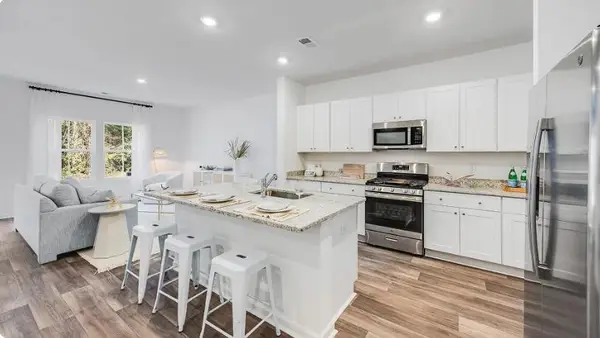 $287,227Active3 beds 3 baths1,906 sq. ft.
256 Harvest Grove Lane, Summerville, SC 29485
MLS# 26024224Listed by: LENNAR SALES CORP. - New
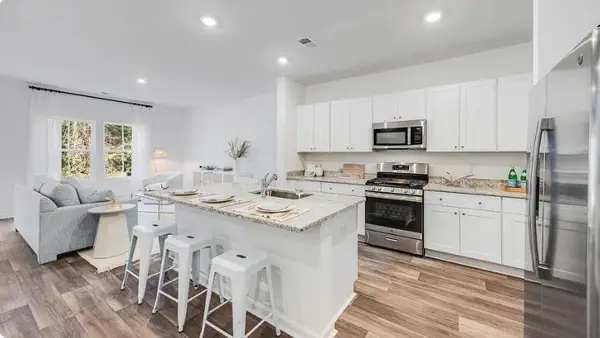 $294,827Active3 beds 3 baths1,906 sq. ft.
262 Harvest Grove Lane, Summerville, SC 29485
MLS# 26024225Listed by: LENNAR SALES CORP. - New
 $314,600Active3 beds 3 baths1,906 sq. ft.
253 Harvest Grove Lane, Summerville, SC 29485
MLS# 26024226Listed by: LENNAR SALES CORP. - New
 $441,590Active4 beds 3 baths2,402 sq. ft.
613 Cropfield Drive, Summerville, SC 29485
MLS# 26024235Listed by: LENNAR SALES CORP. - New
 $334,000Active3 beds 3 baths1,589 sq. ft.
314 Salkahatchie Street, Summerville, SC 29485
MLS# 26024237Listed by: CAROLINA ONE REAL ESTATE - New
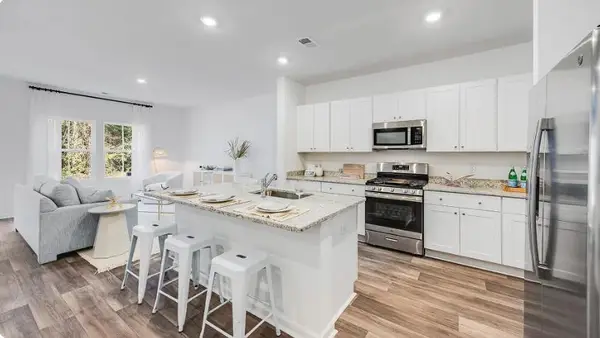 $293,827Active3 beds 3 baths1,906 sq. ft.
258 Harvest Grove Lane, Summerville, SC 29485
MLS# 26024238Listed by: LENNAR SALES CORP. - New
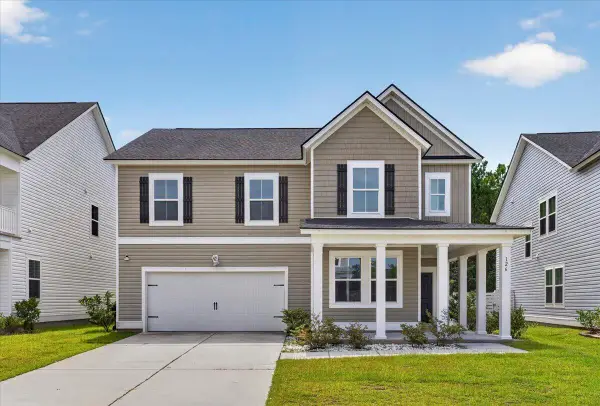 $410,000Active4 beds 3 baths2,500 sq. ft.
126 Red Bluff Street, Summerville, SC 29483
MLS# 26024203Listed by: JEFF COOK REAL ESTATE LPT REALTY - New
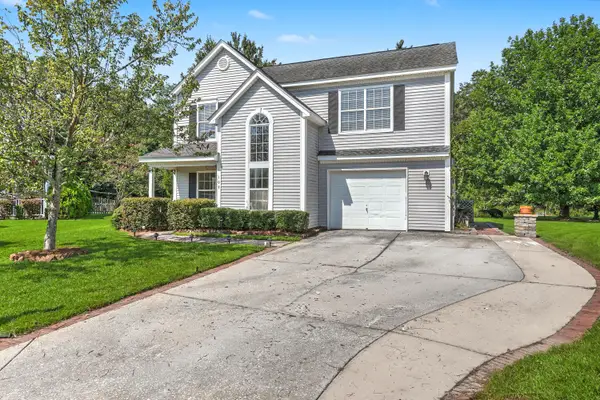 $365,000Active3 beds 3 baths1,725 sq. ft.
109 Creekside Drive, Summerville, SC 29485
MLS# 26024206Listed by: CAROLINA ONE REAL ESTATE


Protect your home and budget from life's surprises with an Assurant Home Warranty, backed by a partner that supports you through every step of homeownership. Explore Plans.
© 2023 - 2026 ERA Franchise Systems LLC. All rights reserved. ERA Franchise Systems LLC fully supports the principles of the Fair Housing Act and the Equal Opportunity Act. ERA, ERA Real Estate powered, and their respective logos are registered service marks of ERA Franchise Systems LLC. Each office is independently owned and operated.