
321 Jamestown Drive, Summerville, SC 29486
Local realty services provided by:ERA Greater North Properties
321 Jamestown Drive,Summerville, SC 29486
$318,000
- 3 Beds
- 2 Baths
- 1,261 sq. ft.
- Single family
- Active
Listed by: parish pradhan, jason husted
Office: the husted team powered by keller williams
MLS#:26026617
Source:MI_NGLRMLS
Price summary
- Price:$318,000
- Price per sq. ft.:$252.18
About this home
Effortless single-story living in the heart of Berkeley Commons. This 3-bedroom, 2-bath ranch offers 1,261 square feet of thoughtfully designed space with smooth ceilings throughout. The home comes complete with appliances--including washer, dryer, and refrigerator--so you can settle in from day one.Step outside to a fully fenced backyard with a covered patio, ideal for morning coffee or weekend entertaining. A one-car garage, public utilities, and a location just minutes from I-26, shopping, and dining round out the appeal.Priced at $318,000. Schedule your showing today.
Contact an agent
Home facts
- Year built:2004
- Subdivision & Development:Beresford Commons
- Listing ID #:26026617
- Updated:September 29, 2026 at 02:00 PM
Rooms and interior
- Bedrooms:3
- Total bathrooms:2
- Full bathrooms:2
- Flooring:Vinyl
- Living area:1,261 sq. ft.
Heating and cooling
- Cooling:Central Air
- Heating:Electric
- Central air:Yes
Structure and exterior
- Year built:2004
- Building area:1,261 sq. ft.
- Lot area:0.17 Acres
- Architectural Style:Ranch
- Foundation Description:Slab
Schools
- High school:Stratford
- Middle school:College Park
- Elementary school:Devon Forest
Finances and disclosures
- Price:$318,000
- Price per sq. ft.:$252.18
Parking
- Total parking spaces:1
- Garage:Yes
- Garage spaces:1
New listings near 321 Jamestown Drive
- Coming Soon
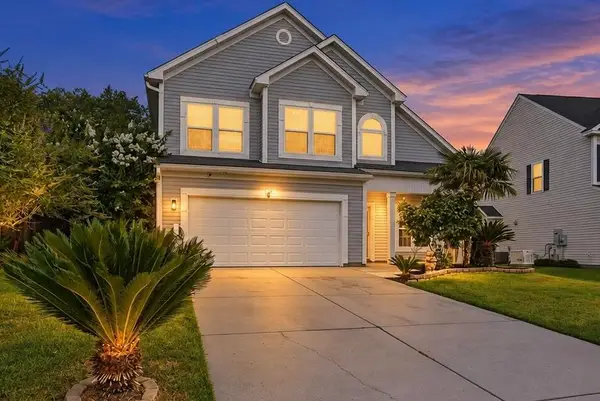 $359,000Coming Soon4 beds 3 baths1,949 sq. ft.
102 Tandil Court, Summerville, SC 29483
MLS# 26026986Listed by: KELLER WILLIAMS KEY - Coming Soon
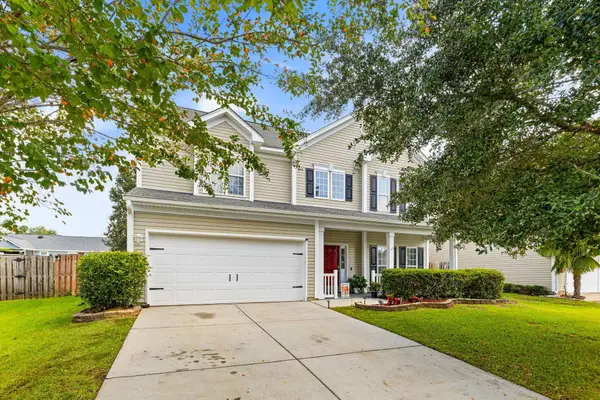 $375,000Coming Soon4 beds 3 baths2,373 sq. ft.
108 Tandil Court, Summerville, SC 29483
MLS# 26026852Listed by: BHHS CAROLINA SUN REAL ESTATE - New
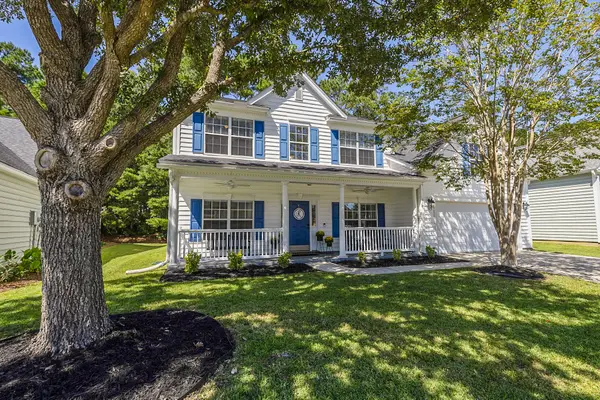 $520,000Active4 beds 3 baths3,007 sq. ft.
111 Back Tee Circle, Summerville, SC 29485
MLS# 26026990Listed by: CAROLINA ELITE REAL ESTATE - New
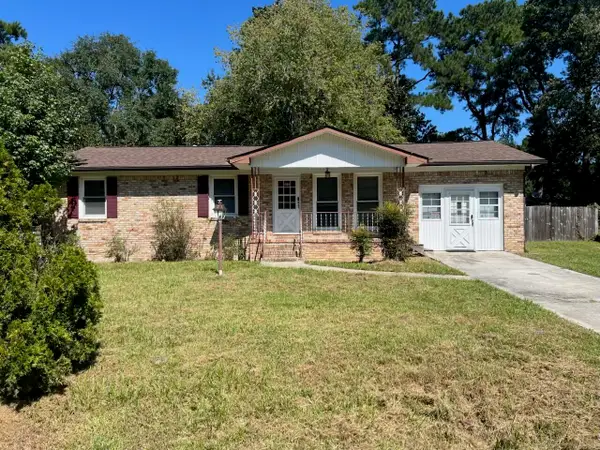 $239,000Active3 beds 2 baths1,378 sq. ft.
105 Wren Court, Summerville, SC 29485
MLS# 26026980Listed by: REALTY ONE GROUP COASTAL - New
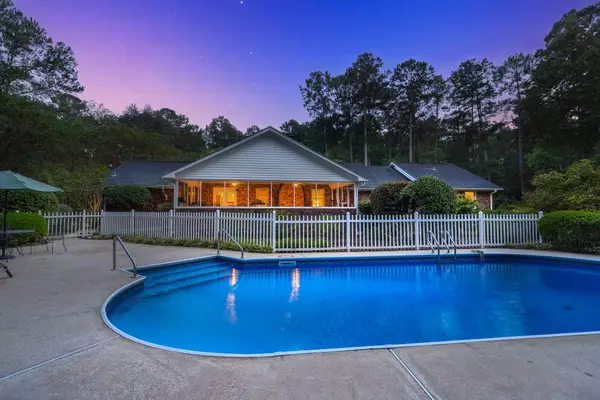 $895,000Active6 beds 5 baths3,526 sq. ft.
102 Caveson Drive, Summerville, SC 29483
MLS# 26026964Listed by: EXP REALTY LLC - New
 $325,000Active3 beds 3 baths1,983 sq. ft.
1663 Eider Down Drive, Summerville, SC 29483
MLS# 26026939Listed by: INFINITY REALTY - New
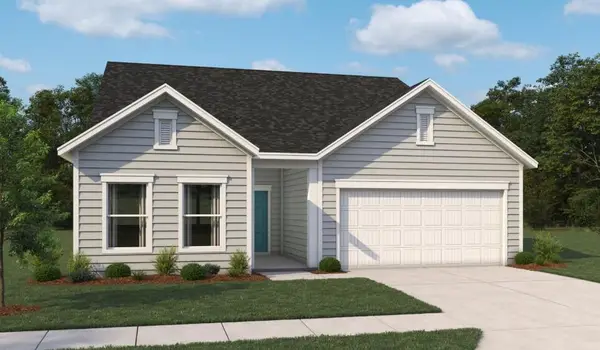 $499,990Active4 beds 4 baths2,722 sq. ft.
5392 Crinum Lilly, Summerville, SC 29485
MLS# 26026946Listed by: ASHTON CHARLESTON RESIDENTIAL - New
 $200,000Active0.23 Acres
206 Foster Street, Summerville, SC 29483
MLS# 26026952Listed by: JEFF COOK REAL ESTATE LPT REALTY - New
 $270,000Active3 beds 1 baths1,084 sq. ft.
1533 Orangeburg Road, Summerville, SC 29483
MLS# 26026954Listed by: THE BOULEVARD COMPANY - New
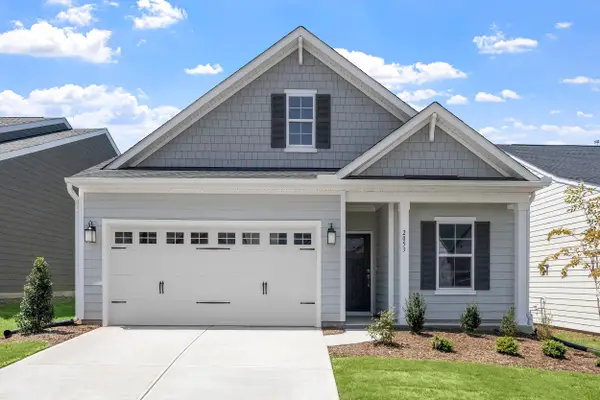 $358,000Active3 beds 2 baths1,383 sq. ft.
145 Guernsey Lane, Summerville, SC 29483
MLS# 26026957Listed by: CAROLINA ONE REAL ESTATE


Protect your home and budget from life's surprises with an Assurant Home Warranty, backed by a partner that supports you through every step of homeownership. Explore Plans.
© 2023 - 2026 ERA Franchise Systems LLC. All rights reserved. ERA Franchise Systems LLC fully supports the principles of the Fair Housing Act and the Equal Opportunity Act. ERA, ERA Real Estate powered, and their respective logos are registered service marks of ERA Franchise Systems LLC. Each office is independently owned and operated.