
358 Azore Way, Summerville, SC 29486
Local realty services provided by:ERA Greater North Properties
358 Azore Way,Summerville, SC 29486
$399,999
- 4 Beds
- 3 Baths
- 2,382 sq. ft.
- Single family
- Active
Listed by: haley ebersole, lynn solon
Office: carolina one real estate
MLS#:26014152
Source:MI_NGLRMLS
Price summary
- Price:$399,999
- Price per sq. ft.:$167.93
About this home
USE SELLERS PREFERRED LENDER TO BUY THIS HOME AND RECEIVE AN INCENTIVE TOWARDS YOUR CLOSING COSTS.Your backyard just found its perfect backdrop. Backing to a private wooded lot and tucked within one of Cane Bay's most sought-after communities, this beautifully maintained 4-bedroom, 2.5-bath Galen floorplan offers the ideal blend of space, comfort, and convenience.With over 2,382 square feet of thoughtfully designed living space, the open-concept layout is perfect for both everyday living and entertaining. Downstairs, a dedicated flex space offers endless possibilities as a home office, playroom, formal dining room, or fitness area. The spacious kitchen features stainless steel appliances, abundant cabinetry, and seamless flow into the main living and dining areas, all accented by luxury vinyl flooring and fresh paint throughout.Upstairs, the oversized primary suite creates aretreat complete with a tray ceiling, large walk-in closet, and private en suite bathroom. Three additional bedrooms provide plenty of room for family, guests, or additional workspace. Enjoy peaceful mornings on the charming front porch or unwind in the large fenced backyard with serene wooded views and added privacy. Located just minutes from both the Fair Winds Blvd and Black Tom Road exits, this home offers exceptional convenience to shopping, dining, and commuting while remaining tucked inside the highly desirable Cane Bay school district. Residents also enjoy access to resort-style amenities including a community pool, playground, fire pit, indoor air-conditioned pickleball court, and access to a stunning 300-acre lake perfect for kayaking, fishing, and outdoor recreation. This is the lifestyle upgrade you've been waiting for....
Contact an agent
Home facts
- Year built:2021
- Subdivision & Development:Cane Bay Plantation
- Listing ID #:26014152
- Updated:August 13, 2026 at 03:39 PM
Rooms and interior
- Bedrooms:4
- Total bathrooms:3
- Full bathrooms:2
- Half bathrooms:1
- Flooring:Carpet, Vinyl
- Kitchen Description:Pantry
- Living area:2,382 sq. ft.
Heating and cooling
- Cooling:Central Air
- Heating:Forced Air
- Central air:Yes
Structure and exterior
- Year built:2021
- Building area:2,382 sq. ft.
- Lot area:0.14 Acres
- Lot Features:Level, Wooded
- Foundation Description:Slab
Schools
- High school:Cane Bay High School
- Middle school:Cane Bay
- Elementary school:Cane Bay
Finances and disclosures
- Price:$399,999
- Price per sq. ft.:$167.93
Parking
- Total parking spaces:2
- Garage:Yes
- Garage spaces:2
New listings near 358 Azore Way
- New
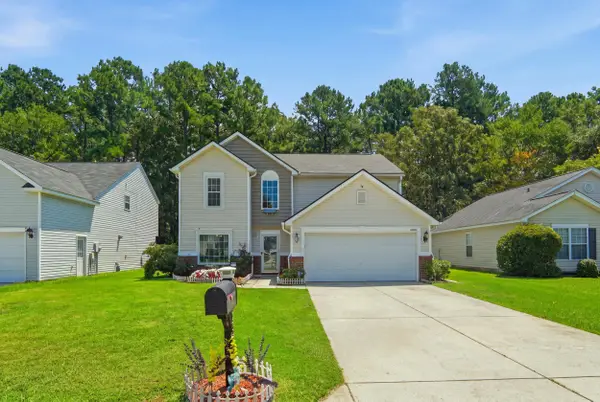 $399,000Active4 beds 3 baths2,161 sq. ft.
233 Towering Pine Drive, Ladson, SC 29456
MLS# 26023145Listed by: JEFF COOK REAL ESTATE LPT REALTY - New
 $510,000Active6 beds 5 baths3,623 sq. ft.
209 Wexford Court, Summerville, SC 29483
MLS# 26023147Listed by: REALTY ONE GROUP COASTAL - New
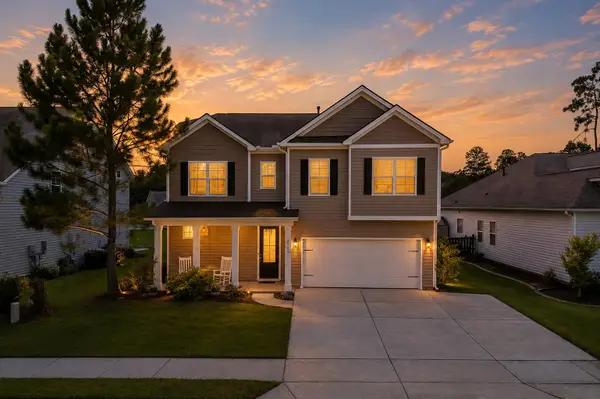 $442,500Active5 beds 3 baths2,728 sq. ft.
2505 Hummingbird Lane, Summerville, SC 29483
MLS# 26023112Listed by: REALTY ONE GROUP COASTAL - New
 $470,000Active3 beds 3 baths1,949 sq. ft.
3017 Aura Lane, Summerville, SC 29483
MLS# 26022958Listed by: EXP REALTY LLC - New
 $350,000Active4 beds 3 baths1,826 sq. ft.
1038 Sterling Lane, Summerville, SC 29483
MLS# 26023081Listed by: KELLER WILLIAMS REALTY CHARLESTON WEST ASHLEY - New
 $305,000Active3 beds 2 baths1,619 sq. ft.
109 Pointer Drive, Summerville, SC 29485
MLS# 26023067Listed by: CAROLINA ONE REAL ESTATE - New
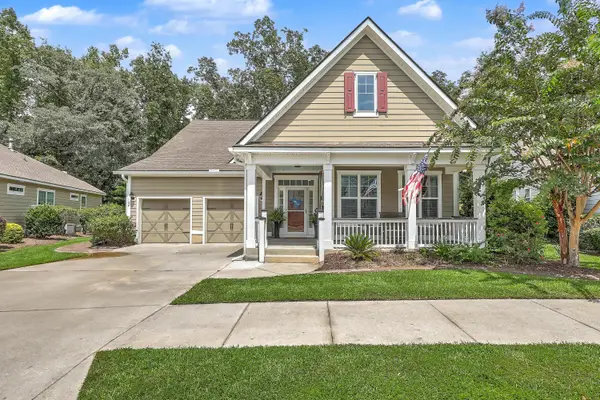 $565,000Active4 beds 3 baths2,812 sq. ft.
128 Phoebe Road, Summerville, SC 29483
MLS# 26023054Listed by: REAL BROKER, LLC - New
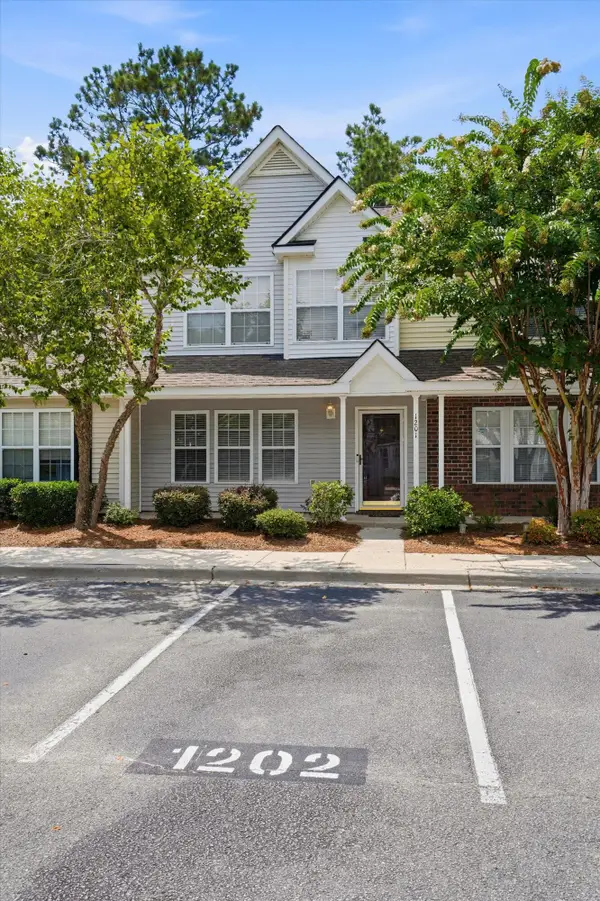 $235,000Active3 beds 3 baths1,287 sq. ft.
1201 Elm Hall Circle, Summerville, SC 29483
MLS# 26023022Listed by: BRICKLANE PROPERTIES, LLC - New
 $403,850Active4 beds 3 baths2,368 sq. ft.
1114 Razor Clam Way, Summerville, SC 29485
MLS# 26023010Listed by: LENNAR SALES CORP. - New
 $432,000Active3 beds 2 baths1,921 sq. ft.
1103 Razor Clam Way, Summerville, SC 29485
MLS# 26023014Listed by: LENNAR SALES CORP.


Protect your home and budget from life's surprises with an Assurant Home Warranty, backed by a partner that supports you through every step of homeownership. Explore Plans.
© 2023 - 2026 ERA Franchise Systems LLC. All rights reserved. ERA Franchise Systems LLC fully supports the principles of the Fair Housing Act and the Equal Opportunity Act. ERA, ERA Real Estate powered, and their respective logos are registered service marks of ERA Franchise Systems LLC. Each office is independently owned and operated.