
361 Decatur Drive, Summerville, SC 29486
Local realty services provided by:ERA Greater North Properties
361 Decatur Drive,Summerville, SC 29486
$419,900
- 4 Beds
- 3 Baths
- 2,823 sq. ft.
- Single family
- Active
Listed by: jonah taylor
Office: keller williams key
MLS#:26020093
Source:MI_NGLRMLS
Price summary
- Price:$419,900
- Price per sq. ft.:$148.74
About this home
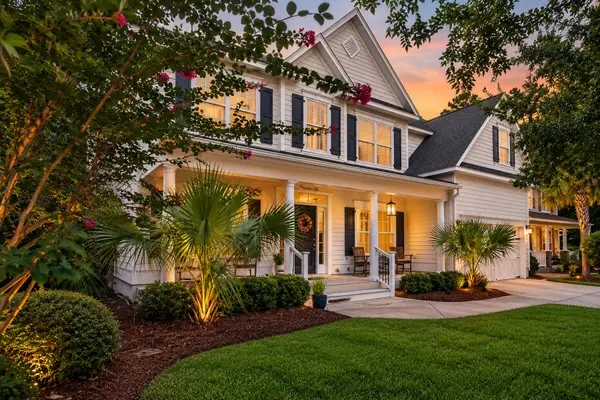
Over 2,800 sq ft, brick exterior, first-floor owner's suite, two-story family room, sunroom, open floor plan, updated kitchen appliances, breakfast bar, jetted tub, natural light, backyard views, flexible living spaces, and ample storage are just a few of the features you'll find in this well-maintained home.
The kitchen offers nice appliances, generous cabinet and counter space, and a breakfast bar that opens to the main living area, creating an inviting space to cook, gather, and spend time together. Just off the family room, the sunroom overlooks the backyard and provides a bright, comfortable spot for morning coffee, reading, or relaxing at the end of the day.
The first-floor owner's suite offers privacy and convenience, with a spacious ensuite bath and jetted tub. Upstairs, you'll find additional bedrooms and flexible living space with room for family, guests, a home office, or hobbies.
Located in a community offering parks, a pool and clubhouse, golf cart-friendly amenities, and walking and jogging trails, you'll have plenty of opportunities to enjoy the outdoors and connect with the neighborhood.
If you're looking for a well-maintained home with thoughtful spaces, plenty of natural light, and room to live, work, and gather, we'd love for you to come see 361 Decatur Drive....
Contact an agent
Home facts
- Year built:2011
- Subdivision & Development:Cane Bay Plantation
- Listing ID #:26020093
- Updated:September 03, 2026 at 04:48 PM
Rooms and interior
- Bedrooms:4
- Total bathrooms:3
- Full bathrooms:2
- Half bathrooms:1
- Flooring:Carpet, Wood
- Kitchen Description:Pantry
- Living area:2,823 sq. ft.
Heating and cooling
- Cooling:Central Air
- Heating:Forced Air
- Central air:Yes
Structure and exterior
- Year built:2011
- Building area:2,823 sq. ft.
- Lot area:0.2 Acres
- Architectural Style:Colonial
- Foundation Description:Slab
Schools
- High school:Cane Bay High School
- Middle school:Cane Bay
- Elementary school:Cane Bay
Finances and disclosures
- Price:$419,900
- Price per sq. ft.:$148.74
Parking
- Total parking spaces:2
- Garage:Yes
- Garage spaces:2
New listings near 361 Decatur Drive
- New
 $600,000Active3 beds 3 baths2,467 sq. ft.
218 River Martin Court, Summerville, SC 29483
MLS# 26024915Listed by: HEALTHY REALTY LLC - New
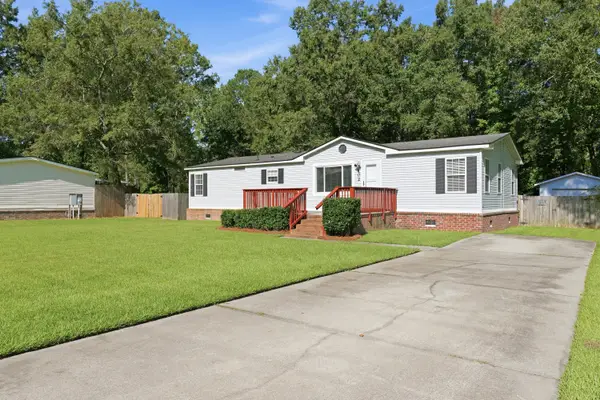 $259,900Active3 beds 2 baths1,511 sq. ft.
102 Dean Drive, Summerville, SC 29483
MLS# 26024909Listed by: COLDWELL BANKER REALTY - New
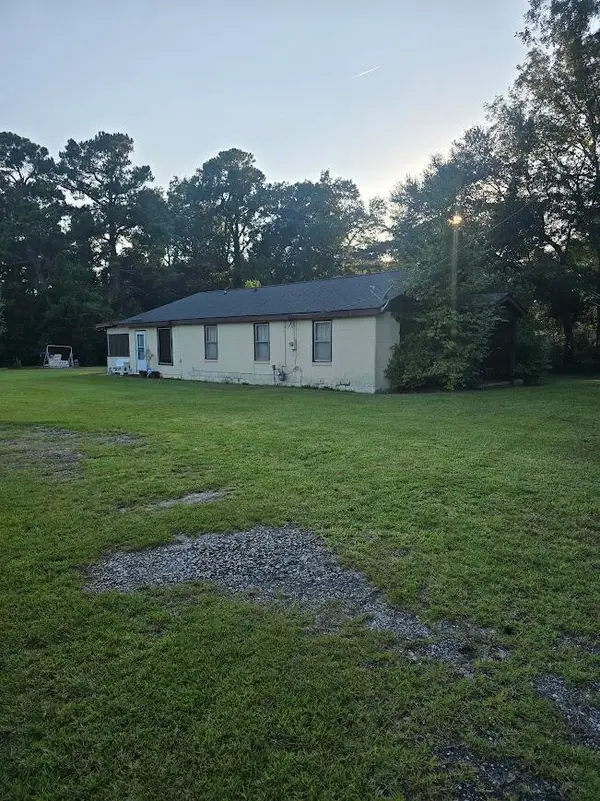 $3,500,000Active3 beds 2 baths980 sq. ft.
608 E Richardson Avenue, Summerville, SC 29485
MLS# 26024878Listed by: COLDWELL BANKER REALTY - Open Sat, 10am to 1pmNew
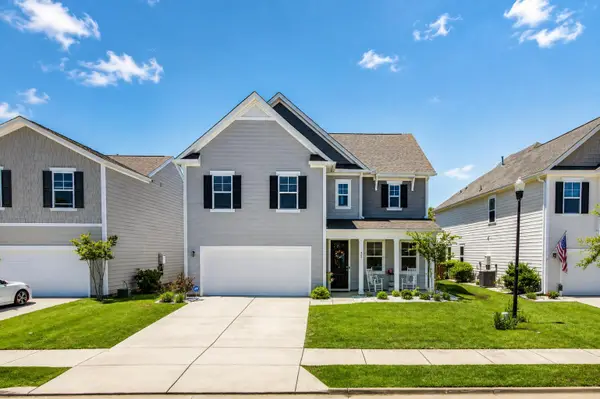 $445,000Active4 beds 3 baths2,387 sq. ft.
437 Ribbon Road, Summerville, SC 29483
MLS# 26024868Listed by: COLDWELL BANKER REALTY - New
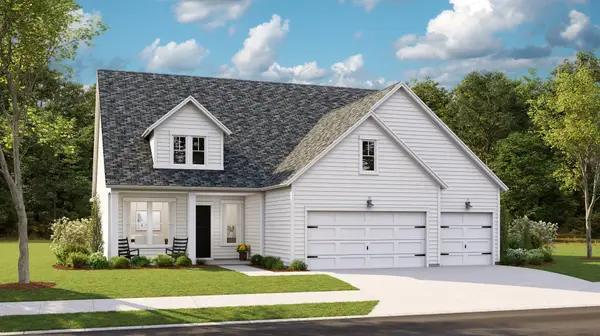 $535,330Active4 beds 3 baths2,458 sq. ft.
1545 Locals Street, Summerville, SC 29485
MLS# 26024832Listed by: LENNAR SALES CORP. - New
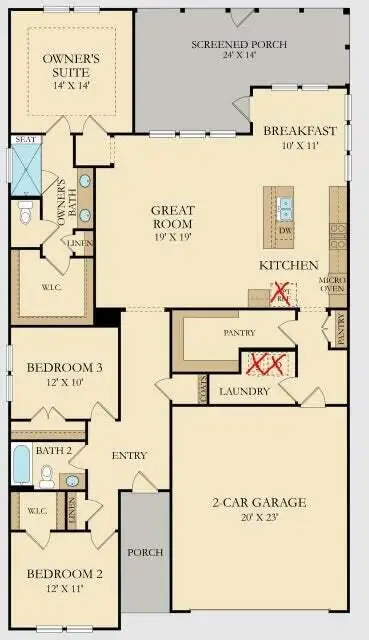 $452,000Active3 beds 2 baths1,920 sq. ft.
1083 Razor Clam Way, Summerville, SC 29485
MLS# 26024833Listed by: LENNAR SALES CORP. 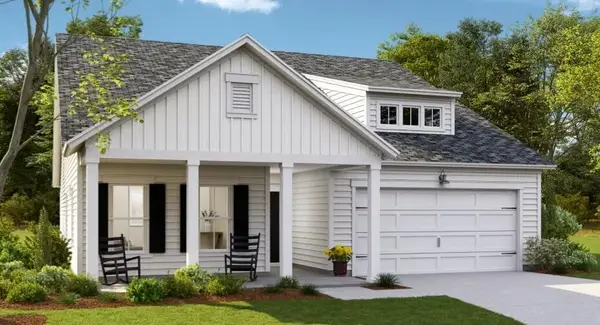 $436,790Active4 beds 3 baths2,187 sq. ft.
613 Cropfield Drive, Summerville, SC 29485
MLS# 26023685Listed by: LENNAR SALES CORP.- New
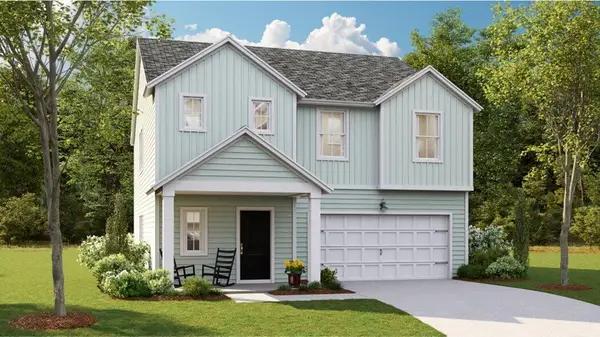 $429,015Active4 beds 3 baths2,187 sq. ft.
1009 Lettered Olive Lane, Summerville, SC 29485
MLS# 26024804Listed by: LENNAR SALES CORP. - New
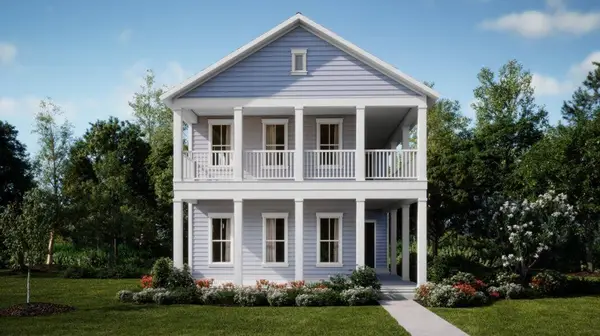 $477,185Active4 beds 5 baths2,851 sq. ft.
1057 Lettered Olive Lane, Summerville, SC 29485
MLS# 26024815Listed by: LENNAR SALES CORP. - Open Sun, 12 to 3pmNew
 $675,000Active5 beds 3 baths2,778 sq. ft.
175 Donning Drive, Summerville, SC 29483
MLS# 26024822Listed by: COASTAL CONNECTIONS REAL ESTATE


Protect your home and budget from life's surprises with an Assurant Home Warranty, backed by a partner that supports you through every step of homeownership. Explore Plans.
© 2023 - 2026 ERA Franchise Systems LLC. All rights reserved. ERA Franchise Systems LLC fully supports the principles of the Fair Housing Act and the Equal Opportunity Act. ERA, ERA Real Estate powered, and their respective logos are registered service marks of ERA Franchise Systems LLC. Each office is independently owned and operated.