
386 Oak Park Street, Summerville, SC 29486
Local realty services provided by:ERA Greater North Properties
386 Oak Park Street,Summerville, SC 29486
$665,000
- 4 Beds
- 3 Baths
- 2,481 sq. ft.
- Single family
- Active
Listed by: elissa campbell
Office: agentowned realty preferred group
MLS#:26014811
Source:MI_NGLRMLS
Price summary
- Price:$665,000
- Price per sq. ft.:$268.04
About this home
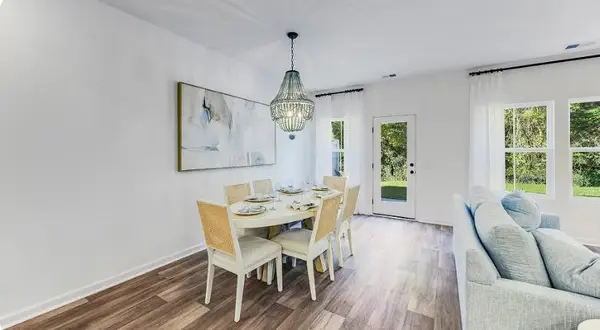
Welcome home to 386 Oak Park Street in the tree-lined Community of Brighton Park Village in Nexton. Southern charm, thoughtful design, and a backyard oasis straight out of a luxury resort come together to create one unforgettable home. This stunning Magnolia Floorplan by Homes by Dickerson sits gracefully on an oversized wooded homesite and offers the kind of lifestyle that makes people fall in love with Brighton Park in the first place.From the moment you arrive, the enhanced landscaping and welcoming front porch immediately set the tone. Imagine peaceful mornings spent sipping coffee from the porch bed swing. Inside you are instantly greeted by the attention to detail that makes this home feel elevated at every turn, from crown molding and elegant wainscoting to custom board & batten.The elongated foyer creates a grand first impression and leads you into the formal dining room, which could also serve as a sophisticated home office, den, or study. As you continue through the home, the floorplan opens beautifully into an expansive living and dining area designed perfectly for entertaining and everyday living alike. The spacious living room centers around a cozy gas fireplace and flows seamlessly into the gourmet kitchen, where luxury and functionality meet. Quartz countertops and the quartz island steal the show, while upgraded hardware, designer lighting, elevated tile backsplash, stainless steel appliances, and a gas oven complete this dream kitchen. Just off the kitchen, you will find a thoughtfully designed mud room with a custom drop zone, spacious pantry with custom cabinetry, and a conveniently located powder room. The oversized two-car garage has also been upgraded with over $6,000 in custom shelving and storage solutions that will convey with the home.
The gorgeous wood-tread staircase leads upstairs to all four bedrooms, each generously sized and all complete with custom closets. The Primary Suite is truly a retreat of its own, freshly repainted and enhanced with custom Board & Batten detailing and a brand-new ceiling fan. Overlooking the private wooded backyard, this oversized suite even offers room for a sitting area, creating the perfect escape at the end of the day. The luxurious Primary Bath features dual quartz vanities, a tiled walk-in shower, and an incredible oversized custom closet that will absolutely impress. Upstairs also includes another spacious full bath and a large laundry room, with both washer and dryer conveying for added convenience.
And then...there is the true showstopper of this property: the Backyard Oasis. With over $40,000 in outdoor upgrades, this space transforms everyday living into a private paradise. Step out onto the generously sized screened porch with ceiling fan, large enough for both dining and lounging areas. Step outside and immediately feel the serenity of this oversized fully fenced homesite surrounded by mature trees for incredible privacy. Every direction offers another incredible feature. One pergola houses the ultimate outdoor kitchen and bar, fully equipped with plumbing and electricity for effortless al fresco dining and entertaining. The second pergola shelters the six-person hot tub that will also convey with the home. Newly painted paver patios create multiple outdoor living spaces perfect for sunbathing, dining under the stars, or gathering around the heat lamps on cool evenings. Custom garden boxes, fresh sod and landscaping, and a fire pit area complete this outdoor masterpiece, making it the kind of backyard friends and family will never want to leave.
Living in Brighton Park Village means enjoying not only a beautiful home, but also one of the most sought-after lifestyles in the Charleston area. Residents enjoy shared access to both Brighton Park and Midtown Nexton amenities, including 2 resort-style pools, 2 dog parks, miles of walking/jogging trails, playgrounds, the gym and yoga studio, and the infamous Midtown Club, giving countless opportunities to connect with neighbors. Nexton is known for its overwhelming sense of community, where children and adults alike enjoy year-round social events, food trucks, concerts, and neighborhood gatherings that truly make this feel like home. And the location simply cannot be beat. From 386 Oak Park, you are just a short walk or golf cart ride to grocery stores, restaurants, coffee shops, Nexton Square, the Marketplace at Nexton, and Brown Family Park. You are also just moments from Nexton Elementary School and the new Midtown Middle School, while still enjoying quick and convenient access to Interstate 26 for an easy commute anywhere in the Charleston area.
This is the one you've been waiting for. 386 Oak Park Street is not just a home... it is the lifestyle everyone dreams about when they picture life in Nexton. DO NOT WAIT...schedule your private showing today!...
Contact an agent
Home facts
- Year built:2019
- Subdivision & Development:Nexton
- Listing ID #:26014811
- Updated:August 27, 2026 at 04:06 PM
Rooms and interior
- Bedrooms:4
- Total bathrooms:3
- Full bathrooms:2
- Half bathrooms:1
- Flooring:Carpet
- Kitchen Description:Pantry
- Living area:2,481 sq. ft.
Heating and cooling
- Cooling:Central Air
- Central air:Yes
Structure and exterior
- Year built:2019
- Building area:2,481 sq. ft.
- Lot area:0.17 Acres
- Lot Features:Wooded
- Foundation Description:Slab
Schools
- High school:Cane Bay High School
- Middle school:Carolyn Lewis
- Elementary school:Nexton Elementary
Finances and disclosures
- Price:$665,000
- Price per sq. ft.:$268.04
Parking
- Total parking spaces:2
- Garage:Yes
- Garage spaces:2
New listings near 386 Oak Park Street
- Coming SoonOpen Sat, 12 to 2pm
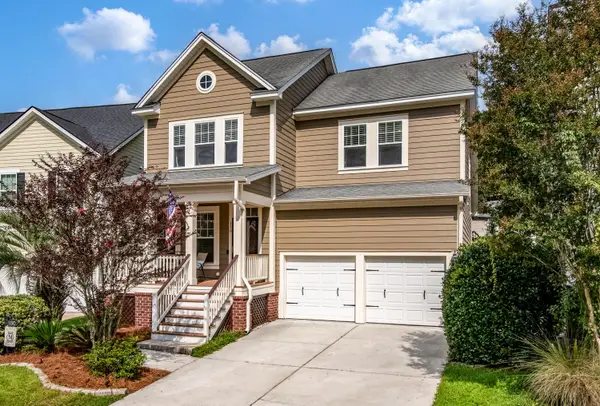 $429,900Coming Soon4 beds 3 baths2,464 sq. ft.
130 Ashley Bluffs Road, Summerville, SC 29485
MLS# 26024255Listed by: COLDWELL BANKER REALTY - Coming Soon
 $450,000Coming Soon4 beds 3 baths2,645 sq. ft.
122 Ashley Bluffs Road, Summerville, SC 29485
MLS# 26024196Listed by: PREMIER PROPERTIES REALTY GROUP - Coming SoonOpen Sat, 11am to 3pm
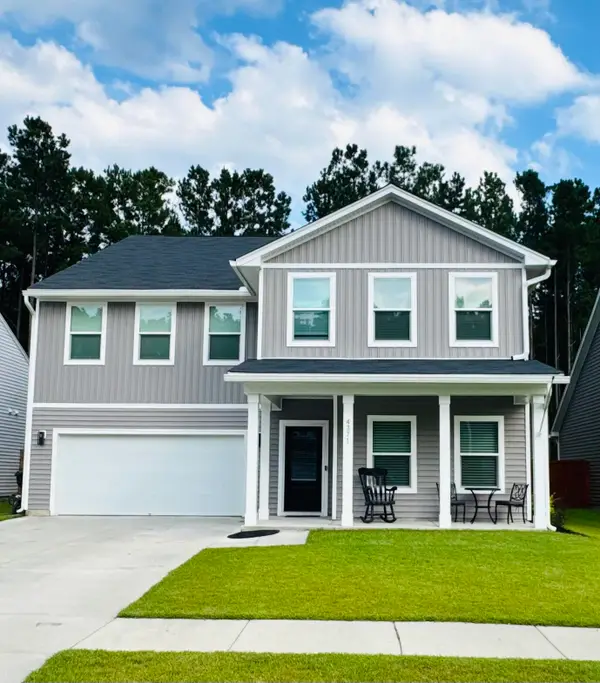 $575,000Coming Soon5 beds 5 baths3,185 sq. ft.
4371 Cotton Flat Road, Summerville, SC 29485
MLS# 26024024Listed by: TABBY REALTY LLC - New
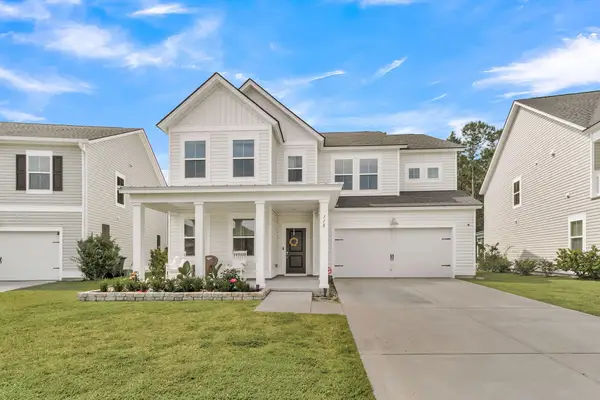 $500,000Active5 beds 4 baths2,942 sq. ft.
118 Red Bluff Street, Summerville, SC 29483
MLS# 26024272Listed by: NAVIGATE REALTY - New
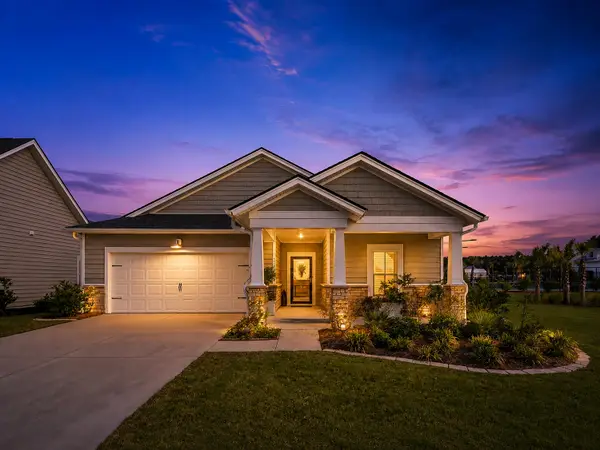 $405,000Active3 beds 2 baths1,742 sq. ft.
1119 Kane Blue Run, Summerville, SC 29485
MLS# 26024275Listed by: COLDWELL BANKER REALTY - New
 $309,900Active4 beds 3 baths1,654 sq. ft.
9021 Greenbriar Drive, Summerville, SC 29485
MLS# 26024259Listed by: CAROLINA ELITE REAL ESTATE - New
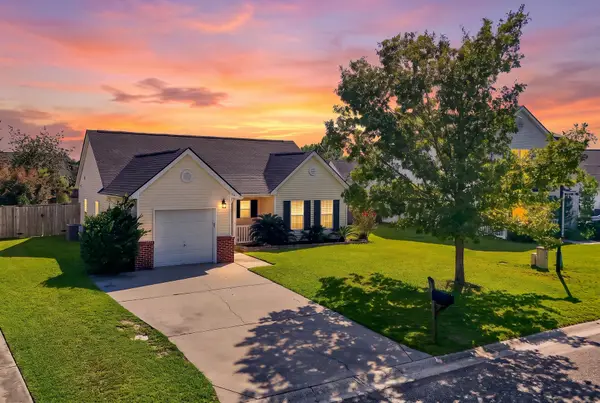 $275,900Active2 beds 2 baths1,119 sq. ft.
217 Barnwell Street, Summerville, SC 29483
MLS# 26024251Listed by: KELLER WILLIAMS REALTY CHARLESTON WEST ASHLEY - New
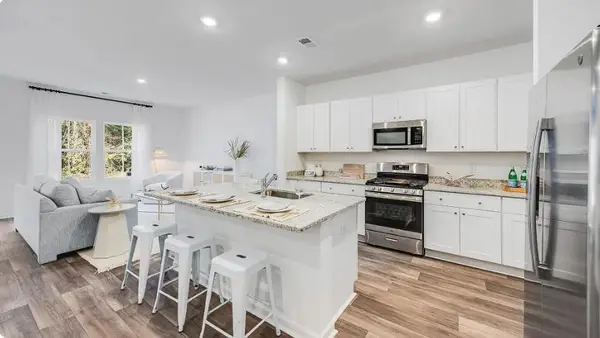 $287,227Active3 beds 3 baths1,906 sq. ft.
256 Harvest Grove Lane, Summerville, SC 29485
MLS# 26024224Listed by: LENNAR SALES CORP. - New
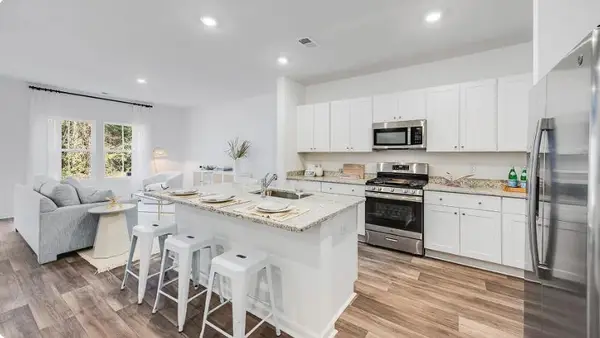 $294,827Active3 beds 3 baths1,906 sq. ft.
262 Harvest Grove Lane, Summerville, SC 29485
MLS# 26024225Listed by: LENNAR SALES CORP. - New
 $314,600Active3 beds 3 baths1,906 sq. ft.
253 Harvest Grove Lane, Summerville, SC 29485
MLS# 26024226Listed by: LENNAR SALES CORP.


Protect your home and budget from life's surprises with an Assurant Home Warranty, backed by a partner that supports you through every step of homeownership. Explore Plans.
© 2023 - 2026 ERA Franchise Systems LLC. All rights reserved. ERA Franchise Systems LLC fully supports the principles of the Fair Housing Act and the Equal Opportunity Act. ERA, ERA Real Estate powered, and their respective logos are registered service marks of ERA Franchise Systems LLC. Each office is independently owned and operated.