
412 Carrara Drive, Summerville, SC 29486
Local realty services provided by:ERA Wilder Realty
Listed by: len banks843-779-8660
Office: carolina one real estate
MLS#:26008632
Source:SC_CTAR
Upcoming open houses
- Sat, Aug 2912:00 pm - 02:00 pm
Price summary
- Price:$395,000
- Price per sq. ft.:$173.55
About this home
There's a particular kind of quiet that settles in on the screened porch here around dusk -- the kind where you can hear the ice shift in your glass and feel the day finally let go of your shoulders. That's the moment this home is built for.Step inside and the space opens up in a way that lets you breathe. The main-level office catches natural light and works just as well as a quiet place to think as it would for a fourth bedroom -- your call. The nearby powder room adds real upside of its own: convert it to a full bath alongside that office-to-bedroom switch, and you've got a legitimate 4-bedroom, 3-bath layout without ever breaking ground on an addition. It's the kind of built-in value that's easy to walk past on a first showing and easy to appreciate once you start doing the math.Upstairs, a flex room gives you room to spread out, whether that means a home gym, a craft table that stays set up, or a movie night that runs late. All three bedrooms are oversized with walk-in closets, so there's real storage here, not the token kind.
Then there's the garage -- three full bays of it, cool concrete underfoot, enough space for a workbench, bikes, kayaks, or a project car, without ever having to choose between them.
Out back, the fenced yard and expanded patio are made for the kind of evening where you lose track of time -- sweet tea sweating on the rail, the grill going, the sky doing its slow Lowcountry fade from gold to blue. It's the version of home you'll find yourself picturing on a Tuesday afternoon at your desk.
And the quiet doesn't come at the cost of convenience. Cane Bay Plantation's shops, restaurants, and everyday errands are just minutes from your driveway, so a grocery run or a coffee stop never turns into a production.
Built in 2020 in the established Woodwinds section of Cane Bay Plantation, this 2,276-square-foot home skips the new-build upgrade fees and delivers the space, storage, and outdoor living already finished and ready to move into.
Come feel it for yourself -- reach out to schedule a showing....
Contact an agent
Home facts
- Year built:2020
- Subdivision & Development:Cane Bay Plantation
- Listing ID #:26008632
- Added:153 day(s) ago
- Updated:August 27, 2026 at 08:33 PM
Rooms and interior
- Bedrooms:3
- Total bathrooms:3
- Full bathrooms:2
- Half bathrooms:1
- Kitchen Description:Eat-in Kitchen, Kitchen Island
- Living area:2,276 sq. ft.
Heating and cooling
- Cooling:Central Air
- Heating:Forced Air
- Central air:Yes
Structure and exterior
- Year built:2020
- Building area:2,276 sq. ft.
- Lot area:0.19 Acres
- Lot Features:0 - .5 Acre
- Architectural Style:Craftsman
- Foundation Description:Slab
- Levels:2 Story
Schools
- High school:Cane Bay High School
- Middle school:Berkeley
- Elementary school:Whitesville
Utilities
- Water:Public
- Sewer:Public Sewer
Finances and disclosures
- Price:$395,000
- Price per sq. ft.:$173.55
Features and amenities
- Laundry features:Laundry Room
- Amenities:Ceiling Fan(s), Ceiling Smooth, High Ceilings
Parking
- Total parking spaces:3
- Parking description:3 Car Garage
- Garage:Yes
- Garage spaces:3
New listings near 412 Carrara Drive
- Coming SoonOpen Sat, 12 to 2pm
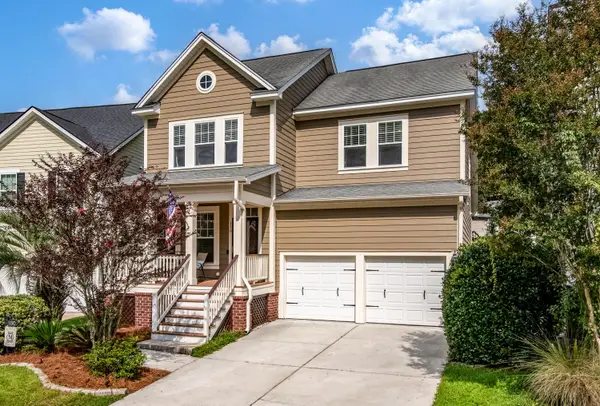 $429,900Coming Soon4 beds 3 baths2,464 sq. ft.
130 Ashley Bluffs Road, Summerville, SC 29485
MLS# 26024255Listed by: COLDWELL BANKER REALTY - Coming Soon
 $450,000Coming Soon4 beds 3 baths2,645 sq. ft.
122 Ashley Bluffs Road, Summerville, SC 29485
MLS# 26024196Listed by: PREMIER PROPERTIES REALTY GROUP - Open Sat, 1 to 3pmNew
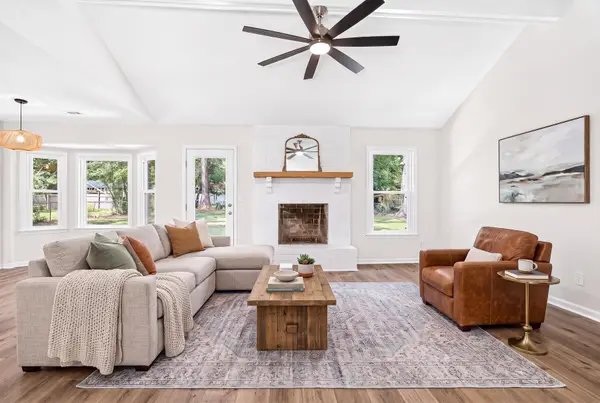 $370,000Active4 beds 2 baths1,427 sq. ft.
120 Cynthia Lane, Summerville, SC 29485
MLS# 26024332Listed by: SERHANT - Open Sat, 10 to 11:30amNew
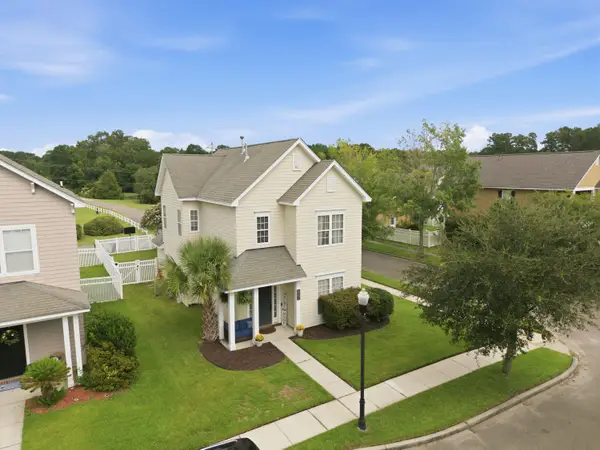 $345,000Active3 beds 3 baths1,640 sq. ft.
226 Trillium Avenue, Summerville, SC 29483
MLS# 26024325Listed by: RE/MAX SOUTHERN SHORES - New
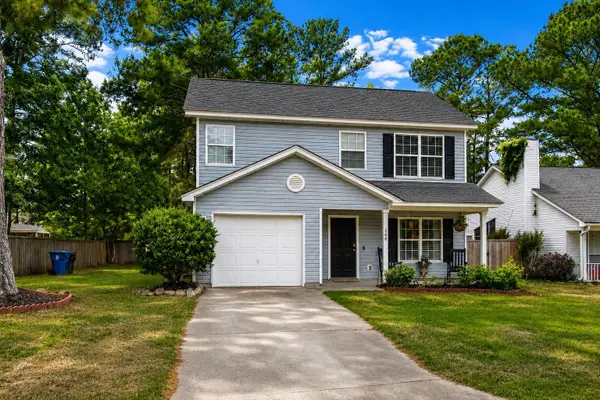 $315,000Active3 beds 3 baths1,323 sq. ft.
246 Corsair Street, Summerville, SC 29483
MLS# 26024317Listed by: REALTY ONE GROUP COASTAL - New
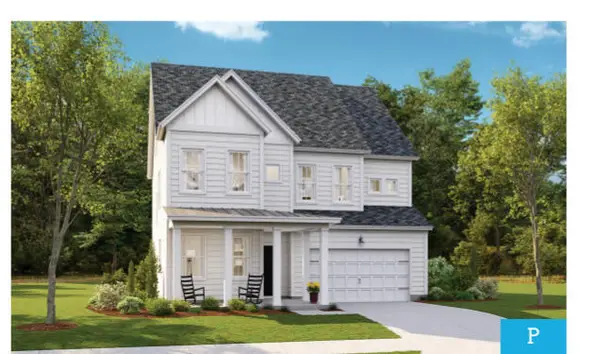 $494,330Active5 beds 4 baths2,903 sq. ft.
1003 Beaver Sage Way, Summerville, SC 29485
MLS# 26024293Listed by: LENNAR SALES CORP. - New
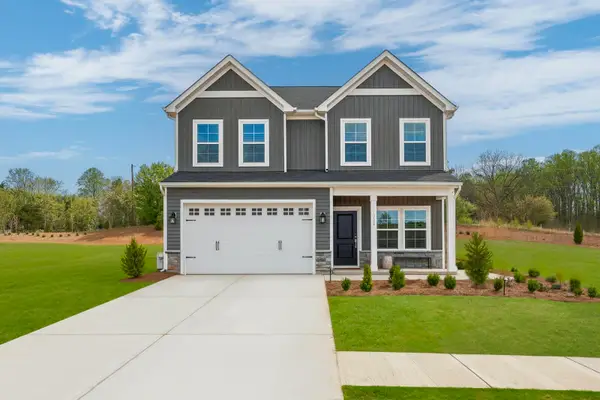 $425,000Active5 beds 3 baths2,177 sq. ft.
506 O'leary Circle, Summerville, SC 29483
MLS# 26024306Listed by: CAROLINA ONE REAL ESTATE - New
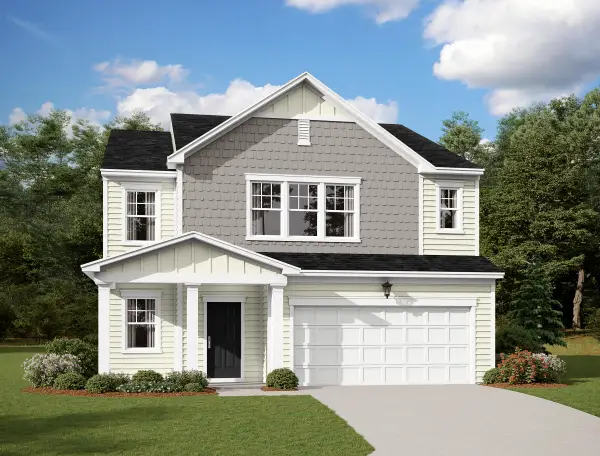 $406,990Active5 beds 3 baths2,688 sq. ft.
5320 Cottage Landing Drive, Summerville, SC 29485
MLS# 26024290Listed by: STARLIGHT HOMES - New
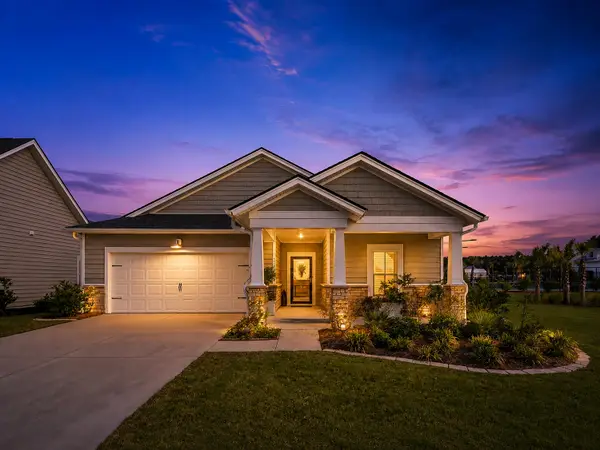 $405,000Active3 beds 2 baths1,742 sq. ft.
1119 Kane Blue Run, Summerville, SC 29485
MLS# 26024275Listed by: COLDWELL BANKER REALTY - New
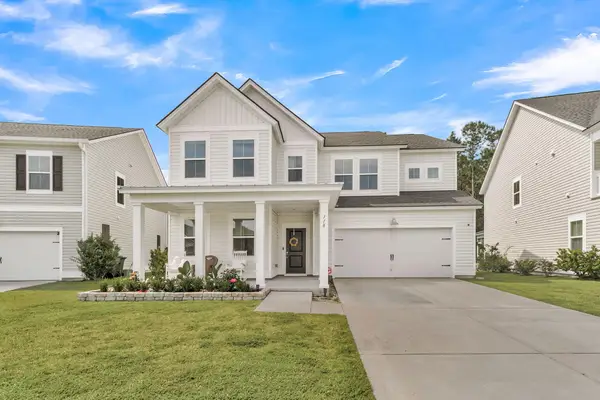 $500,000Active5 beds 4 baths2,942 sq. ft.
118 Red Bluff Street, Summerville, SC 29483
MLS# 26024272Listed by: NAVIGATE REALTY


Protect your home and budget from life's surprises with an Assurant Home Warranty, backed by a partner that supports you through every step of homeownership. Explore Plans.
© 2023 - 2026 ERA Franchise Systems LLC. All rights reserved. ERA Franchise Systems LLC fully supports the principles of the Fair Housing Act and the Equal Opportunity Act. ERA, ERA Real Estate powered, and their respective logos are registered service marks of ERA Franchise Systems LLC. Each office is independently owned and operated.