
427 Whispering Breeze Lane, Summerville, SC 29486
Local realty services provided by:ERA Wilder Realty
Listed by: jeremiah oswald
Office: exp realty llc.
MLS#:26020395
Source:SC_CTAR
427 Whispering Breeze Lane,Summerville, SC 29486
$500,000
- 4 Beds
- 4 Baths
- 2,471 sq. ft.
- Single family
- Active
Upcoming open houses
- Sun, Jul 2601:00 pm - 04:00 pm
Price summary
- Price:$500,000
- Price per sq. ft.:$202.35
About this home
Welcome to this gorgeous, move-in-ready home in The Hammocks at Cane Bay Plantation, where Charleston-inspired architecture, thoughtful upgrades, and an exceptional indoor-outdoor lifestyle come together beautifully. From the charming front porch and impressive curb appeal to the private wooded backyard, this home offers something truly special.Inside, the bright and open floor plan is enhanced by hardwood floors, crown molding, abundant natural light, and a cozy gas fireplace. The spacious kitchen serves as the heart of the home, featuring upgraded gray cabinetry, granite countertops, stainless steel appliances, gas cooking, a subway tile backsplash, a large center island with breakfast-bar seating, and a convenient pullout trash cabinet. The kitchen flows seamlessly into the dining aliving areas, creating an ideal space for everyday living and entertaining.
This home offers four bedrooms and three-and-a-half bathrooms, providing plenty of room for family and guests. Upstairs, the impressive primary suite feels like a private retreat, complete with a beautifully tiled five-foot shower and an oversized walk-in closet. The conveniently located second-floor laundry room makes daily routines easier, while the additional bedrooms and bathrooms offer flexibility for guests, a home office, or multigenerational living.
Step outside to the expansive screened porch overlooking a peaceful wooded backyard with a 40-foot natural buffer. Whether hosting friends, enjoying morning coffee, or relaxing at the end of the day, this private outdoor setting is designed to be enjoyed year-round.
Located in the highly desirable Hammocks subsection of Cane Bay Plantation, the neighborhood features exceptional curb appeal with Hardie Plank homes and access to two amenity centers offering swimming pools, playgrounds, and fire pits--all just a short walk away. Enjoy Cane Bay's golf cart-friendly lifestyle with convenient access to Bee Tree Elementary, Cane Bay Middle and High schools, the YMCA, Publix, dining, parks, and everyday conveniences by bike or golf cart.
With Nexton, historic Downtown Summerville, and Charleston just a short drive away, this one-of-a-kind turnkey home delivers the perfect combination of comfort, style, privacy, and convenience. This is not your average home--it is a beautifully upgraded property designed for elevated living and effortless entertaining....
Contact an agent
Home facts
- Year built:2018
- Listing ID #:26020395
- Added:1 day(s) ago
- Updated:July 25, 2026 at 02:37 PM
Rooms and interior
- Bedrooms:4
- Total bathrooms:4
- Full bathrooms:3
- Half bathrooms:1
- Flooring:Ceramic Tile, Laminate
- Bathrooms Description:Garden Tub/Shower
- Kitchen Description:Eat-in Kitchen, Kitchen Island, Pantry
- Living area:2,471 sq. ft.
Heating and cooling
- Cooling:Central Air
- Heating:Electric
- Central air:Yes
Structure and exterior
- Year built:2018
- Building area:2,471 sq. ft.
- Lot area:0.14 Acres
- Lot Features:0 - .5 Acre
- Architectural Style:Traditional
- Foundation Description:Slab
- Levels:2 Story
Schools
- High school:Cane Bay High School
- Middle school:Cane Bay
- Elementary school:Cane Bay
Utilities
- Water:Public
- Sewer:Public Sewer
Finances and disclosures
- Price:$500,000
- Price per sq. ft.:$202.35
Features and amenities
- Laundry features:Laundry Room
- Amenities:Ceiling Fan(s), Ceiling Smooth, High Ceilings, Tray Ceiling(s)
Parking
- Total parking spaces:2
- Parking description:2 Car Garage, Garage Door Opener
- Garage:Yes
- Garage spaces:2
New listings near 427 Whispering Breeze Lane
- New
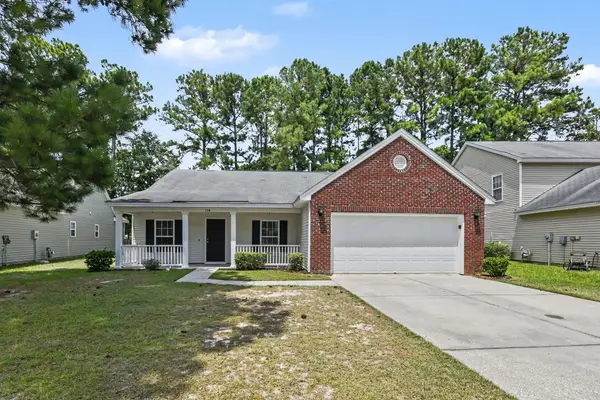 $375,000Active3 beds 2 baths1,810 sq. ft.
134 Mcgrady Drive, Ladson, SC 29456
MLS# 26021265Listed by: EXP REALTY LLC - New
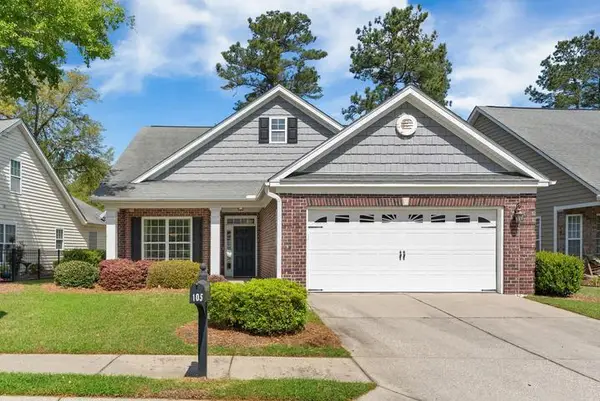 $469,000Active3 beds 3 baths2,617 sq. ft.
105 Brutus Lane, Summerville, SC 29485
MLS# 26021262Listed by: HORNE REALTY, LLC - New
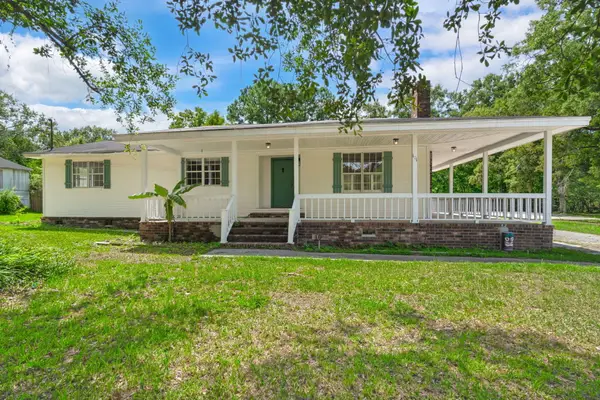 $550,000Active8 beds 7 baths2,917 sq. ft.
101 Lake Drive, Summerville, SC 29483
MLS# 26021251Listed by: DEAN PROPERTY COMPANY - New
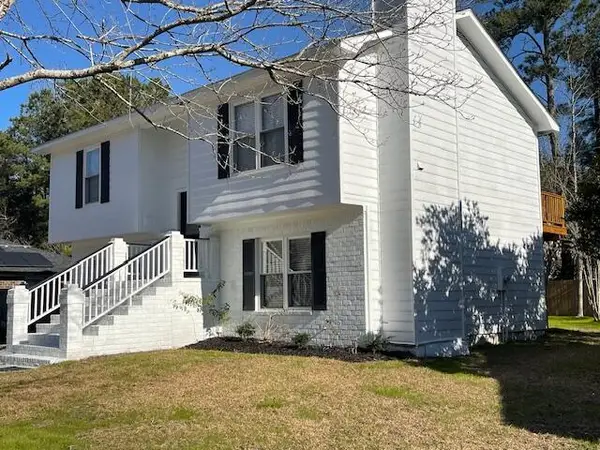 $2,200Active3 beds 2 baths1,431 sq. ft.
228 Mohican Circle, Summerville, SC 29483
MLS# 26021256Listed by: CAROLINA ONE REAL ESTATE - New
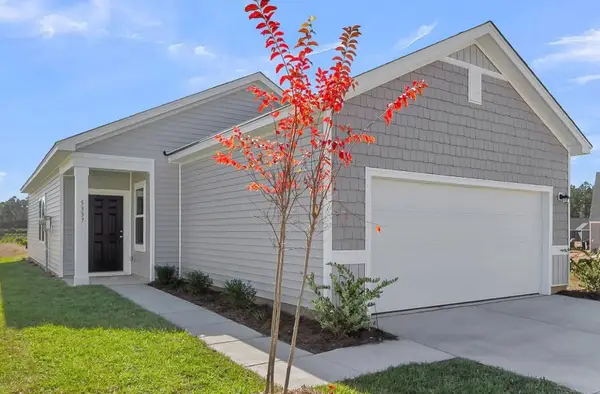 $299,990Active3 beds 2 baths1,200 sq. ft.
5301 Cottage Landing Drive, Summerville, SC 29485
MLS# 26021233Listed by: STARLIGHT HOMES - New
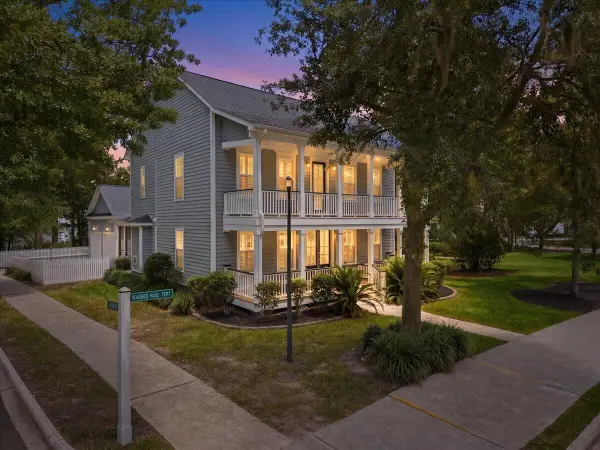 $639,000Active4 beds 3 baths3,546 sq. ft.
320 Hundred Oaks Parkway, Summerville, SC 29483
MLS# 26021186Listed by: REALTY ONE GROUP COASTAL - New
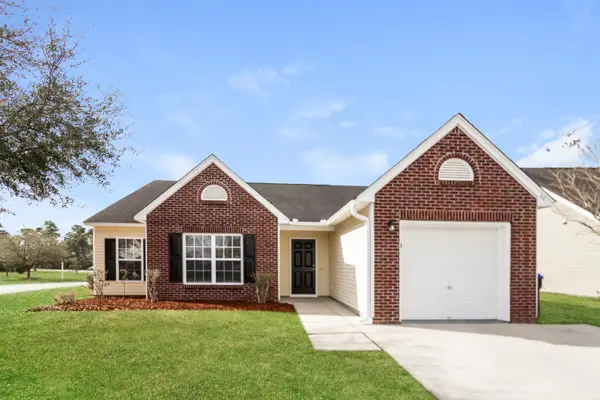 $355,000Active3 beds 2 baths1,598 sq. ft.
98 Dovetail Circle, Summerville, SC 29483
MLS# 26021188Listed by: EXP REALTY LLC - New
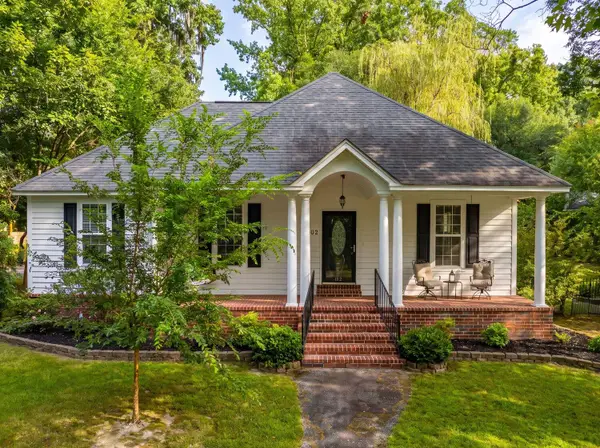 $535,000Active3 beds 2 baths1,399 sq. ft.
1102 S Main Street, Summerville, SC 29483
MLS# 26021197Listed by: THE BOULEVARD COMPANY - New
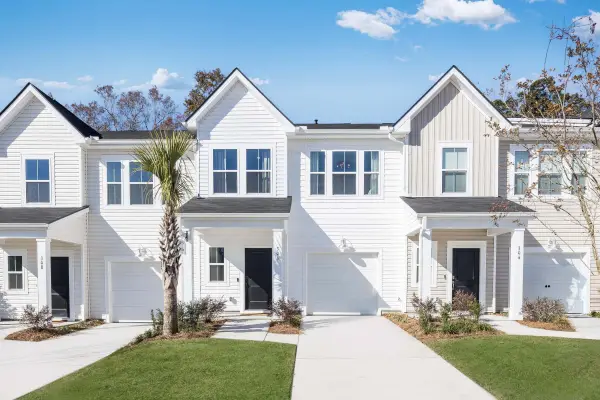 $296,500Active3 beds 3 baths1,906 sq. ft.
269 Harvest Grove Lane, Summerville, SC 29485
MLS# 26021200Listed by: LENNAR SALES CORP. - New
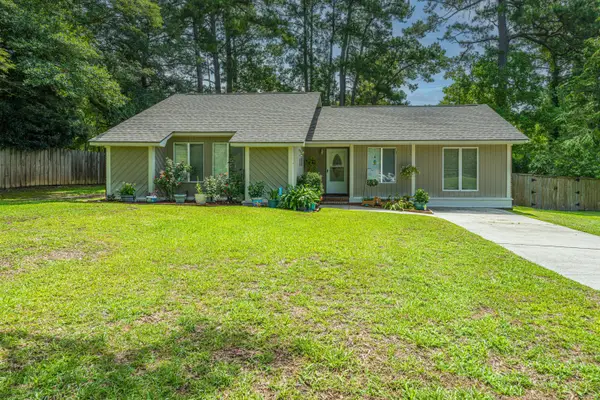 $399,000Active3 beds 2 baths1,310 sq. ft.
126 Wanda Drive, Summerville, SC 29485
MLS# 26021204Listed by: CAROLINA ONE REAL ESTATE


Protect your home and budget from life's surprises with an Assurant Home Warranty, backed by a partner that supports you through every step of homeownership. Explore Plans.
© 2023 - 2026 ERA Franchise Systems LLC. All rights reserved. ERA Franchise Systems LLC fully supports the principles of the Fair Housing Act and the Equal Opportunity Act. ERA, ERA Real Estate powered, and their respective logos are registered service marks of ERA Franchise Systems LLC. Each office is independently owned and operated.