
4905 Hillsborough Place, Summerville, SC 29485
Local realty services provided by:ERA Wilder Realty
Listed by: linda haycox, steve haycox
Office: redfin corporation
MLS#:26023456
Source:SC_CTAR
4905 Hillsborough Place,Summerville, SC 29485
$460,000
- 3 Beds
- 2 Baths
- 2,388 sq. ft.
- Single family
- Active
Price summary
- Price:$460,000
- Price per sq. ft.:$192.63
About this home
Step into the perfect blend of luxury and comfort from the moment you open the front door of this spacious, single-story home nestled on an oversized cul-de-sac lot in the highly desirable Westcott Plantation. Stunning luxury vinyl plank flooring, tasteful paint colors, and updated lighting create a warm, elevated ambiance throughout. Upon entering, you are greeted by two versatile flex spaces--ideal for a home office, sitting room, formal dining, or game room--highlighted by classic wainscoting and extra-tall windows that flood the space with natural light. The sprawling layout seamlessly opens into a airy living room with soaring vaulted ceilings, a gorgeous fire place with custom moldings and marble surround, leading into a sunlit kitchen and dining area complete with white cabinetry, counter-bar seating, and a large picture window. The private primary suite serves as a true retreat with its elegant recessed ceiling, spacious walk-in closet, and a luxurious ensuite bath featuring dual sinks, a separate shower, and a soaking tub positioned under a privacy glass block window that lets the sunlight pour in. An interior laundry room with cabinetry adds daily convenience, while the back door leads out to a large concrete patio overlooking a expansive yard with lush grass--perfect for outdoor entertaining. Truly a Westcott Plantation gem....
Contact an agent
Home facts
- Year built:2002
- Subdivision & Development:Wescott Plantation
- Listing ID #:26023456
- Added:50 day(s) ago
- Updated:October 08, 2026 at 03:42 PM
Rooms and interior
- Bedrooms:3
- Total bathrooms:2
- Full bathrooms:2
- Flooring:Ceramic Tile, Vinyl, Wood
- Bathrooms Description:Garden Tub/Shower
- Kitchen Description:Eat-in Kitchen
- Living area:2,388 sq. ft.
Heating and cooling
- Cooling:Central Air
- Central air:Yes
Structure and exterior
- Year built:2002
- Building area:2,388 sq. ft.
- Lot area:0.24 Acres
- Lot Features:0 - .5 Acre
- Architectural Style:Ranch
- Foundation Description:Slab
- Levels:1 Story
Schools
- High school:Ft. Dorchester
- Middle school:Oakbrook
- Elementary school:Fort Dorchester
Utilities
- Water:Public
- Sewer:Public Sewer
Finances and disclosures
- Price:$460,000
- Price per sq. ft.:$192.63
Features and amenities
- Laundry features:Laundry Room
- Amenities:Ceiling Cathedral/Vaulted, Ceiling Fan(s), Ceiling Smooth, High Ceilings, Tray Ceiling(s)
Parking
- Total parking spaces:2
- Parking description:2 Car Garage
- Garage:Yes
- Garage spaces:2
New listings near 4905 Hillsborough Place
- New
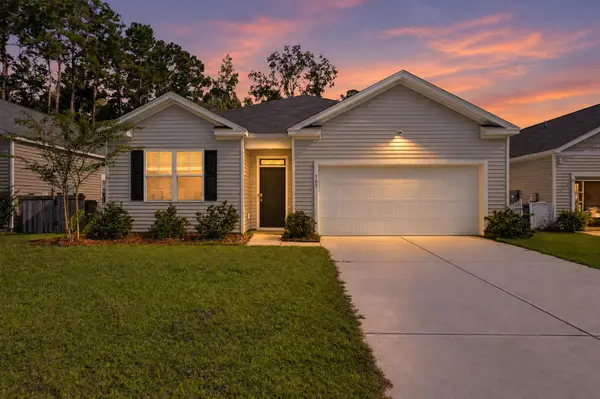 $360,000Active4 beds 2 baths1,690 sq. ft.
107 Valley Row, Summerville, SC 29483
MLS# 26027811Listed by: KELLER WILLIAMS PREFERRED - New
 $420,000Active2 beds 2 baths1,016 sq. ft.
114 Congress Street, Summerville, SC 29483
MLS# 26027800Listed by: NEXTHOME THE AGENCY GROUP - New
 $415,000Active4 beds 3 baths2,548 sq. ft.
9214 Markleys Grove Boulevard, Summerville, SC 29485
MLS# 26027801Listed by: CORBIN & CO AT EXP REALTY - New
 $314,900Active3 beds 2 baths1,064 sq. ft.
110 Macfarren Lane, Summerville, SC 29485
MLS# 26027802Listed by: MAVEN REALTY - New
 $299,000Active3 beds 3 baths1,323 sq. ft.
246 Corsair Street, Summerville, SC 29483
MLS# 26027796Listed by: REALTY ONE GROUP COASTAL - Open Sun, 12 to 2pmNew
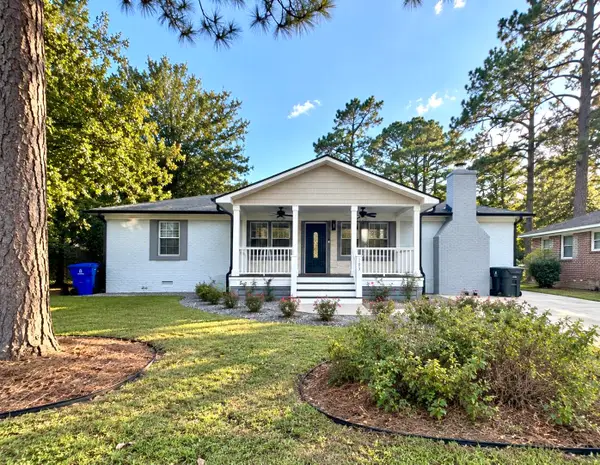 $449,000Active3 beds 3 baths1,760 sq. ft.
103 Jackson Street, Summerville, SC 29483
MLS# 26027793Listed by: MDM REALTY GROUP - New
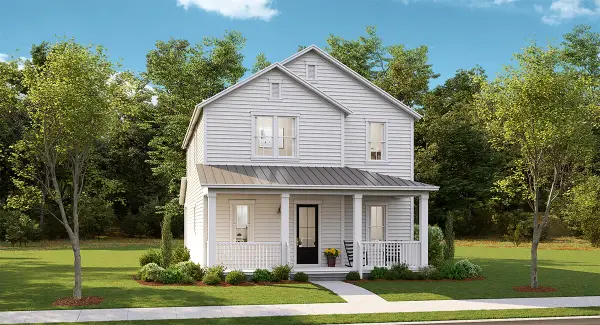 $437,895Active4 beds 3 baths2,559 sq. ft.
1071 Lettered Olive Lane, Summerville, SC 29485
MLS# 26027768Listed by: LENNAR SALES CORP. - New
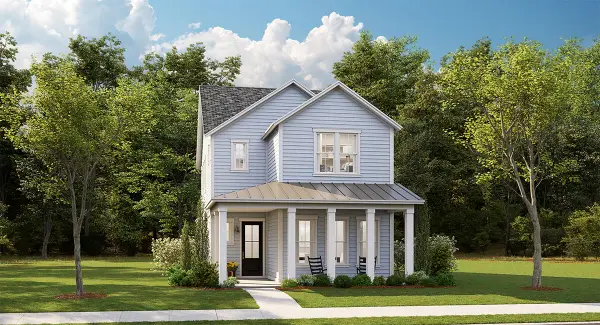 $449,395Active4 beds 3 baths2,385 sq. ft.
1065 Lettered Olive Lane, Summerville, SC 29485
MLS# 26027775Listed by: LENNAR SALES CORP. - New
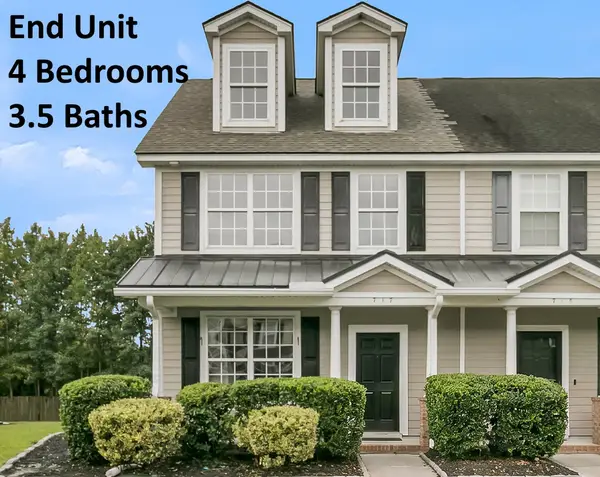 $269,900Active4 beds 4 baths1,700 sq. ft.
717 Hemingway Circle, Summerville, SC 29483
MLS# 26027754Listed by: GATEHOUSE REALTY, LLC - New
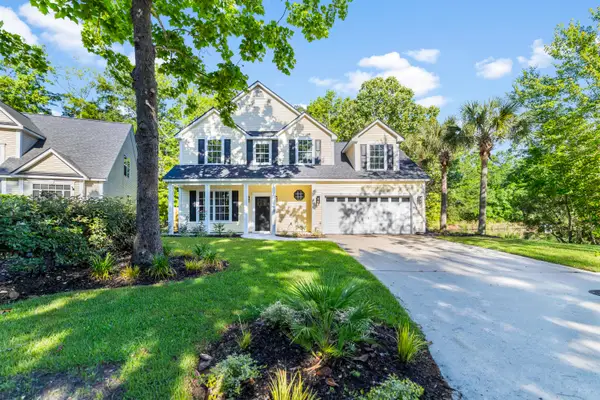 $489,900Active4 beds 3 baths2,519 sq. ft.
120 Evesham Drive, Summerville, SC 29485
MLS# 26027765Listed by: MODERN + MAIN REALTY


Protect your home and budget from life's surprises with an Assurant Home Warranty, backed by a partner that supports you through every step of homeownership. Explore Plans.
© 2023 - 2026 ERA Franchise Systems LLC. All rights reserved. ERA Franchise Systems LLC fully supports the principles of the Fair Housing Act and the Equal Opportunity Act. ERA, ERA Real Estate powered, and their respective logos are registered service marks of ERA Franchise Systems LLC. Each office is independently owned and operated.