
504 Purple Finch Road, Summerville, SC 29486
Local realty services provided by:ERA Wilder Realty
Listed by: ben bolton
Office: keller williams realty charleston
MLS#:26021012
Source:SC_CTAR
504 Purple Finch Road,Summerville, SC 29486
$375,000
- 3 Beds
- 3 Baths
- 2,136 sq. ft.
- Single family
- Active
Upcoming open houses
- Mon, Jul 2702:00 pm - 06:00 pm
Price summary
- Price:$375,000
- Price per sq. ft.:$175.56
About this home
Welcome to 504 Purple Finch Rd, where comfort, style, and convenience come together in the highly desirable North Creek at Nexton community. This thoughtfully designed 3-bedroom, 2.5-bath home offers an open-concept layout that's perfect for both everyday living and effortless entertaining.The heart of the home is the beautifully appointed kitchen, featuring a large center island, abundant cabinetry, upgraded granite countertops, and plenty of workspace for preparing meals or gathering with family and friends. The kitchen flows seamlessly into the dining and living areas, while durable laminate flooring throughout the main level adds warmth and modern appeal. Oversized windows flood the home with natural light, creating a bright and welcoming atmosphere.
Upstairs, you'll find a versatile loft that can easily serve as a home office, media room, or play area, along with three generously sized bedrooms. The spacious primary suite offers a peaceful retreat with a walk-in closet and a private ensuite bath designed for relaxation.
Enjoy all that Nexton living has to offer, with nearby parks, walking trails, shopping, dining, and easy access to I-26 for commuting to Charleston, Volvo, Mercedes-Benz Vans, and Charleston International Airport. Combining a functional floor plan, stylish finishes, and an exceptional location, 504 Purple Finch Rd is ready to welcome you home....
Contact an agent
Home facts
- Year built:2023
- Listing ID #:26021012
- Added:1 day(s) ago
- Updated:July 25, 2026 at 02:37 PM
Rooms and interior
- Bedrooms:3
- Total bathrooms:3
- Full bathrooms:2
- Half bathrooms:1
- Flooring:Laminate, Vinyl
- Bathrooms Description:Garden Tub/Shower
- Kitchen Description:Eat-in Kitchen, Kitchen Island, Pantry
- Living area:2,136 sq. ft.
Heating and cooling
- Cooling:Central Air
- Heating:Forced Air
- Central air:Yes
Structure and exterior
- Year built:2023
- Building area:2,136 sq. ft.
- Lot area:0.1 Acres
- Lot Features:0 - .5 Acre, High, Level
- Architectural Style:Traditional
- Foundation Description:Slab
- Levels:2 Story
Schools
- High school:Cane Bay High School
- Middle school:Cane Bay
- Elementary school:Cane Bay
Utilities
- Water:Public
- Sewer:Public Sewer
Finances and disclosures
- Price:$375,000
- Price per sq. ft.:$175.56
Features and amenities
- Laundry features:Laundry Room
- Amenities:Ceiling Smooth
Parking
- Total parking spaces:1
- Parking description:1 Car Garage, Attached, Off Street
- Garage:Yes
- Garage spaces:1
New listings near 504 Purple Finch Road
- New
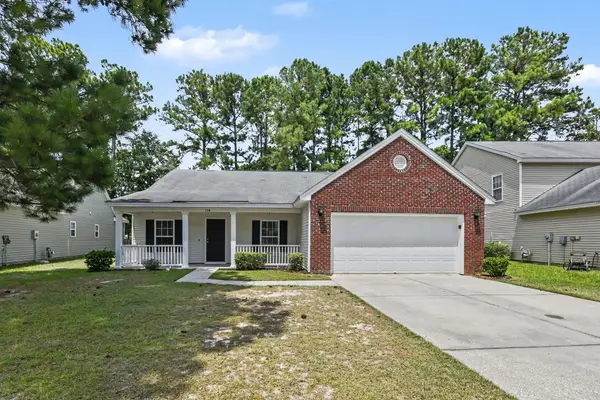 $375,000Active3 beds 2 baths1,810 sq. ft.
134 Mcgrady Drive, Ladson, SC 29456
MLS# 26021265Listed by: EXP REALTY LLC - New
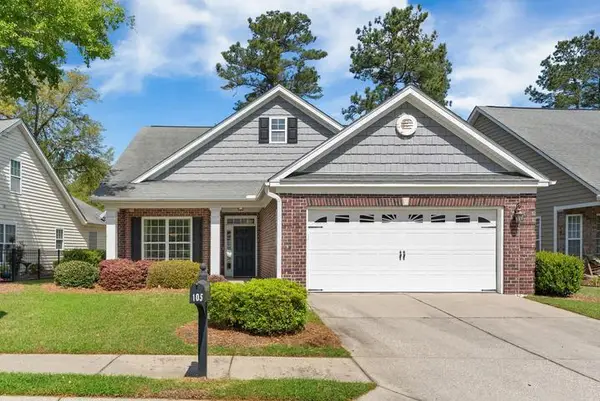 $469,000Active3 beds 3 baths2,617 sq. ft.
105 Brutus Lane, Summerville, SC 29485
MLS# 26021262Listed by: HORNE REALTY, LLC - New
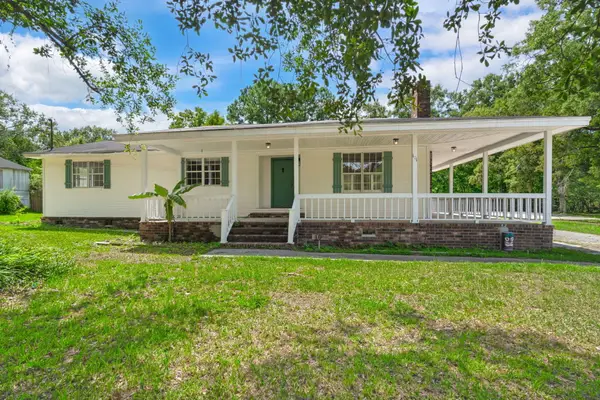 $550,000Active8 beds 7 baths2,917 sq. ft.
101 Lake Drive, Summerville, SC 29483
MLS# 26021251Listed by: DEAN PROPERTY COMPANY - New
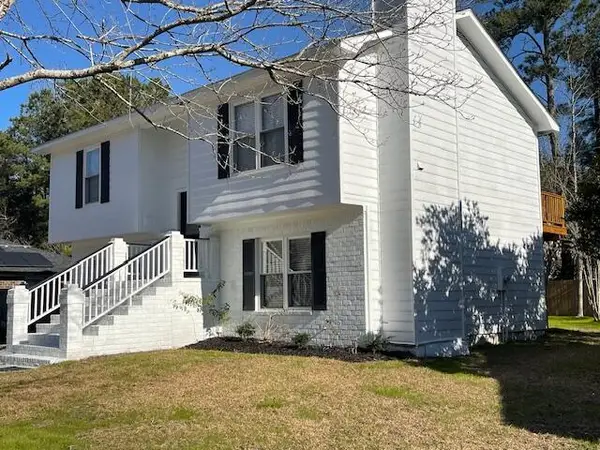 $2,200Active3 beds 2 baths1,431 sq. ft.
228 Mohican Circle, Summerville, SC 29483
MLS# 26021256Listed by: CAROLINA ONE REAL ESTATE - New
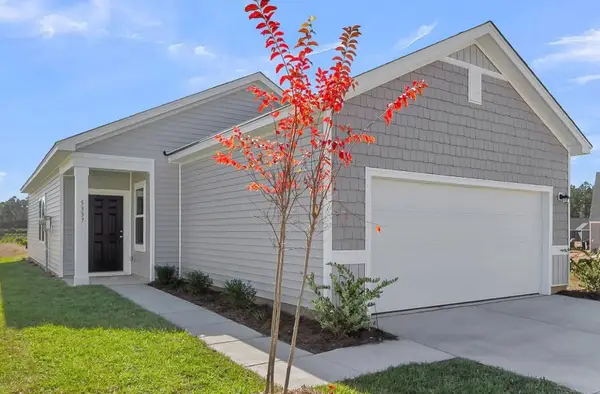 $299,990Active3 beds 2 baths1,200 sq. ft.
5301 Cottage Landing Drive, Summerville, SC 29485
MLS# 26021233Listed by: STARLIGHT HOMES - New
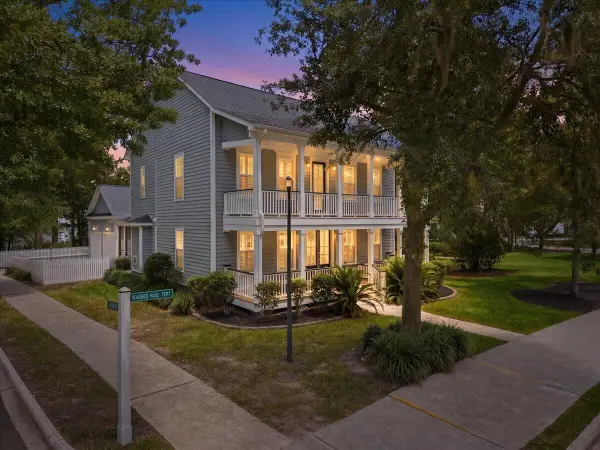 $639,000Active4 beds 3 baths3,546 sq. ft.
320 Hundred Oaks Parkway, Summerville, SC 29483
MLS# 26021186Listed by: REALTY ONE GROUP COASTAL - New
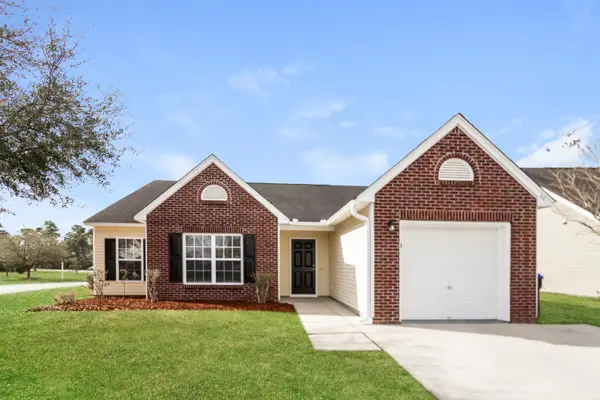 $355,000Active3 beds 2 baths1,598 sq. ft.
98 Dovetail Circle, Summerville, SC 29483
MLS# 26021188Listed by: EXP REALTY LLC - New
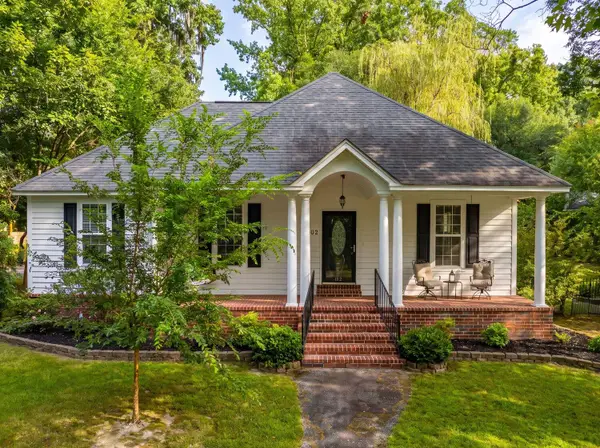 $535,000Active3 beds 2 baths1,399 sq. ft.
1102 S Main Street, Summerville, SC 29483
MLS# 26021197Listed by: THE BOULEVARD COMPANY - New
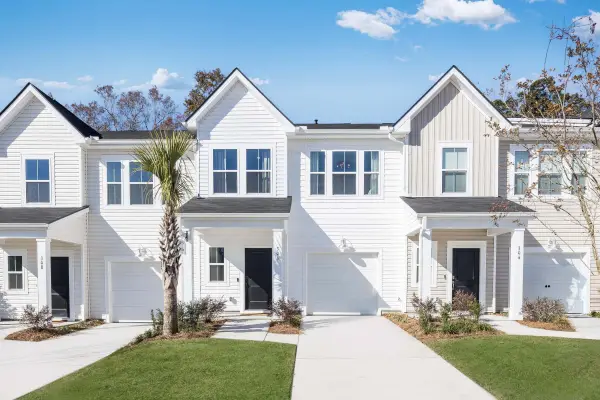 $296,500Active3 beds 3 baths1,906 sq. ft.
269 Harvest Grove Lane, Summerville, SC 29485
MLS# 26021200Listed by: LENNAR SALES CORP. - New
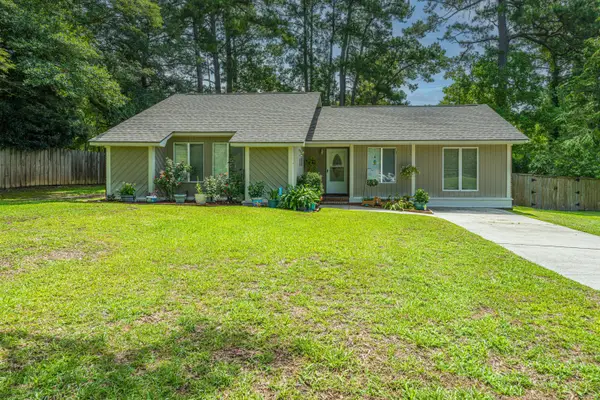 $399,000Active3 beds 2 baths1,310 sq. ft.
126 Wanda Drive, Summerville, SC 29485
MLS# 26021204Listed by: CAROLINA ONE REAL ESTATE


Protect your home and budget from life's surprises with an Assurant Home Warranty, backed by a partner that supports you through every step of homeownership. Explore Plans.
© 2023 - 2026 ERA Franchise Systems LLC. All rights reserved. ERA Franchise Systems LLC fully supports the principles of the Fair Housing Act and the Equal Opportunity Act. ERA, ERA Real Estate powered, and their respective logos are registered service marks of ERA Franchise Systems LLC. Each office is independently owned and operated.