
516 Yellow Leaf Lane, Summerville, SC 29486
Local realty services provided by:ERA Wilder Realty
Listed by: kyle elliot843-779-8660
Office: carolina one real estate
MLS#:26031109
Source:SC_CTAR
516 Yellow Leaf Lane,Summerville, SC 29486
$395,000
- 4 Beds
- 3 Baths
- 2,155 sq. ft.
- Single family
- Active
Price summary
- Price:$395,000
- Price per sq. ft.:$183.29
About this home
Welcome to this beautifully maintained home nestled in a highly desirable neighborhood offering resort-style amenities. What truly sets this property apart is its impressive solar energy system with battery storage, providing backup power during outages and the potential to generate energy credits through reverse electric metering. Enjoy the added peace of mind, energy efficiency, and potential utility savings that make this home a rare find!Step inside to a welcoming entryway that leads to two generously sized secondary bedrooms and a shared full bathroom. Continue into the spacious, light-filled family room, where soaring vaulted ceilings, a cozy gas fireplace, and newly installed recessed lighting create the perfect setting for relaxing or entertaining.The open layout flows effortlessly into an expansive dining area, also enhanced by vaulted ceilings and plenty of room for gatherings.
The beautifully updated kitchen is sure to impress, featuring modern appliances, a brand-new gas convection range with air-fryer capability, stunning white quartz countertops, and convenient battery-operated LED lighting beneath the wall-mounted cabinets. Sliding glass doors provide easy access to the peaceful screened-in patio, creating a wonderful extension of the living space and the perfect spot to enjoy your morning coffee or unwind at the end of the day.
The primary suite is conveniently located on the main level and offers a relaxing retreat with elegant tray ceilings, a spacious walk-in shower, and a private en-suite bathroom featuring dual vanities. Luxury vinyl plank flooring extends throughout the downstairs, adding a stylish, contemporary touch while offering easy maintenance.
Upstairs, you'll discover an impressive bonus room with its own full bathroom, privately situated above the garage. This versatile space is perfect for visiting guests, a home office, media room, fitness area, or whatever best suits your lifestyle.
Additional upgrades and modern conveniences include a tankless water heater, EV charging outlet in the garage, and a newly installed irrigation system.
With its energy-conscious features, desirable layout, stylish updates, and resort-style neighborhood amenities, this home offers the perfect combination of comfort, convenience, and functionality. Spend less time worrying about home maintenance and energy costs and more time enjoying the lifestyle you've been looking for!
A home with this many exceptional features is a rare opportunity. Schedule your private showing and discover everything this property has to offer!...
Contact an agent
Home facts
- Year built:2023
- Subdivision & Development:Cane Bay Plantation
- Listing ID #:26031109
- Added:1 day(s) ago
- Updated:November 21, 2026 at 03:40 PM
Rooms and interior
- Bedrooms:4
- Total bathrooms:3
- Full bathrooms:3
- Flooring:Ceramic Tile, Laminate
- Kitchen Description:Eat-in Kitchen, Pantry
- Living area:2,155 sq. ft.
Heating and cooling
- Cooling:Central Air
- Central air:Yes
Structure and exterior
- Year built:2023
- Building area:2,155 sq. ft.
- Lot area:0.18 Acres
- Lot Features:0 - .5 Acre, Interior Lot, Level, Wooded
- Architectural Style:Traditional
- Foundation Description:Slab
- Levels:2 Story
Schools
- High school:Cane Bay High School
- Middle school:Cane Bay
- Elementary school:Bee Tree Elementary
Utilities
- Water:Public
- Sewer:Public Sewer
Finances and disclosures
- Price:$395,000
- Price per sq. ft.:$183.29
Features and amenities
- Laundry features:Laundry Room
- Amenities:Ceiling Cathedral/Vaulted, Ceiling Fan(s), Ceiling Smooth, High Ceilings, Tray Ceiling(s)
Parking
- Total parking spaces:2
- Parking description:2 Car Garage, Attached, Garage Door Opener
- Garage:Yes
- Garage spaces:2
New listings near 516 Yellow Leaf Lane
- New
 $199,500Active2 beds 2 baths1,050 sq. ft.
188 Midland Parkway #Apt 302, Summerville, SC 29485
MLS# 26031212Listed by: BRAND NAME REAL ESTATE - New
 $369,990Active4 beds 3 baths1,775 sq. ft.
864 Meadowbrook Lane, Summerville, SC 29483
MLS# 26031213Listed by: CENTEX HOMES - New
 $318,000Active3 beds 3 baths1,576 sq. ft.
221 Coosawatchie Street, Summerville, SC 29485
MLS# 26031200Listed by: CAROLINA ONE REAL ESTATE - Open Sun, 2 to 4pmNew
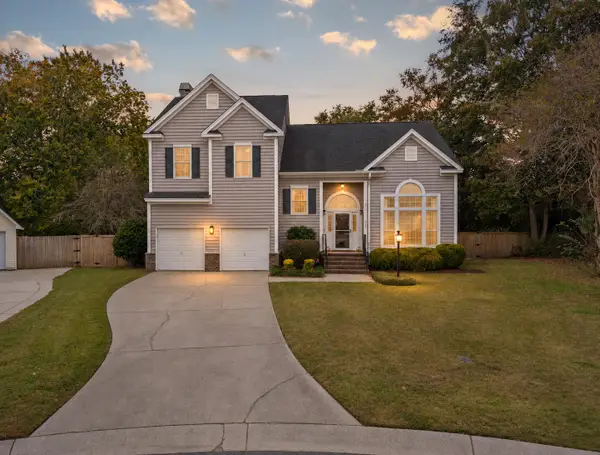 $475,000Active4 beds 3 baths2,379 sq. ft.
1009 Ariel Court, Summerville, SC 29485
MLS# 26031202Listed by: CAROLINA ONE REAL ESTATE - New
 $118,000Active0.71 Acres
0 N Hartford Drive, Summerville, SC 29483
MLS# 26031199Listed by: BRAND NAME REAL ESTATE - New
 $300,000Active3 beds 2 baths1,213 sq. ft.
176 Keaton Brook Drive, Summerville, SC 29485
MLS# 26031183Listed by: EXP REALTY LLC - New
 $550,000Active8 beds -- baths3,360 sq. ft.
109 Amber Road, Summerville, SC 29483
MLS# 26031154Listed by: JPAR MAGNOLIA GROUP - New
 $165,000Active3 beds 2 baths1,568 sq. ft.
300 Grapevine Road, Summerville, SC 29483
MLS# 26031163Listed by: BIG REALTY, LLC - New
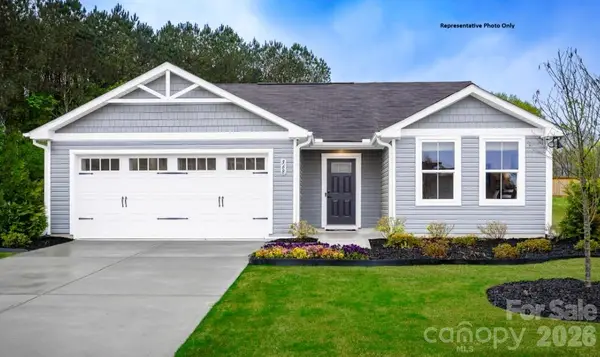 $228,490Active3 beds 2 baths1,296 sq. ft.
314 Rose Lane, Pageland, SC 29728
MLS# 4443864Listed by: SMITH CAPITAL PARTNERS LLC - Open Sat, 10am to 12pmNew
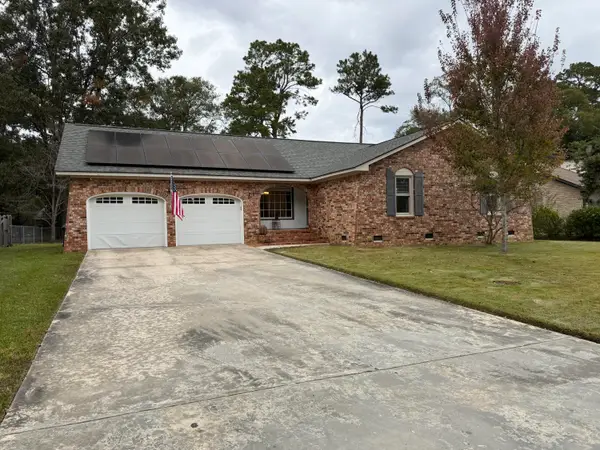 $360,000Active3 beds 2 baths1,738 sq. ft.
214 Chessington Circle, Summerville, SC 29485
MLS# 26031148Listed by: CAROLINA ONE REAL ESTATE


Protect your home and budget from life's surprises with an Assurant Home Warranty, backed by a partner that supports you through every step of homeownership. Explore Plans.
© 2023 - 2026 ERA Franchise Systems LLC. All rights reserved. ERA Franchise Systems LLC fully supports the principles of the Fair Housing Act and the Equal Opportunity Act. ERA, ERA Real Estate powered, and their respective logos are registered service marks of ERA Franchise Systems LLC. Each office is independently owned and operated.