
5541 Alpine Drive, Summerville, SC 29483
Local realty services provided by:ERA Greater North Properties
Listed by: taylor charpia, amy hungerford
Office: the boulevard company
MLS#:26022766
Source:MI_NGLRMLS
Price summary
- Price:$625,000
- Price per sq. ft.:$193.2
About this home
Located in The Summit community in Summerville, South Carolina, this beautifully maintained 4 bedroom home offers stylish finishes, generous living areas, a thoughtfully designed two-story floor plan, and the added benefit of a low HOA. With a main-floor bedroom and full bath, an upstairs loft, and a screened porch overlooking the backyard, the home offers versatility for everyday living, working, relaxing, and entertaining.Step inside to a versatile front room that can serve as a formal dining room, home office, playroom, or sitting area. Continue down the hall to the bright and inviting living room, where a fireplace creates a welcoming focal point. The open-concept design connects the living room with the kitchen and dining area for an easy flow throughout the main level.The kitchen features granite countertops, an undermount sink, stainless steel appliances, pendant lighting, a walk-in pantry, and a butler's pantry for extra storage and serving space. A main-floor bedroom with access to a full bath provides versatility for guests, a home office, or other uses.
Upstairs, the primary suite features a tray ceiling, separate sitting area, oversized walk-in closet, and ensuite bathroom with dual vanities and a large walk-in shower. Two more bedrooms and another full bath complete the second floor, with one bedroom offering direct access to a charming upper porch.
The large upstairs loft can serve as a media room, game room, home office, or second living area, while the upstairs laundry room adds everyday functionality. Crown molding, ceramic tile in the bathrooms, and thoughtfully selected finishes add character throughout the home.
Outside, the screened-in back porch extends the home's usable space and overlooks the generous backyard, creating an inviting setting for outdoor dining, entertaining, or relaxing.
The Summit is conveniently located near Historic Downtown Summerville, including Hutchinson Square, Short Central, local dining and shopping, parks, recreation, and community events. Nearby recreational opportunities include pickleball and tennis courts, golf courses, walking trails, and pool facilities. Historic Downtown Charleston and the Charleston area's beaches are also within driving distance, providing access to destinations throughout the Lowcountry....
Contact an agent
Home facts
- Year built:2020
- Subdivision & Development:The Summit
- Listing ID #:26022766
- Updated:September 22, 2026 at 01:51 AM
Rooms and interior
- Bedrooms:4
- Total bathrooms:3
- Full bathrooms:3
- Flooring:Carpet
- Kitchen Description:Pantry
- Living area:3,235 sq. ft.
Heating and cooling
- Cooling:Central Air
- Central air:Yes
Structure and exterior
- Year built:2020
- Building area:3,235 sq. ft.
- Lot area:0.47 Acres
- Lot Features:Level
Schools
- High school:Summerville
- Middle school:Alston
- Elementary school:Alston Bailey
Finances and disclosures
- Price:$625,000
- Price per sq. ft.:$193.2
Parking
- Total parking spaces:2
- Garage:Yes
- Garage spaces:2
New listings near 5541 Alpine Drive
- Coming Soon
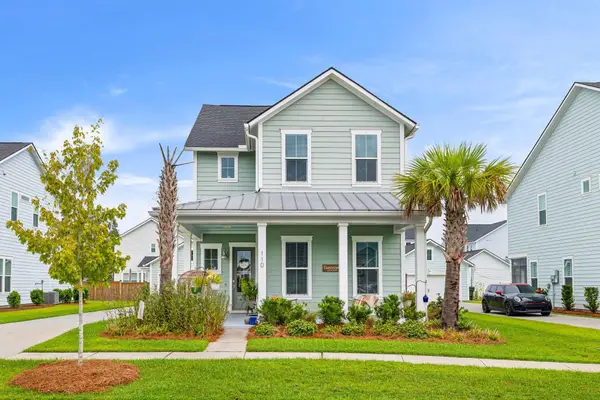 $485,000Coming Soon4 beds 3 baths2,394 sq. ft.
110 Sweet Olive, Summerville, SC 29485
MLS# 26026339Listed by: BHHS CAROLINA SUN REAL ESTATE - New
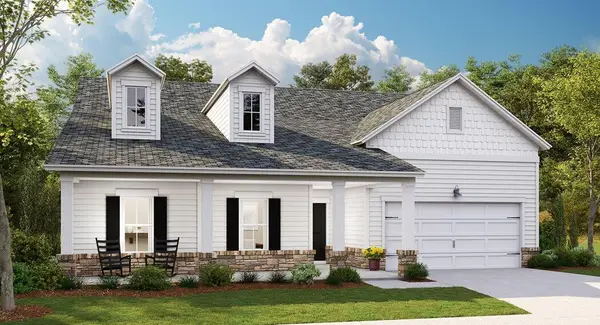 $491,725Active3 beds 3 baths2,577 sq. ft.
146 Sea Oats Street, Summerville, SC 29485
MLS# 26026366Listed by: LENNAR SALES CORP. - New
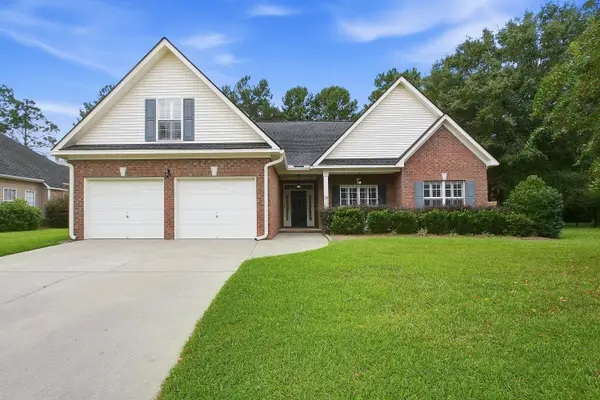 $432,500Active5 beds 2 baths2,168 sq. ft.
14 Muirfield Village Court, Summerville, SC 29483
MLS# 26026367Listed by: KELLER WILLIAMS REALTY CHARLESTON WEST ASHLEY 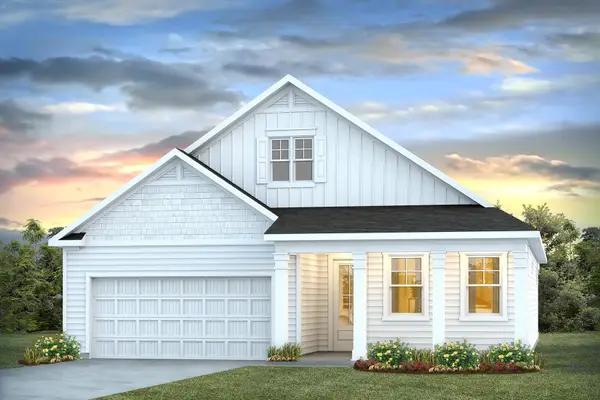 $454,500Pending3 beds 3 baths2,400 sq. ft.
192 Broadstone Drive, Summerville, SC 29486
MLS# 26026319Listed by: D R HORTON INC- New
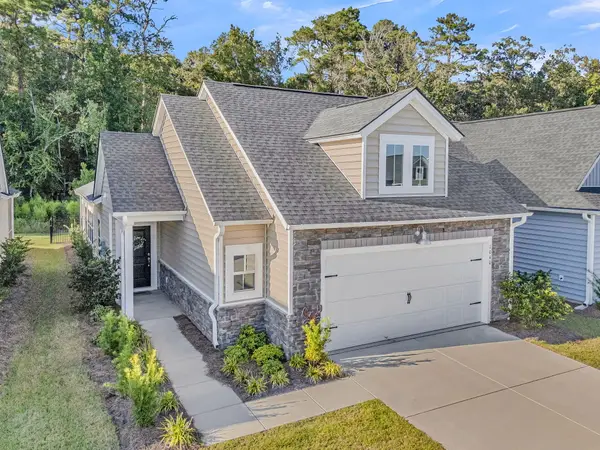 $330,000Active2 beds 2 baths1,565 sq. ft.
1040 Grace Field Avenue, Summerville, SC 29485
MLS# 26026296Listed by: CAROLINA ELITE REAL ESTATE - New
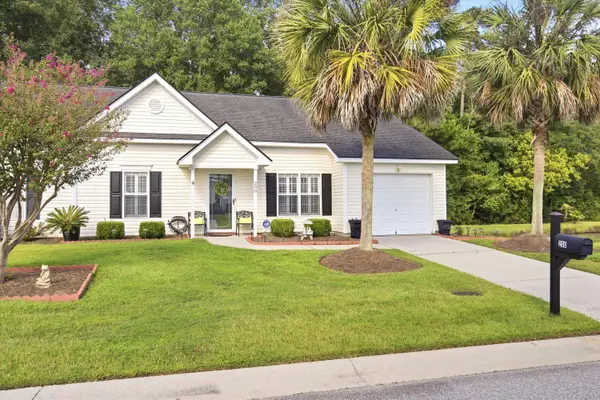 $299,000Active2 beds 2 baths1,264 sq. ft.
200 Hardee Avenue, Summerville, SC 29485
MLS# 26026255Listed by: EXP REALTY LLC - New
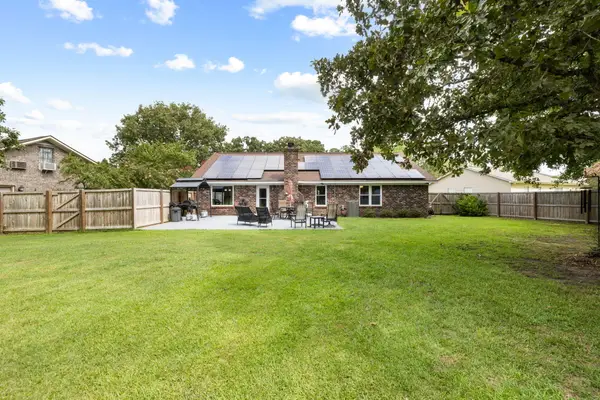 $419,000Active3 beds 2 baths1,541 sq. ft.
222 Mohican Circle, Summerville, SC 29483
MLS# 26026250Listed by: AGENTOWNED REALTY PREFERRED GROUP - New
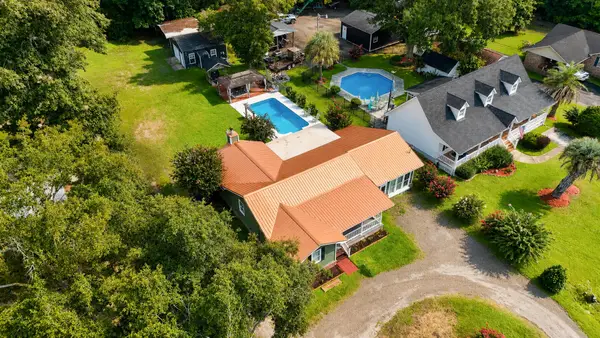 $397,500Active3 beds 2 baths2,142 sq. ft.
2007 Central Avenue, Summerville, SC 29483
MLS# 26026243Listed by: RE/MAX SOUTHERN SHORES - New
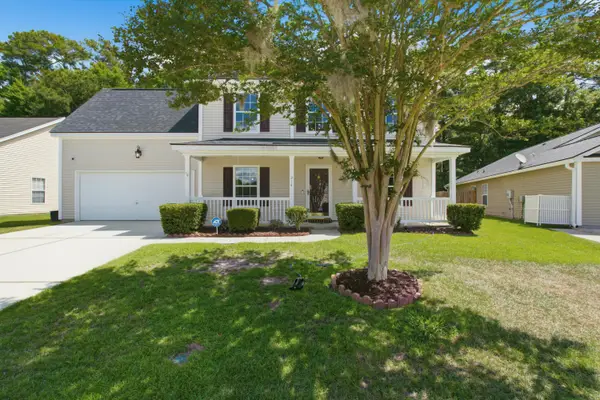 $374,900Active4 beds 3 baths2,172 sq. ft.
214 Eagle Ridge Road, Summerville, SC 29485
MLS# 26026221Listed by: REALTY ONE GROUP COASTAL - New
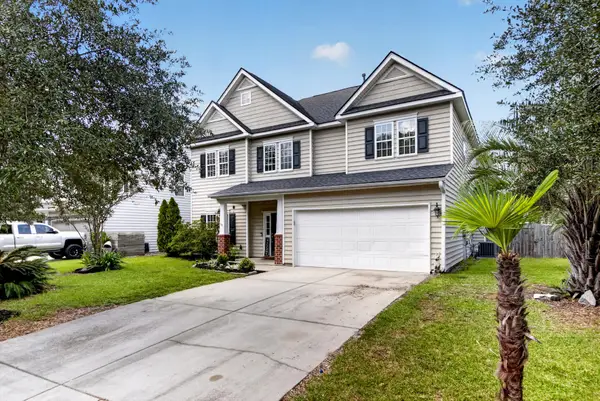 $429,900Active4 beds 3 baths2,462 sq. ft.
5236 Lenora Drive, Summerville, SC 29485
MLS# 26026212Listed by: SOUTHEAST COASTAL REALTY LLC


Protect your home and budget from life's surprises with an Assurant Home Warranty, backed by a partner that supports you through every step of homeownership. Explore Plans.
© 2023 - 2026 ERA Franchise Systems LLC. All rights reserved. ERA Franchise Systems LLC fully supports the principles of the Fair Housing Act and the Equal Opportunity Act. ERA, ERA Real Estate powered, and their respective logos are registered service marks of ERA Franchise Systems LLC. Each office is independently owned and operated.