
623 Beach Way, Summerville, SC 29486
Local realty services provided by:ERA Wilder Realty
Listed by: elissa campbell843-884-7300
Office: agentowned realty preferred group
MLS#:26030999
Source:SC_CTAR
623 Beach Way,Summerville, SC 29486
$425,000
- 2 Beds
- 2 Baths
- 1,793 sq. ft.
- Single family
- Active
Price summary
- Price:$425,000
- Price per sq. ft.:$237.03
About this home
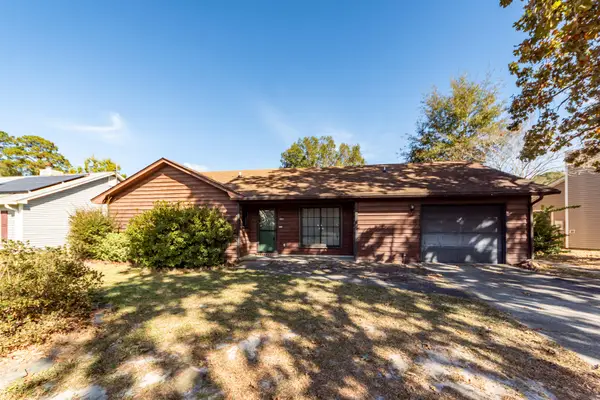
There are lots of beautiful houses in Four Seasons, but 623 Beach Way is one that truly feels like HOME! This beloved Athens floor plan offers the perfect blend of warmth, comfort, and spacious living, with nearly 1,800 square feet, thoughtful upgrades throughout, and even a HUGE bonus storage room over the garage!From the moment you step inside, you'll feel right at home. The welcoming foyer features elegant wainscoting and crown molding, while laminate hardwood and tile flooring flow throughout the entire home (NO CARPET!). Tucked toward the front of the home is a spacious guest suite with a full bath featuring a walk-in shower. Both bedrooms, the Den, the Living Room, Sunroom, and Patio have been upgraded with ceiling fans for added comfort.At the heart of the home, you'll find a versatile Den that could easily serve as a formal dining room. Featuring a custom shiplap accent wall and fireplace, it's the perfect spot to curl up on those cozy winter evenings. Just steps away, the beautifully appointed kitchen makes entertaining a breeze, with upgraded granite countertops, a center island, gas cooktop, and stainless steel appliances. An additional dining area just off the kitchen provides the perfect setting for casual meals and effortless gatherings. The spacious Living Room offers plenty of room to spread out, with an abundance of natural light pouring in through the many windows and overlooking the outdoor living spaces.
The Primary Suite is a true retreat, featuring tray ceilings, custom paint, and its own separate area perfect for a home office, reading nook, or sitting space. The en suite bath is equally impressive, with a double granite vanity, fully tiled walk-in shower with built-in bench, and an exceptionally spacious walk-in closet.
Even the laundry room has room to spare, complete with a convenient utility sink, shelving, and closet storage. And speaking of storage...off the two-car garage is the ENORMOUS full storage room over the garage! Don't overlook this incredible bonus space; it's a rare find and a feature you'll truly appreciate.
But the charm doesn't stop inside! You'll discover TWO incredible outdoor living spaces, both with outdoor fans, that you can enjoy year-round. The Sunroom has been transformed into a true Four Seasons Room, featuring upgraded vinyl windows and doors, epoxy flooring, and custom roller shades. Step outside to the extended epoxy patio with a travertine extension, complete with a pergola providing welcome shade for dining al fresco, relaxing with friends, or simply taking in those beautiful Lowcountry sunsets. All of this is nestled on a highly desirable lot, featuring mature landscaped berms along both the rear and side of the property for added privacy, along with beautiful upgraded landscaping that adds to the home's inviting curb appeal.
In Four Seasons, you will never be bored, as this is the only Active Adult Community in the area that is built around a 300-acre lake with its own private boat dock. Other amazing amenities include an indoor and outdoor pool, fitness center, ballroom, dog park, bocce, pickleball, tennis courts, a kayak launch and dock, and so much more! There is also a packed monthly events calendar and a full-time Lifestyle Director. Once you move to the Four Seasons, you will never want to leave.
From the thoughtful upgrades and flexible living spaces to the incredible storage and outdoor retreats, 623 Beach Way has all the ingredients to make you feel right at home. Come see for yourself...this one is sure to steal your heart!...
Contact an agent
Home facts
- Year built:2019
- Subdivision & Development:Cane Bay Plantation
- Listing ID #:26030999
- Added:2 day(s) ago
- Updated:November 21, 2026 at 03:41 PM
Rooms and interior
- Bedrooms:2
- Total bathrooms:2
- Full bathrooms:2
- Flooring:Ceramic Tile
- Kitchen Description:Eat-in Kitchen, Kitchen Island, Pantry
- Living area:1,793 sq. ft.
Heating and cooling
- Cooling:Central Air
- Central air:Yes
Structure and exterior
- Year built:2019
- Building area:1,793 sq. ft.
- Lot area:0.18 Acres
- Lot Features:Level
- Architectural Style:Ranch
- Foundation Description:Slab
- Levels:1 Story
Schools
- High school:Cane Bay High School
- Middle school:Cane Bay
- Elementary school:Cane Bay
Utilities
- Water:Public
- Sewer:Public Sewer
Finances and disclosures
- Price:$425,000
- Price per sq. ft.:$237.03
Features and amenities
- Laundry features:Laundry Room
- Amenities:Ceiling Fan(s), Ceiling Smooth, High Ceilings, Tray Ceiling(s)
Parking
- Total parking spaces:2
- Parking description:2 Car Garage, Garage Door Opener
- Garage:Yes
- Garage spaces:2
New listings near 623 Beach Way
- New
 $318,000Active3 beds 3 baths1,576 sq. ft.
221 Coosawatchie Street, Summerville, SC 29485
MLS# 26031200Listed by: CAROLINA ONE REAL ESTATE - Open Sun, 2 to 4pmNew
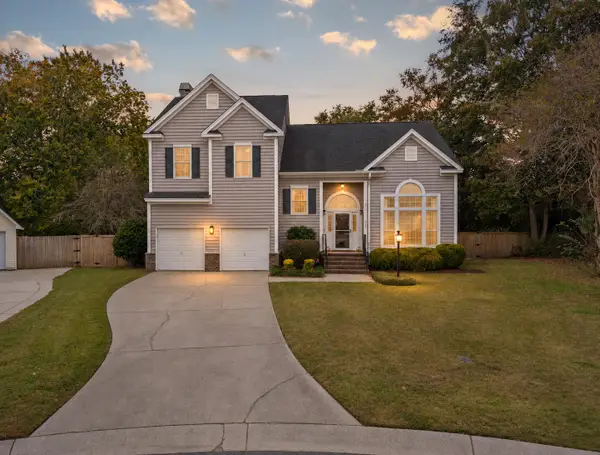 $475,000Active4 beds 3 baths2,379 sq. ft.
1009 Ariel Court, Summerville, SC 29485
MLS# 26031202Listed by: CAROLINA ONE REAL ESTATE - New
 $118,000Active0.71 Acres
0 N Hartford Drive, Summerville, SC 29483
MLS# 26031199Listed by: BRAND NAME REAL ESTATE - New
 $300,000Active3 beds 2 baths1,213 sq. ft.
176 Keaton Brook Drive, Summerville, SC 29485
MLS# 26031183Listed by: EXP REALTY LLC - New
 $550,000Active8 beds -- baths3,360 sq. ft.
109 Amber Road, Summerville, SC 29483
MLS# 26031154Listed by: JPAR MAGNOLIA GROUP - New
 $165,000Active3 beds 2 baths1,568 sq. ft.
300 Grapevine Road, Summerville, SC 29483
MLS# 26031163Listed by: BIG REALTY, LLC - New
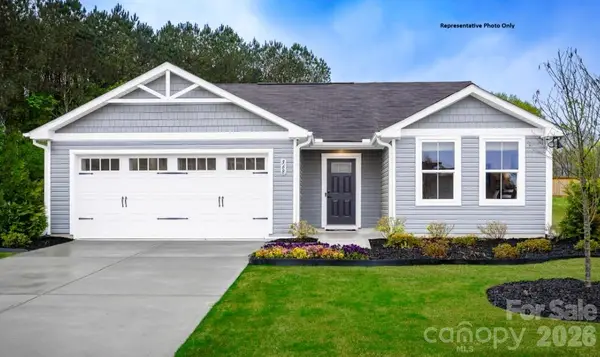 $228,490Active3 beds 2 baths1,296 sq. ft.
314 Rose Lane, Pageland, SC 29728
MLS# 4443864Listed by: SMITH CAPITAL PARTNERS LLC - Open Sat, 10am to 12pmNew
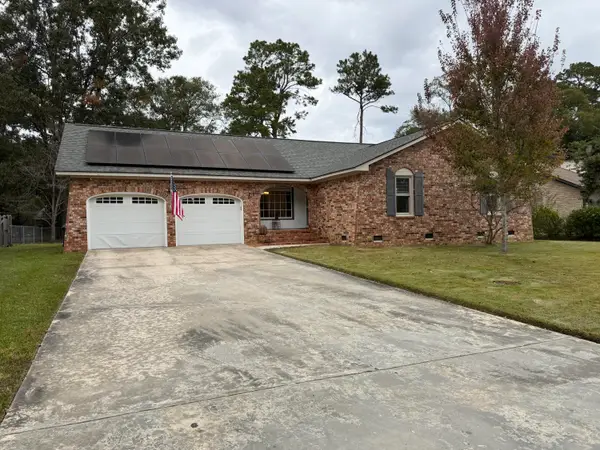 $360,000Active3 beds 2 baths1,738 sq. ft.
214 Chessington Circle, Summerville, SC 29485
MLS# 26031148Listed by: CAROLINA ONE REAL ESTATE - Open Sat, 11am to 1pmNew
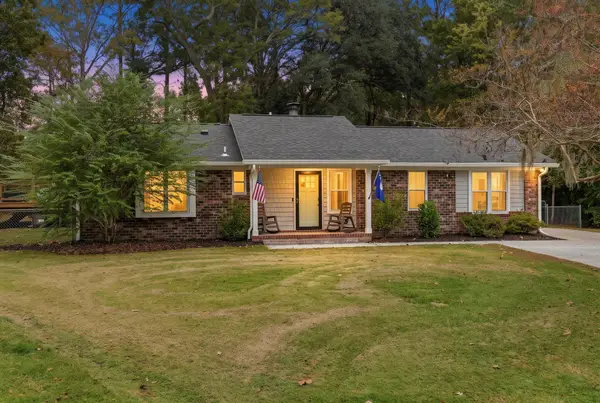 $339,900Active4 beds 2 baths1,380 sq. ft.
105 Sally Court, Summerville, SC 29485
MLS# 26031141Listed by: REALTY ONE GROUP COASTAL - New
 $290,000Active3 beds 2 baths1,474 sq. ft.
202 Navaho Boulevard, Summerville, SC 29483
MLS# 26031133Listed by: HORNE REALTY, LLC


Protect your home and budget from life's surprises with an Assurant Home Warranty, backed by a partner that supports you through every step of homeownership. Explore Plans.
© 2023 - 2026 ERA Franchise Systems LLC. All rights reserved. ERA Franchise Systems LLC fully supports the principles of the Fair Housing Act and the Equal Opportunity Act. ERA, ERA Real Estate powered, and their respective logos are registered service marks of ERA Franchise Systems LLC. Each office is independently owned and operated.