
827 Simmons Avenue, Summerville, SC 29483
Local realty services provided by:ERA Wilder Realty
Listed by: josh stamps
Office: keller williams realty charleston west ashley
MLS#:26030971
Source:SC_CTAR
827 Simmons Avenue,Summerville, SC 29483
$775,000
- 4 Beds
- 4 Baths
- 2,869 sq. ft.
- Single family
- Active
Upcoming open houses
- Sat, Nov 2110:00 am - 11:30 am
Price summary
- Price:$775,000
- Price per sq. ft.:$270.13
About this home
CUSTOM-BUILT LUXURY IN THE HEART OF DOWNTOWN SUMMERVILLE -- NO HOA! From the dramatic two-story entry to the gorgeous designer finishes, this 4-bedroom, 4 FULL-bath home makes an unforgettable impression! Beautiful wood floors, soaring ceilings, extensive trim work, striking black-framed windows & a stylish electric fireplace are awaiting.. The showstopper gourmet kitchen features an oversized island, two-tone custom cabinetry, quartz countertops, gold accents, farmhouse sink, gas range & an enormous walk-in pantry! Retreat to the luxurious primary suite with dual vanities, a floor-to-ceiling tiled shower, freestanding soaking tub & spacious walk-in closet. A private, oversized 4th bedroom over the garage with its own full bath offers incredible flexibility! *Book your private tour now*From its impressive curb appeal to its beautifully coordinated interior finishes, every detail of this home reflects thoughtful design and attention to quality.
The exterior showcases attractive board-and-batten accents, striking black-framed windows, architectural rooflines & black metal roofing accents over the porches. A welcoming covered front porch leads into a spectacular two-story entry featuring soaring ceilings, an elegant wood staircase and an abundance of natural light.
Inside, you'll discover an inviting combination of open living spaces, high smooth ceilings, designer lighting, recessed lights, ceiling fans and beautiful wood flooring. The spacious living room features a vaulted ceiling and built-in electric fireplace, creating a comfortable gathering space with a sophisticated touch.
The gourmet eat-in kitchen is truly a centerpiece of the home! In addition to its gorgeous finishes, you'll appreciate the extensive cabinetry, coordinating brushed gold hardware, stainless steel appliances, slide-in gas range, designer tile backsplash and generous countertop space. The enormous walk-in pantry offers exceptional storage and organization.
Even the laundry room feels like an upgrade, complete with beautiful cabinetry, gold hardware, abundant storage and a full farmhouse-style utility sink.
The impressive primary suite offers a wonderful retreat with a spacious bedroom and beautifully appointed bathroom featuring dual vanities, an oversized floor-to-ceiling tiled shower with glass enclosure, a separate freestanding soaking tub and a generous walk-in closet.
The oversized fourth bedroom above the garage enjoys its own full bathroom and offers tremendous versatility as a private guest suite, additional living space or home office.
Outdoor living is equally inviting! The large covered rear porch features a ceiling fan and overlooks the beautiful sodded lawn, with additional wooded property providing a natural backdrop. Whether you're enjoying a quiet morning outside or entertaining friends, this space is a wonderful extension of the home.
With 4 bedrooms, 4 full bathrooms, exceptional custom finishes, impressive architectural details and a location in the heart of Downtown Summerville, this home offers a remarkable combination of luxury, comfort and functionality.
Beautifully designed, thoughtfully finished and ready to impress — schedule your private showing today!...
Contact an agent
Home facts
- Year built:2026
- Subdivision & Development:None
- Listing ID #:26030971
- Added:2 day(s) ago
- Updated:November 21, 2026 at 03:41 PM
Rooms and interior
- Bedrooms:4
- Total bathrooms:4
- Full bathrooms:4
- Kitchen Description:Pantry
- Living area:2,869 sq. ft.
Heating and cooling
- Cooling:Central Air
- Central air:Yes
Structure and exterior
- Year built:2026
- Building area:2,869 sq. ft.
- Lot area:0.25 Acres
- Lot Features:0 - .5 Acre, Interior Lot, Wooded
- Architectural Style:Contemporary
- Foundation Description:Slab
- Levels:2 Story
Schools
- High school:Summerville
- Middle school:Alston
- Elementary school:Summerville
Utilities
- Water:Public
- Sewer:Public Sewer
Finances and disclosures
- Price:$775,000
- Price per sq. ft.:$270.13
Features and amenities
- Laundry features:Laundry Room
- Amenities:Ceiling Fan(s), Ceiling Smooth, High Ceilings
Parking
- Total parking spaces:2
- Parking description:2 Car Garage, Attached, Garage Door Opener
- Garage:Yes
- Garage spaces:2
New listings near 827 Simmons Avenue
- New
 $199,500Active2 beds 2 baths1,050 sq. ft.
188 Midland Parkway #Apt 302, Summerville, SC 29485
MLS# 26031212Listed by: BRAND NAME REAL ESTATE - New
 $369,990Active4 beds 3 baths1,775 sq. ft.
864 Meadowbrook Lane, Summerville, SC 29483
MLS# 26031213Listed by: CENTEX HOMES - New
 $318,000Active3 beds 3 baths1,576 sq. ft.
221 Coosawatchie Street, Summerville, SC 29485
MLS# 26031200Listed by: CAROLINA ONE REAL ESTATE - Open Sun, 2 to 4pmNew
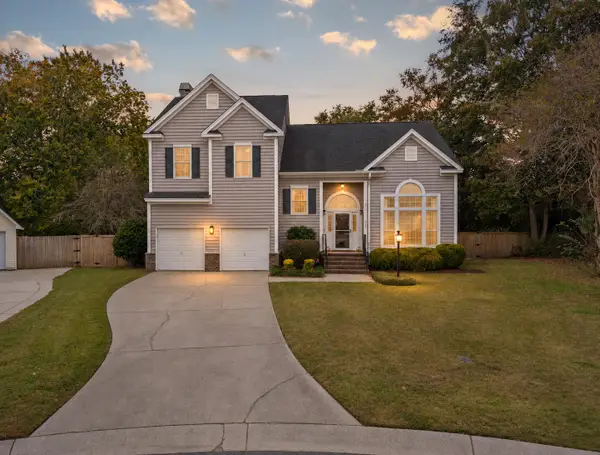 $475,000Active4 beds 3 baths2,379 sq. ft.
1009 Ariel Court, Summerville, SC 29485
MLS# 26031202Listed by: CAROLINA ONE REAL ESTATE - New
 $118,000Active0.71 Acres
0 N Hartford Drive, Summerville, SC 29483
MLS# 26031199Listed by: BRAND NAME REAL ESTATE - New
 $300,000Active3 beds 2 baths1,213 sq. ft.
176 Keaton Brook Drive, Summerville, SC 29485
MLS# 26031183Listed by: EXP REALTY LLC - New
 $550,000Active8 beds -- baths3,360 sq. ft.
109 Amber Road, Summerville, SC 29483
MLS# 26031154Listed by: JPAR MAGNOLIA GROUP - New
 $165,000Active3 beds 2 baths1,568 sq. ft.
300 Grapevine Road, Summerville, SC 29483
MLS# 26031163Listed by: BIG REALTY, LLC - New
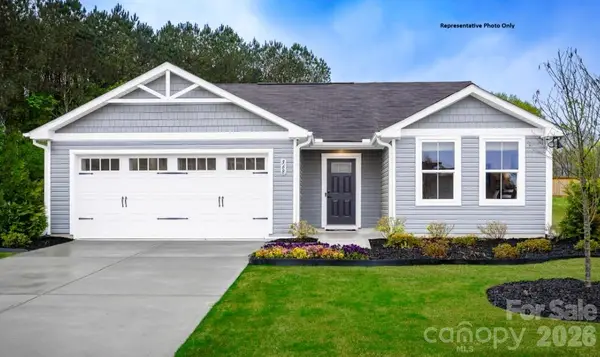 $228,490Active3 beds 2 baths1,296 sq. ft.
314 Rose Lane, Pageland, SC 29728
MLS# 4443864Listed by: SMITH CAPITAL PARTNERS LLC - Open Sat, 10am to 12pmNew
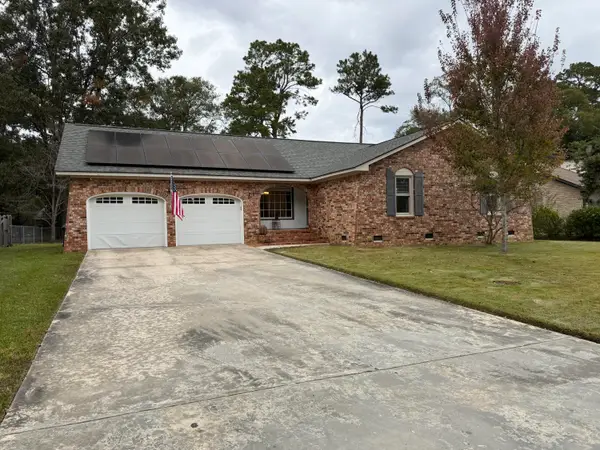 $360,000Active3 beds 2 baths1,738 sq. ft.
214 Chessington Circle, Summerville, SC 29485
MLS# 26031148Listed by: CAROLINA ONE REAL ESTATE


Protect your home and budget from life's surprises with an Assurant Home Warranty, backed by a partner that supports you through every step of homeownership. Explore Plans.
© 2023 - 2026 ERA Franchise Systems LLC. All rights reserved. ERA Franchise Systems LLC fully supports the principles of the Fair Housing Act and the Equal Opportunity Act. ERA, ERA Real Estate powered, and their respective logos are registered service marks of ERA Franchise Systems LLC. Each office is independently owned and operated.