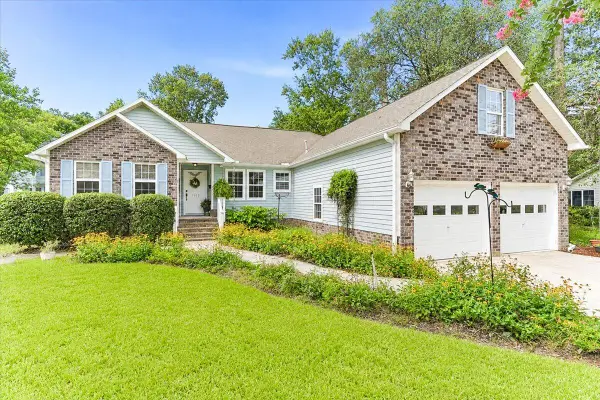
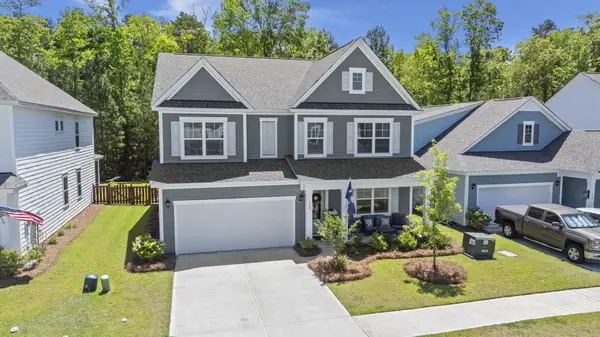
936 Sheep Island Road #A & B, Summerville, SC 29486

Local realty services provided by:ERA Wilder Realty
Listed by: connie white
Office: connie white real estate & design, llc.
MLS#:26020315
Source:SC_CTAR
936 Sheep Island Road #A & B,Summerville, SC 29486
$650,000
  • 3 Beds
  • 2 Baths
  • 3,292 sq. ft.
  • Single family
  • Active

Price summary

  • Price:$650,000
  • Price per sq. ft.:$197.45

About this home

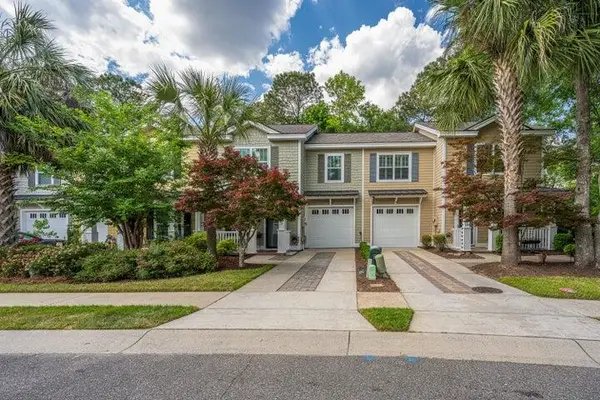
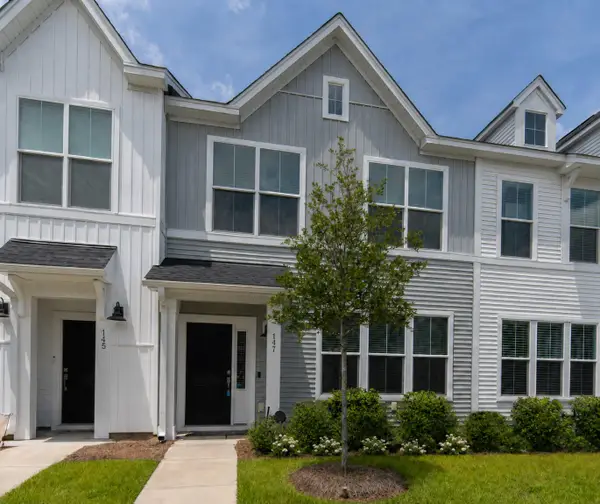
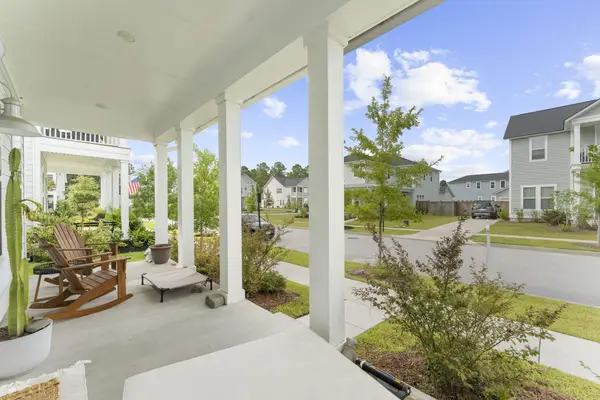
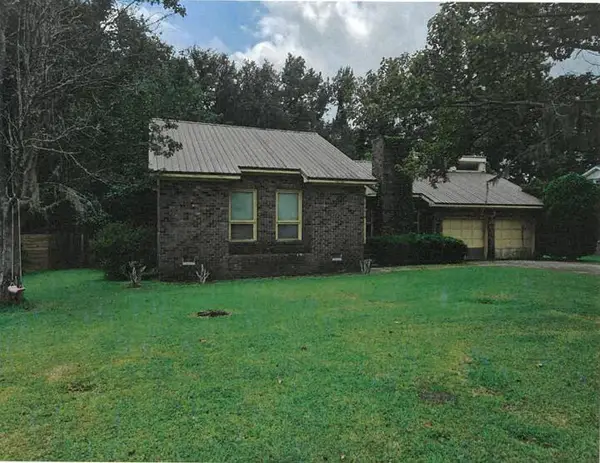
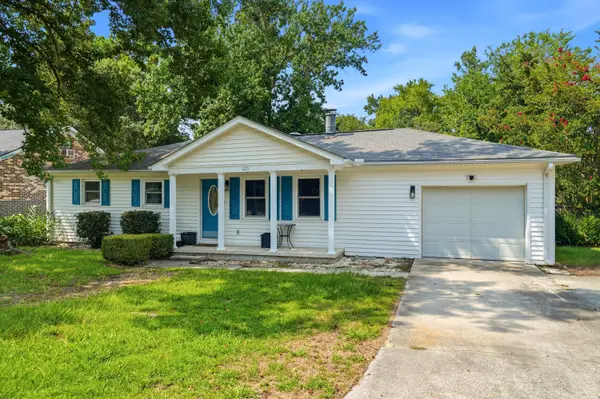
Incredible income-producing opportunity! This property features a main duplex (Units A & B) plus 4 additional units situated behind it -- 6 total units on one parcel, generating strong cash flow with room to grow. The front duplex offers two mirror-image units, each with a covered front porch, rocking-chair appeal, and a shared carport. Unit B is currently owner-occupied, and Unit A is tenant-occupied at $2,000/month. The rear of the property features a private, fenced yard shared by four additional units (C, D, E, F), each with its own covered carport/patio access:All units are individually cooled/heated via window units. Total potential gross monthly income is $5,600+ with all units occupied. Perfect for an investor seeking a turnkey multi-unit portfolio, or an owner-occupant looking toto live in one unit while rental income from the other five helps offset the mortgage. Don't miss this rare opportunity to add a cash-flowing multi-unit property to your portfolio! Investors welcome...

Contact an agent

contact an agent

Yes, I would like more information. Please use and/or share my information with an ERA®  affiliated agent to contact me about my real estate needs. By clicking Send message, I request to be contacted by phone or text message and consent to being contacted by automated means. I understand that my consent to receive calls or texts is not a condition of purchasing any property, goods, or services. Alternatively, I understand that I can access real estate services by email or I can contact the agent myself.

If an ERA®  affiliated agent is not available in the area where I need assistance, I agree to be contacted by a real estate agent affiliated with another brand owned or licensed by Anywhere Real Estate (BHGRE® , CENTURY 21® , Coldwell Banker® , Corcoran® , Sotheby's International Realty® ).
 I acknowledge that I have read and agree to theTerms of useandPrivacy notice

Home facts

  • Year built:2008
  • Listing ID #:26020315
  • Added:3 day(s) ago
  • Updated:July 19, 2026 at 02:36 PM

Rooms and interior

  • Bedrooms:3
  • Total bathrooms:2
  • Full bathrooms:2
  • Flooring:Ceramic Tile, Vinyl
  • Kitchen Description:Eat-in Kitchen
  • Living area:3,292 sq. ft.

Heating and cooling

  • Cooling:Central Air
  • Central air:Yes

Structure and exterior

  • Year built:2008
  • Building area:3,292 sq. ft.
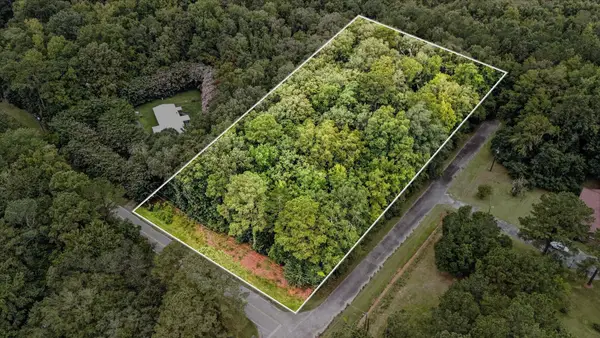
  • Lot area:0.51 Acres
  • Lot Features:0 - .5 Acre
  • Foundation Description:Slab
  • Levels:1 Story

Schools

  • High school:Cane Bay High School
  • Middle school:Cane Bay
  • Elementary school:Cane Bay

Utilities

  • Water:Public, Well
  • Sewer:Septic Tank

Finances and disclosures

  • Price:$650,000
  • Price per sq. ft.:$197.45

Features and amenities

  • Laundry features:Laundry Room
  • Amenities:Ceiling Smooth

Parking

  • Parking description:Off Street
Copyright 2026 Charleston Trident MLS. Information is being provided is for consumers' personal, non-commercial use and may not be used for any purpose other than to identify prospective properties consumers may be interested in purchasing. Information deemed reliable but not guaranteed.