
9406 Ayscough Road, Summerville, SC 29485
Local realty services provided by:ERA Greater North Properties
Listed by: courtney delfino
Office: coldwell banker realty
MLS#:26011699
Source:MI_NGLRMLS
Price summary
- Price:$509,900
- Price per sq. ft.:$153.26
About this home
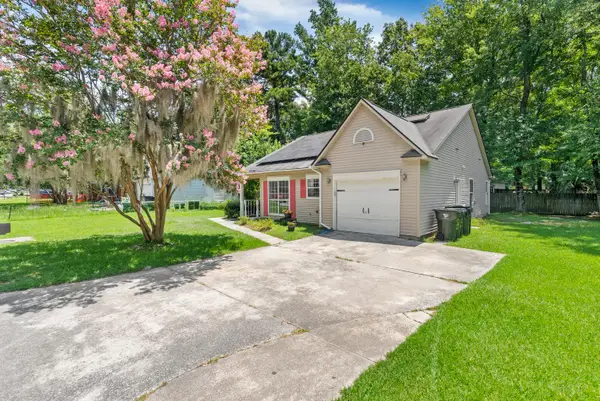
Welcome home to this exceptional 6-bedroom, 4.5-bath home in sought-after Wescott Plantation! Offering one of the largest floor plans in Wescott, this rare property features three primary suites--including one on the first floor and additional suites on the second and third floors-providing incredible flexibility for multigenerational living, guests, or growing households. Major updates have already been completed, including a newer roof (2019), HVAC system (2024), water heater (2024), and irrigation system (2025), providing peace of mind and true move-in readiness. Upon entering, you'll find a formal dining room and a dedicated office that can also serve as a formal living room. Beautiful LVP flooring throughout the home, while the two-story family room is filled with natural light.A butler's pantry just off the kitchen provides additional space. Step outside to enjoy the screened porch overlooking a fully fenced backyard with a wooded backdrop. A newly added deck extends the outdoor living space, ideal for relaxing or hosting. Wescott Plantation is a well-established master-planned community known for its 27-hole championship golf course, clubhouse, pool, parks, and walking trails--all just minutes from shopping, dining, Charleston International Airport, Charleston Air Force Base, and historic downtown Charleston. Located in the award-winning Dorchester District 2 schools, this home offers both convenience and access to highly regarded schools and can close quickly!...
Contact an agent
Home facts
- Year built:2005
- Listing ID #:26011699
- Updated:July 07, 2026 at 11:04 PM
Rooms and interior
- Bedrooms:6
- Total bathrooms:5
- Full bathrooms:4
- Half bathrooms:1
- Kitchen Description:Pantry
- Living area:3,327 sq. ft.
Heating and cooling
- Cooling:Central Air
- Heating:Heat Pump
- Central air:Yes
Structure and exterior
- Year built:2005
- Building area:3,327 sq. ft.
- Lot area:0.2 Acres
- Lot Features:Level, Wooded
- Architectural Style:Colonial
- Foundation Description:Slab
Schools
- High school:Ft. Dorchester
- Middle school:Oakbrook
- Elementary school:Joseph Pye
Finances and disclosures
- Price:$509,900
- Price per sq. ft.:$153.26
Parking
- Total parking spaces:2
- Garage:Yes
- Garage spaces:2
New listings near 9406 Ayscough Road
- Open Sat, 10:30am to 1:30pmNew
 $269,000Active3 beds 1 baths1,008 sq. ft.
124 White Boulevard, Summerville, SC 29483
MLS# 26019586Listed by: KELLER WILLIAMS REALTY CHARLESTON WEST ASHLEY - Open Fri, 12 to 2pmNew
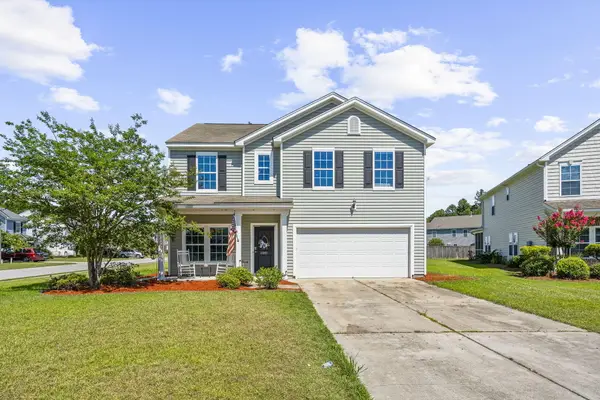 $399,999Active3 beds 3 baths2,239 sq. ft.
6001 Liddington Court, Summerville, SC 29485
MLS# 26019102Listed by: KELLER WILLIAMS KEY - New
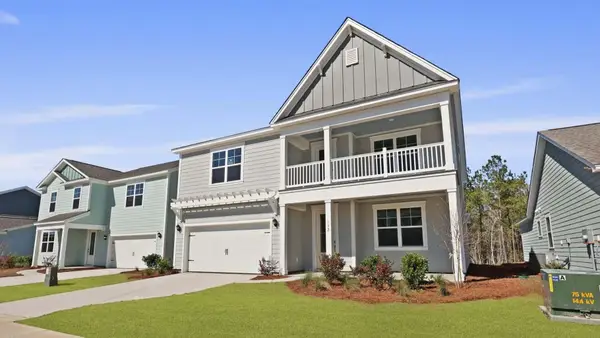 $669,490Active5 beds 4 baths3,221 sq. ft.
128 Midmills Lane, Summerville, SC 29486
MLS# 26019522Listed by: D R HORTON INC - New
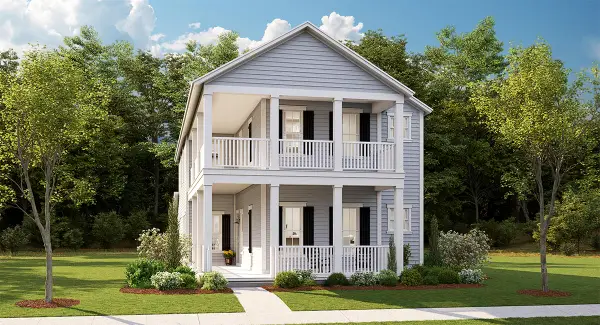 $496,975Active5 beds 5 baths3,195 sq. ft.
173 Sea Oats Street, Summerville, SC 29485
MLS# 26019536Listed by: LENNAR SALES CORP. - New
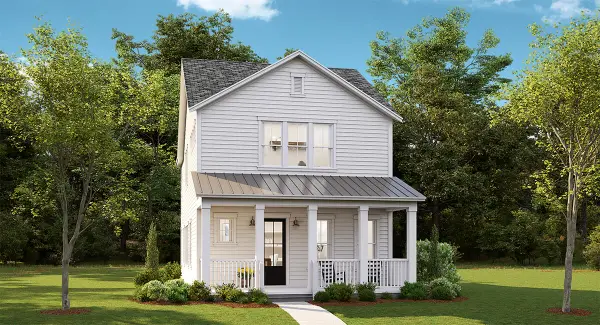 $425,540Active3 beds 3 baths2,117 sq. ft.
171 Sea Oats Street, Summerville, SC 29485
MLS# 26019543Listed by: LENNAR SALES CORP. - New
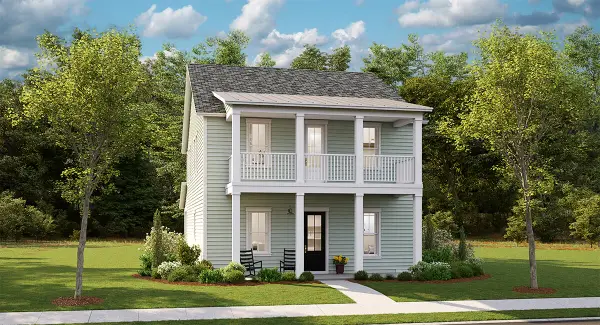 $460,105Active4 beds 3 baths2,525 sq. ft.
121 Sea Oats Street, Summerville, SC 29485
MLS# 26019549Listed by: LENNAR SALES CORP. - New
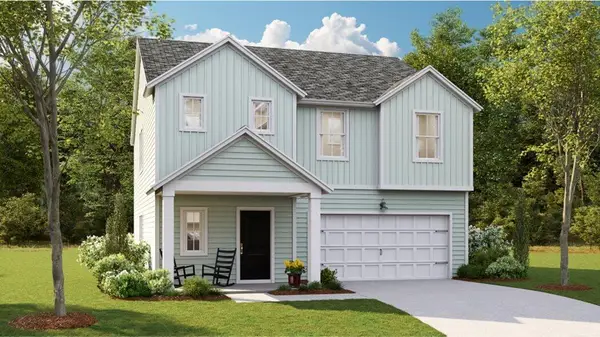 $364,030Active4 beds 3 baths1,997 sq. ft.
1004 Tea Time Drive, Summerville, SC 29485
MLS# 26019521Listed by: LENNAR SALES CORP. - New
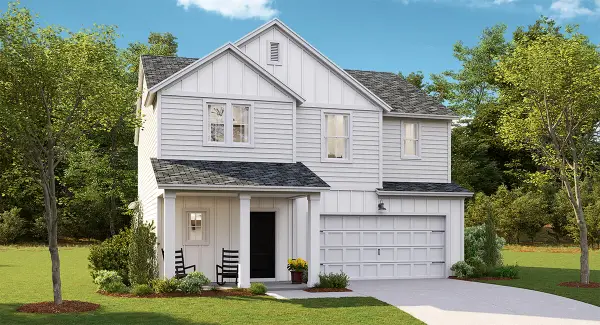 $421,110Active5 beds 4 baths2,407 sq. ft.
1037 Red Turnstone Run, Summerville, SC 29485
MLS# 26019526Listed by: LENNAR SALES CORP. - New
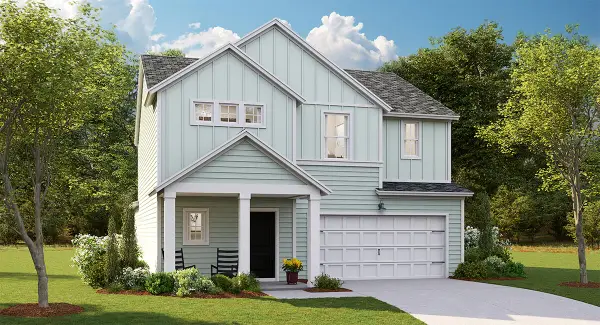 $420,760Active5 beds 4 baths2,407 sq. ft.
1026 Adirondack Drive, Summerville, SC 29485
MLS# 26019527Listed by: LENNAR SALES CORP. - New
 $264,900Active3 beds 2 baths1,128 sq. ft.
130 Chandler Drive, Ladson, SC 29456
MLS# 26019495Listed by: REAL BROKER, LLC


Protect your home and budget from life's surprises with an Assurant Home Warranty, backed by a partner that supports you through every step of homeownership. Explore Plans.
© 2023 - 2026 ERA Franchise Systems LLC. All rights reserved. ERA Franchise Systems LLC fully supports the principles of the Fair Housing Act and the Equal Opportunity Act. ERA, ERA Real Estate powered, and their respective logos are registered service marks of ERA Franchise Systems LLC. Each office is independently owned and operated.