
128 Midmills Lane, Summerville, SC 29486
Local realty services provided by:ERA Wilder Realty
Listed by: katie stevens grout
Office: d r horton inc
MLS#:26019522
Source:SC_CTAR
128 Midmills Lane,Summerville, SC 29486
$674,785
- 5 Beds
- 4 Baths
- 3,221 sq. ft.
- Single family
- Active
Price summary
- Price:$674,785
- Price per sq. ft.:$209.5
About this home
The Tillman | 5 Bedrooms, Loft & Conservation Views Just Minutes from NextonWelcome to 128 Midmills Lane, a stunning new construction home in the sought-after Sheep Island community, offering scenic conservation views and an ideal location just minutes from Nexton Parkway. Enjoy convenient access to shopping, dining, parks, schools, and major commuter routes while coming home to a peaceful Lowcountry setting surrounded by natural beauty.
Featuring the highly desirable Tillman floor plan, this spacious residence offers approximately 3,221 square feet, with 5 bedrooms, 3.5 bathrooms, and a two-car garage thoughtfully designed for today's lifestyle. From the moment you step inside, you'll be greeted by a welcoming foyer that leads into an open-concept living area perfect for both everyday living and entertaining. The heart of the home is the chef-inspired kitchen, complete with a large center island, abundant cabinetry, and seamless flow into the dining area and expansive living room. A private first-floor owner's suite provides a relaxing retreat, featuring a generous walk-in closet and en-suite bath. Large windows throughout the main living spaces showcase views of the wooded conservation area behind the home, creating a serene backdrop and added privacy. Upstairs, you'll find four additional bedrooms, two full bathrooms, a convenient laundry room, and a spacious loft that offers endless flexibility as a second living area, media room or home office. The thoughtful layout provides room for everyone while maintaining comfort and functionality.
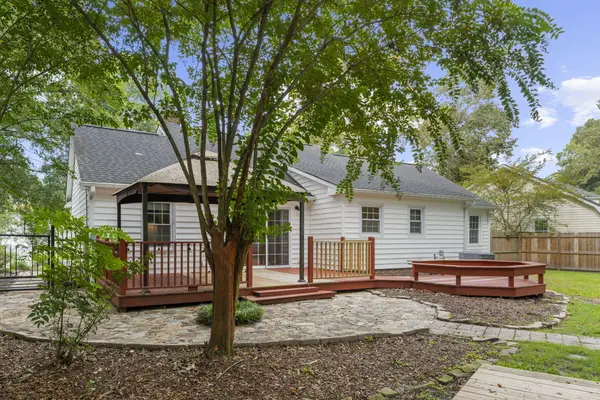
Step outside and enjoy the beauty of your conservation-view homesite, where mature trees and natural surroundings create a peaceful outdoor atmosphere perfect for relaxing or gathering.
Combining modern finishes, generous living spaces, and an unbeatable location near Nexton, this exceptional home offers the perfect blend of convenience, privacy, and Lowcountry charm.
Square footage is approximate. Photos are for illustrative purposes only. Interior and exterior features, options, colors, and selections may vary....
Contact an agent
Home facts
- Year built:2026
- Subdivision & Development:Sheep Island
- Listing ID #:26019522
- Added:51 day(s) ago
- Updated:August 28, 2026 at 08:55 PM
Rooms and interior
- Bedrooms:5
- Total bathrooms:4
- Full bathrooms:3
- Half bathrooms:1
- Flooring:Vinyl
- Kitchen Description:Eat-in Kitchen, Kitchen Island, Pantry
- Living area:3,221 sq. ft.
Heating and cooling
- Cooling:Central Air
- Heating:Electric
- Central air:Yes
Structure and exterior
- Year built:2026
- Building area:3,221 sq. ft.
- Lot area:0.1 Acres
- Lot Features:0 - .5 Acre, Level
- Architectural Style:Traditional
- Foundation Description:Slab
- Levels:2 Story
Schools
- High school:Cane Bay High School
- Middle school:Cane Bay
- Elementary school:Nexton Elementary
Utilities
- Water:Public
- Sewer:Public Sewer
Finances and disclosures
- Price:$674,785
- Price per sq. ft.:$209.5
Features and amenities
- Laundry features:Laundry Room
- Amenities:Ceiling Smooth, High Ceilings
New listings near 128 Midmills Lane
- Coming Soon
 $450,000Coming Soon4 beds 3 baths2,645 sq. ft.
122 Ashley Bluffs Road, Summerville, SC 29485
MLS# 26024196Listed by: PREMIER PROPERTIES REALTY GROUP - New
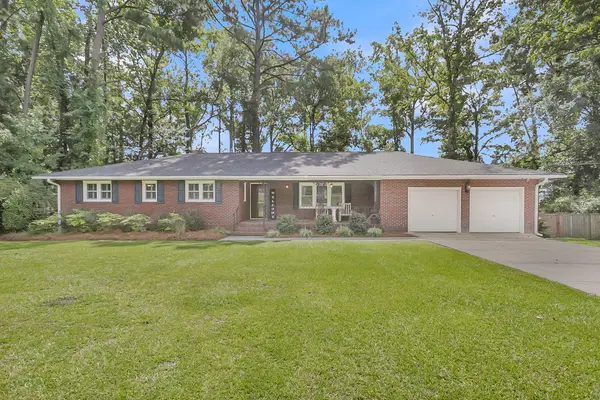 $425,000Active3 beds 2 baths1,958 sq. ft.
106 Garden Hill Road, Summerville, SC 29483
MLS# 26024414Listed by: CAROLINA ONE REAL ESTATE - New
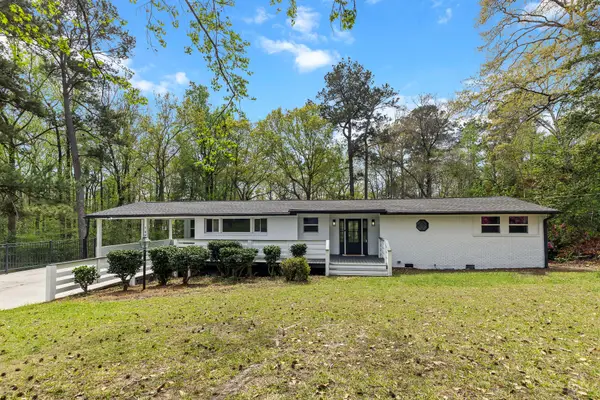 $489,900Active3 beds 2 baths1,816 sq. ft.
107 Woodland Drive, Summerville, SC 29485
MLS# 26024417Listed by: JOHNSON & WILSON REAL ESTATE CO LLC - New
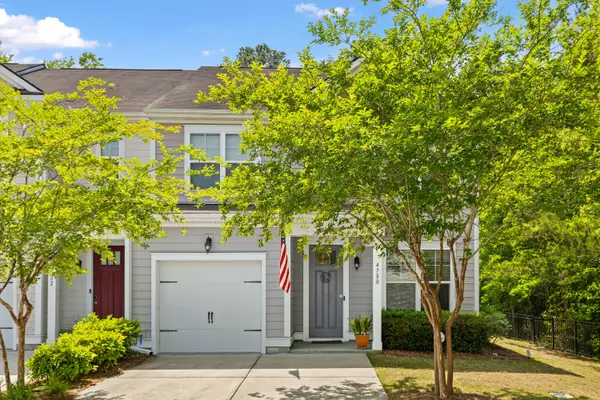 $320,000Active3 beds 3 baths1,897 sq. ft.
4780 Horse Drawn Way, Summerville, SC 29485
MLS# 26024411Listed by: RE/MAX SOUTHERN SHORES - New
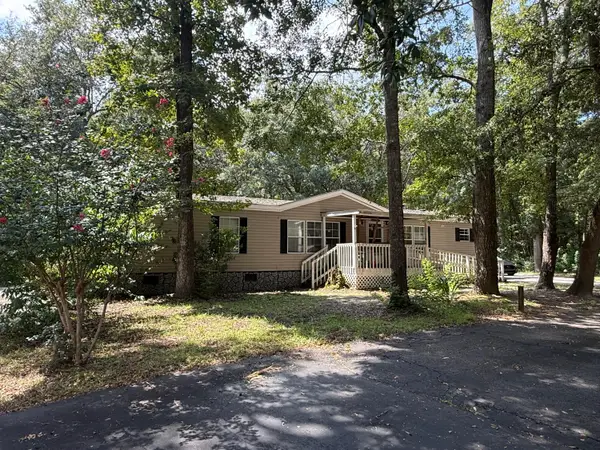 $250,000Active3 beds 2 baths2,112 sq. ft.
100 Dunmeyer Loop Road, Summerville, SC 29485
MLS# 26024418Listed by: COLDWELL BANKER REALTY - New
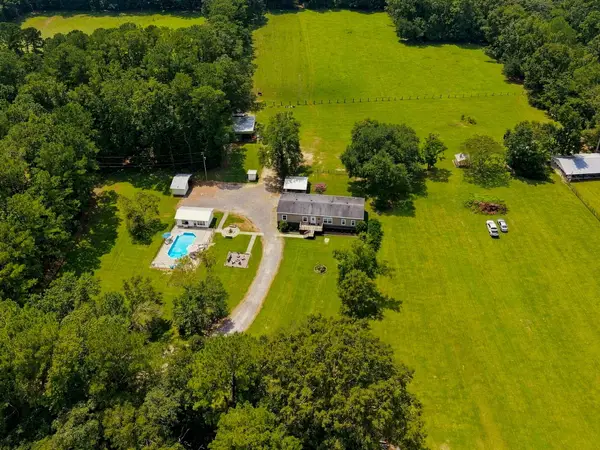 $508,000Active5 beds 3 baths2,652 sq. ft.
136 Gailynn Lane, Summerville, SC 29483
MLS# 26024388Listed by: BETTER HOMES AND GARDENS REAL ESTATE PALMETTO - New
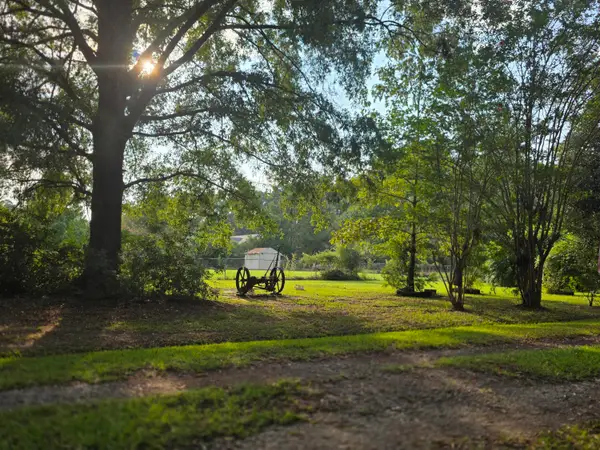 $300,000Active2.5 Acres
373 Cheyenne Road, Summerville, SC 29483
MLS# 26024378Listed by: HOME SOLUTION REAL ESTATE SERVICES - New
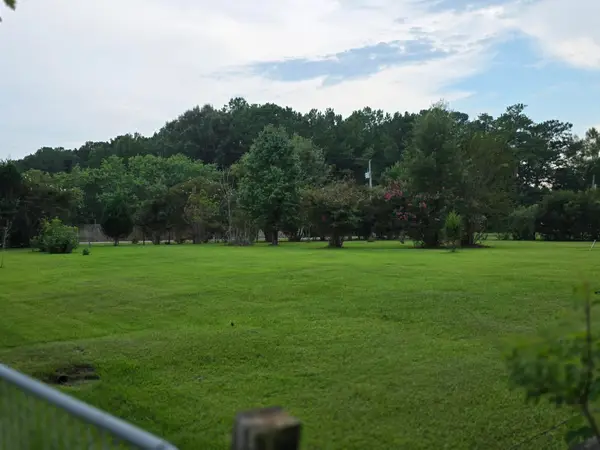 $300,000Active2.53 Acres
365 Cheyenne Road, Summerville, SC 29483
MLS# 26024379Listed by: HOME SOLUTION REAL ESTATE SERVICES - New
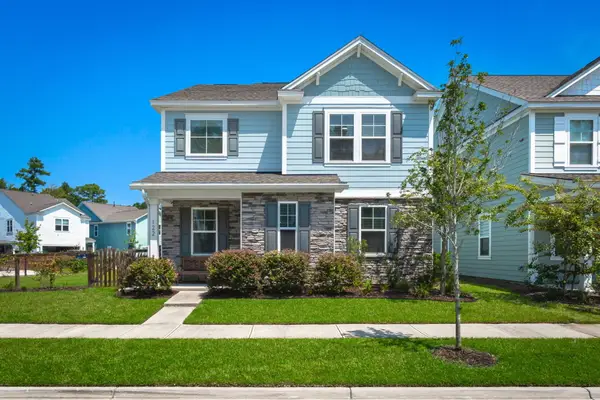 $485,000Active4 beds 3 baths2,747 sq. ft.
122 Loon Drive, Summerville, SC 29483
MLS# 26024367Listed by: BETTER HOMES AND GARDENS REAL ESTATE PALMETTO - New
 $300,000Active3 beds 2 baths1,295 sq. ft.
108 New Spring Court, Summerville, SC 29485
MLS# 26024371Listed by: REALTY ONE GROUP COASTAL


Protect your home and budget from life's surprises with an Assurant Home Warranty, backed by a partner that supports you through every step of homeownership. Explore Plans.
© 2023 - 2026 ERA Franchise Systems LLC. All rights reserved. ERA Franchise Systems LLC fully supports the principles of the Fair Housing Act and the Equal Opportunity Act. ERA, ERA Real Estate powered, and their respective logos are registered service marks of ERA Franchise Systems LLC. Each office is independently owned and operated.