
10 Mesquite Cove, Sumter, SC 29153
Local realty services provided by:ERA Wilder Realty
10 Mesquite Cove,Sumter, SC 29153
$385,000
- 4 Beds
- 3 Baths
- 3,041 sq. ft.
- Single family
- Active
Listed by: john duncan
Office: upside realty llc.
MLS#:641385
Source:SC_CML
Price summary
- Price:$385,000
- Price per sq. ft.:$126.6
About this home
Welcome to your dream home! This stunning all-brick, four-bedroom, three-full-bath residence is perfectly situated on a desirable corner lot. The large open floor plan creates a spacious and inviting atmosphere, ideal for both entertaining and everyday living. Enjoy the elegance and durability of beautiful engineered hardwood floors throughout the main living areas. The entire home has been completely repainted, giving it a bright and modern feel Cozy new carpet in the bedrooms adds warmth and comfort, making it a perfect retreat. The large backyard has ample space for outdoor activities, gardening, or simply relaxing in the sun.Conveniently located just minutes away from a variety of restaurants and shopping options, this home combines comfort and accessibility, making it an ideal choice for families or anyone looking to enjoy the best of suburban living.Don't miss out on this incredible opportunity to own a beautiful home that’s move in ready. Schedule your showing today. Disclaimer: CMLS has not reviewed and, therefore, does not endorse vendors who may appear in listings....
Contact an agent
Home facts
- Year built:2011
- Subdivision & Development:BEACH FOREST
- Listing ID #:641385
- Added:44 day(s) ago
- Updated:October 05, 2026 at 02:37 PM
Rooms and interior
- Bedrooms:4
- Total bathrooms:3
- Full bathrooms:2
- Half bathrooms:1
- Bedroom Description:On Second Level
- Basement Description:No Basement
- Living area:3,041 sq. ft.
Heating and cooling
- Cooling:Central
- Heating:Central
Structure and exterior
- Year built:2011
- Building area:3,041 sq. ft.
- Lot area:0.17 Acres
- Architectural Style:Traditional
- Construction Materials:Brick-All Sides-AbvFound
- Levels:2 Story
Schools
- High school:Crestwood
- Middle school:Ebenezer
- Elementary school:High Hills
Utilities
- Water:Public
- Sewer:Public
Finances and disclosures
- Price:$385,000
- Price per sq. ft.:$126.6
Parking
- Parking description:Front Entry, Garage Attached, Main Level Garage
- Garage spaces:2
New listings near 10 Mesquite Cove
- New
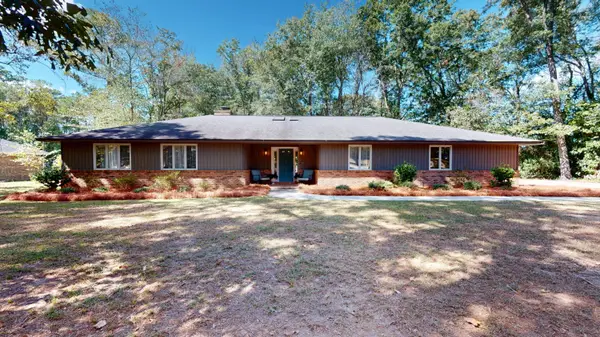 $410,000Active4 beds 3 baths3,132 sq. ft.
960 Heather Lane, Sumter, SC 29154
MLS# 204065Listed by: ADVANTAGE REALTY GROUP, INC - New
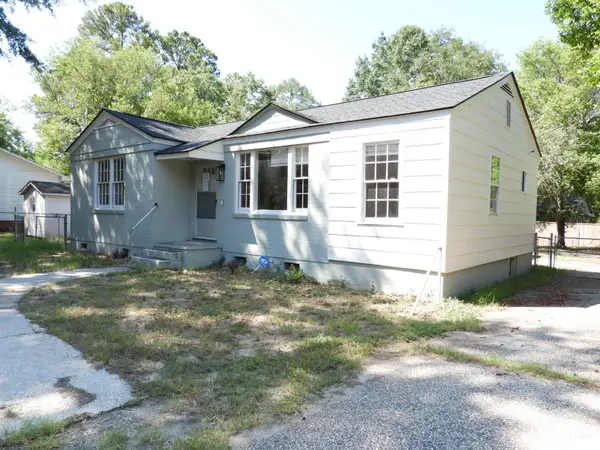 $163,000Active3 beds 2 baths1,495 sq. ft.
16 Brooks Street, Sumter, SC 29150
MLS# 204058Listed by: PERSONAL TOUCH REALTY, LLC 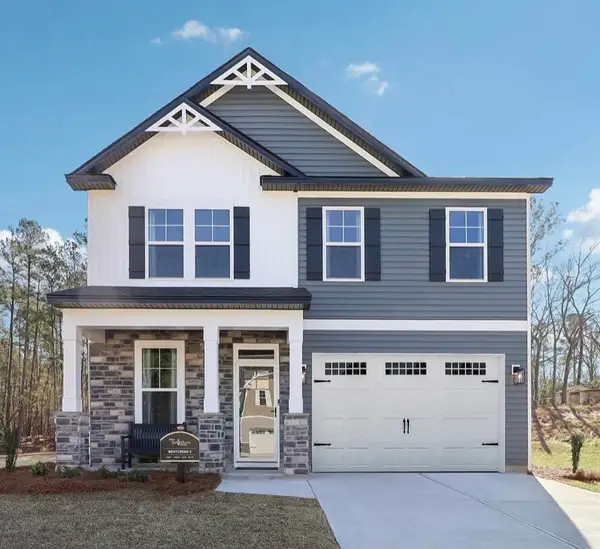 $329,900Active5 beds 3 baths2,225 sq. ft.
2165 Currituck Drive #Lot 233, Sumter, SC 29153
MLS# 203093Listed by: SM SOUTH CAROLINA BROKERAGE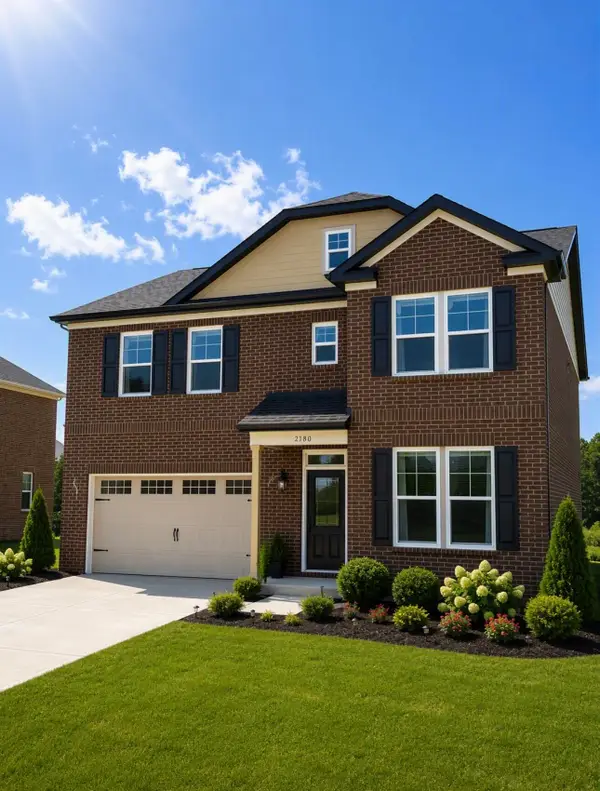 $339,900Active4 beds 3 baths2,550 sq. ft.
2180 Currituck Drive #Lot 238, Sumter, SC 29153
MLS# 203940Listed by: SM SOUTH CAROLINA BROKERAGE- New
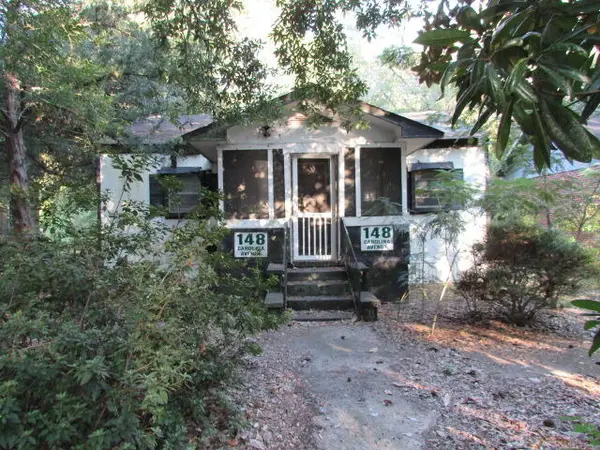 $49,950Active3 beds 2 baths1,205 sq. ft.
148 Carolina Avenue, Sumter, SC 29150
MLS# 204049Listed by: SUMTER RENTAL HOMES, LLC - New
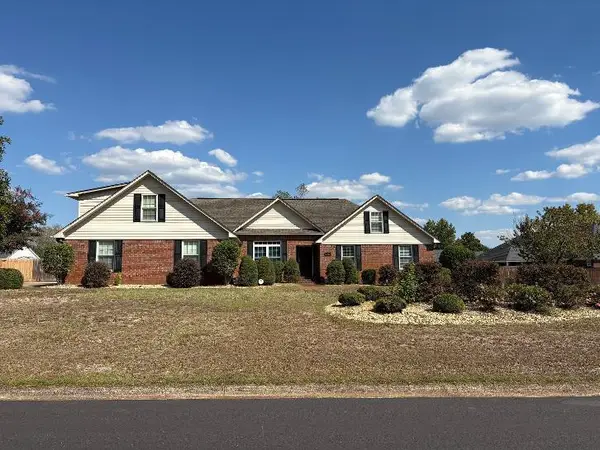 $342,000Active4 beds 3 baths2,520 sq. ft.
3310 Tamarah Way, Sumter, SC 29154
MLS# 204050Listed by: BERKSHIRE HATHAWAY HS BRABHAM - New
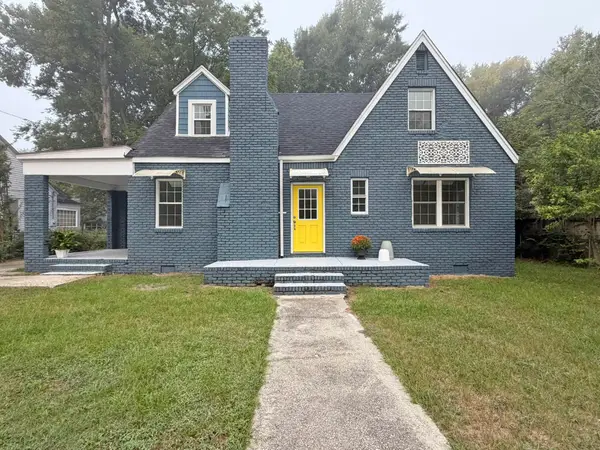 $229,000Active4 beds 2 baths1,944 sq. ft.
34 Baker Street, Sumter, SC 29150
MLS# 204051Listed by: ADVANTAGE REALTY GROUP, INC - New
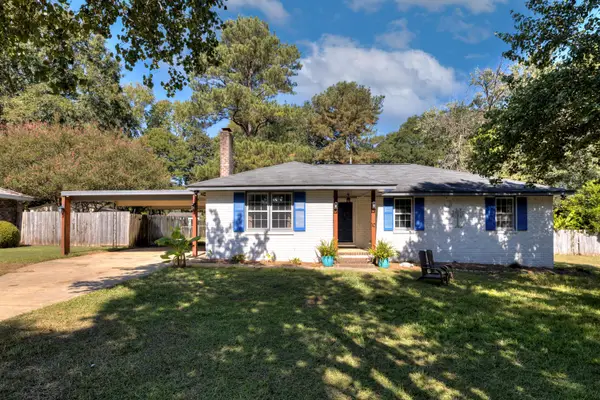 Listed by ERA$230,000Active3 beds 2 baths1,500 sq. ft.
10 Yellowstone Circle, Sumter, SC 29154
MLS# 204047Listed by: ERA-WILDER REALTY-SUMTER - New
 $185,000Active3 beds 2 baths1,526 sq. ft.
1013 Driftwood Court, Sumter, SC 29154
MLS# 644216Listed by: BLUEFIELD REALTY GROUP - New
 $299,900Active4 beds 3 baths1,925 sq. ft.
2745 Fearless Lane #Lot 66, Sumter, SC 29153
MLS# 204043Listed by: SM SOUTH CAROLINA BROKERAGE


Protect your home and budget from life's surprises with an Assurant Home Warranty, backed by a partner that supports you through every step of homeownership. Explore Plans.
© 2023 - 2026 ERA Franchise Systems LLC. All rights reserved. ERA Franchise Systems LLC fully supports the principles of the Fair Housing Act and the Equal Opportunity Act. ERA, ERA Real Estate powered, and their respective logos are registered service marks of ERA Franchise Systems LLC. Each office is independently owned and operated.