
1260 Willcroft Drive #Lot 228, Sumter, SC 29154
Local realty services provided by:ERA Wilder Realty
Listed by: susan b. weston
Office: century 21 hawkins & kolb
MLS#:204411
Source:SC_SBR
Price summary
- Price:$410,000
- Price per sq. ft.:$175.74
- Monthly HOA dues:$12.5
About this home
New Construction by Austin Homes! Over 1/2 an acre backing to trees! 3 car garage, open split plan, UPGRADED quartz tops, covered back porch and patio overlooking trees. Master suite with large full bath, 2 sink vanity, separate shower, 6' soaking tub, huge walk in closet. Beautifully appointed home a must see to appreciate.
Contact an agent
Home facts
- Year built:2026
- Subdivision & Development:Stonecroft
- Listing ID #:204411
- Added:1 day(s) ago
- Updated:November 20, 2026 at 01:51 AM
Rooms and interior
- Bedrooms:4
- Total bathrooms:3
- Full bathrooms:2
- Half bathrooms:1
- Flooring:Carpet, Ceramic Tile, Laminate
- Dining Description:Eat-In Kitchen
- Living area:2,333 sq. ft.
Heating and cooling
- Cooling:Ceiling Fan(s), Central Air, Heat Pump
- Heating:Heat Pump
- Central air:Yes
Structure and exterior
- Year built:2026
- Building area:2,333 sq. ft.
- Lot area:0.69 Acres
- Lot Features:Landscaped
- Architectural Style:Ranch, Traditional
- Construction Materials:Brick
Schools
- High school:Sumter
- Middle school:Bates
- Elementary school:Wilder
Utilities
- Water:Public, Water Available
- Sewer:Septic Tank
Finances and disclosures
- Price:$410,000
- Price per sq. ft.:$175.74
Features and amenities
- Amenities:Insulated Windows
Parking
- Total parking spaces:6
- Parking description:Attached Garage
- Garage:Yes
- Garage spaces:3
New listings near 1260 Willcroft Drive #Lot 228
- New
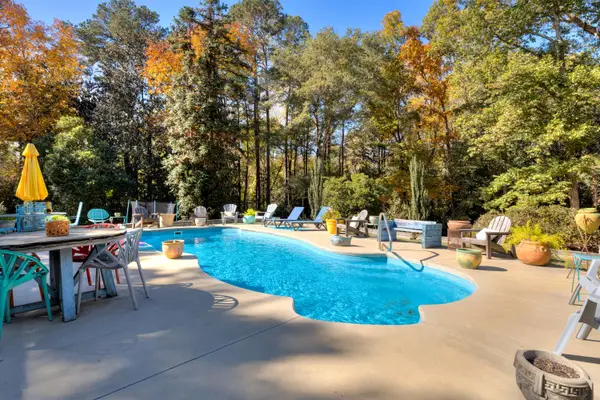 $439,900Active4 beds 3 baths3,504 sq. ft.
39 Palmer Drive, Sumter, SC 29150
MLS# 204414Listed by: BERKSHIRE HATHAWAY HS BRABHAM - New
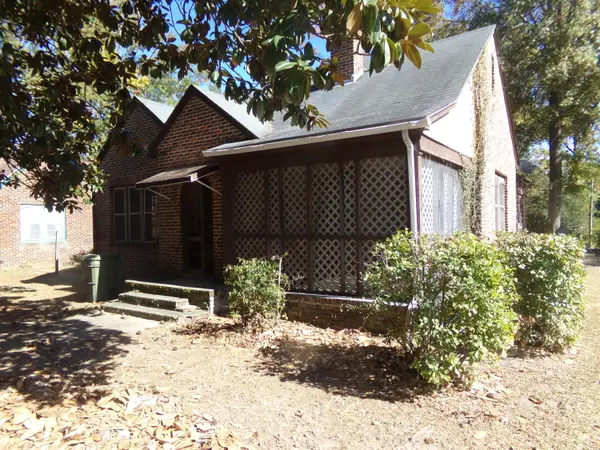 $80,000Active3 beds 1 baths1,629 sq. ft.
35 Anne Park, Sumter, SC 29150
MLS# 204413Listed by: BROWN WATSON, INC. - Open Sun, 12 to 2pmNew
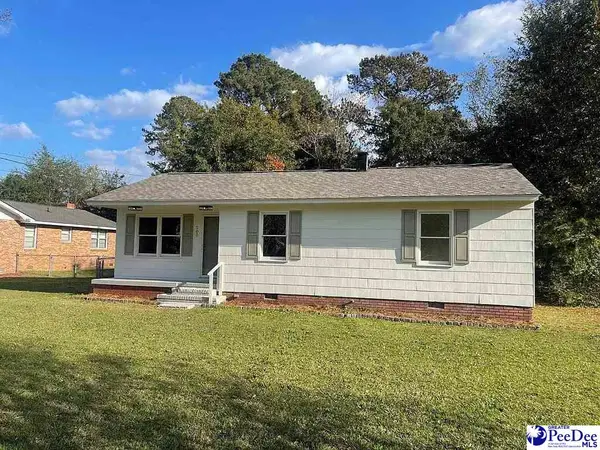 $147,000Active3 beds 1 baths1,010 sq. ft.
205 Cuttino Rd, Sumter, SC 29150
MLS# 2604686Listed by: COLDWELL BANKER REALTY - New
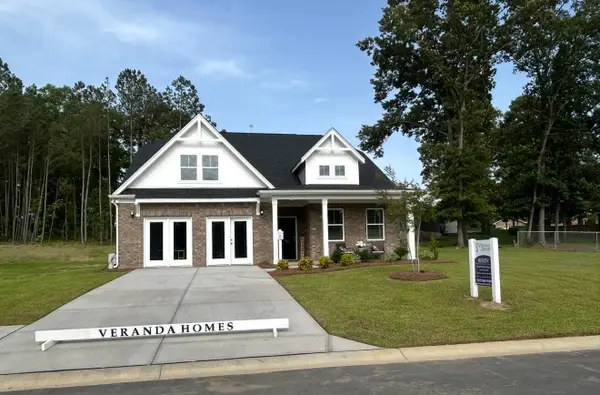 $364,400Active4 beds 3 baths2,926 sq. ft.
1190 Curlew Circle, Sumter, SC 29150
MLS# 204412Listed by: RE/MAX SUMMIT - New
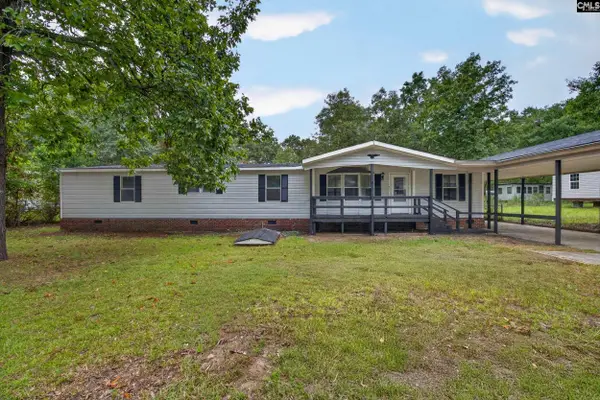 $150,000Active4 beds 2 baths1,945 sq. ft.
4412 Reona Avenue, Sumter, SC 29154
MLS# 647111Listed by: KELLER WILLIAMS PALMETTO - New
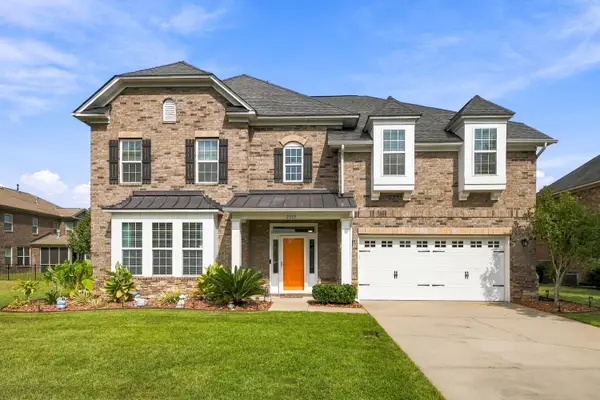 $525,000Active5 beds 4 baths4,133 sq. ft.
2195 Harborview Drive, Sumter, SC 29153
MLS# 204406Listed by: ADVANTAGE REALTY GROUP, INC - New
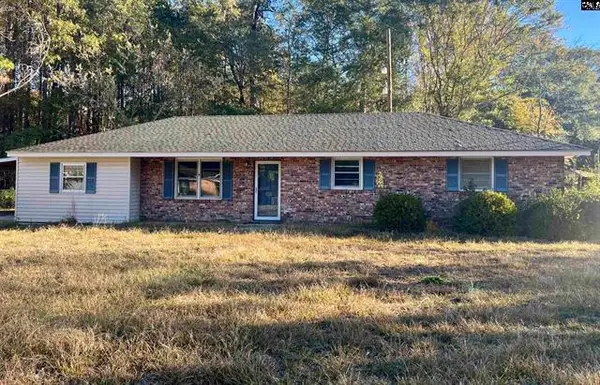 $165,000Active3 beds 2 baths1,465 sq. ft.
701 Wen-le Drive, Sumter, SC 29150
MLS# 204398Listed by: VYLLA HOME, INC - New
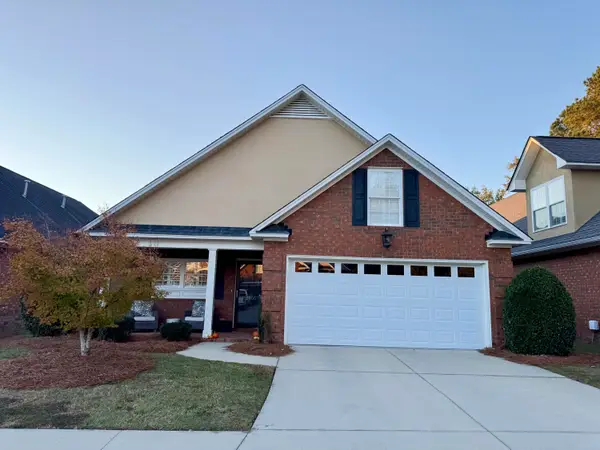 $305,000Active2 beds 2 baths1,531 sq. ft.
2805 Girard Drive, Sumter, SC 29150
MLS# 204394Listed by: BERKSHIRE HATHAWAY HS BRABHAM - New
 $74,900Active2 beds 1 baths1,337 sq. ft.
2711 Ezell Court, Sumter, SC 29150
MLS# 204395Listed by: HOME & LAND PROS


Protect your home and budget from life's surprises with an Assurant Home Warranty, backed by a partner that supports you through every step of homeownership. Explore Plans.
© 2023 - 2026 ERA Franchise Systems LLC. All rights reserved. ERA Franchise Systems LLC fully supports the principles of the Fair Housing Act and the Equal Opportunity Act. ERA, ERA Real Estate powered, and their respective logos are registered service marks of ERA Franchise Systems LLC. Each office is independently owned and operated.