
1530 Sawtooth Lane, Sumter, SC 29153
Local realty services provided by:ERA Wilder Realty
1530 Sawtooth Lane,Sumter, SC 29153
$339,000
- 4 Beds
- 3 Baths
- 2,440 sq. ft.
- Single family
- Active
Listed by: jeremy beben
Office: gaymon realty group
MLS#:204370
Source:SC_SBR
Price summary
- Price:$339,000
- Price per sq. ft.:$138.93
- Monthly HOA dues:$25
About this home
If you have been looking for newer construction that is not builder grade, this is the one. This 4-bedroom, 2.5-bathroom home has been upgraded with luxury vinyl throughout, no carpet anywhere! This home boasts top level granite countertops and light filtering shades. Downstairs you will find an office space, dining room, half bath and an open concept kitchen and living room with a fireplace. Upstairs is where all 4 bedrooms, 2 bathrooms and the laundry room reside. The primary bath features a walk-in shower, soaking tub, private water closet and 2 enormous closets. Outside you will find a screen in porch and when the pond is full, you can enjoy watching the ducks leisurely swimming in summer. This home was built to the National Association of Home Builders Green Standards featuring home automation, Bluetooth speakers, energy efficient HVAC system, tankless water heater and an automated sprinkler system.
Contact an agent
Home facts
- Year built:2023
- Subdivision & Development:Bradford Meadows
- Listing ID #:204370
- Added:1 day(s) ago
- Updated:November 15, 2026 at 01:44 AM
Rooms and interior
- Bedrooms:4
- Total bathrooms:3
- Full bathrooms:2
- Half bathrooms:1
- Flooring:Luxury Vinyl
- Living area:2,440 sq. ft.
Heating and cooling
- Cooling:Heat Pump
- Heating:Heat Pump
Structure and exterior
- Year built:2023
- Building area:2,440 sq. ft.
- Lot area:0.18 Acres
- Lot Features:Landscaped
- Architectural Style:Colonial, Traditional
- Construction Materials:Stone, Vinyl Siding
Schools
- High school:Crestwood
- Middle school:Ebenezer
- Elementary school:Oakland/Shaw Heights/High Hills
Utilities
- Water:Public
- Sewer:Public Sewer
Finances and disclosures
- Price:$339,000
- Price per sq. ft.:$138.93
Features and amenities
- Amenities:Blinds
Parking
- Parking description:Attached Garage
- Garage:Yes
- Garage spaces:2
New listings near 1530 Sawtooth Lane
- New
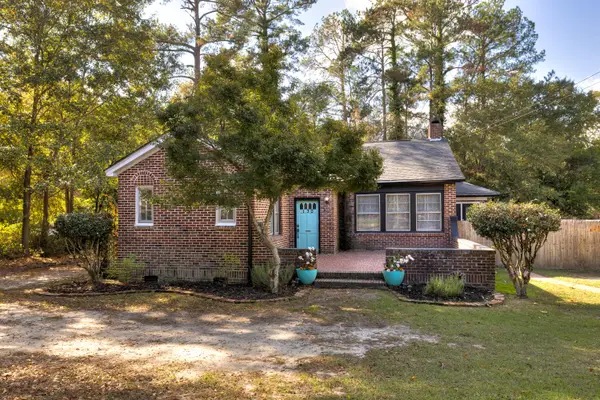 $195,000Active3 beds 2 baths2,164 sq. ft.
130 Winn Street, Sumter, SC 29150
MLS# 204375Listed by: GAYMON REALTY GROUP - New
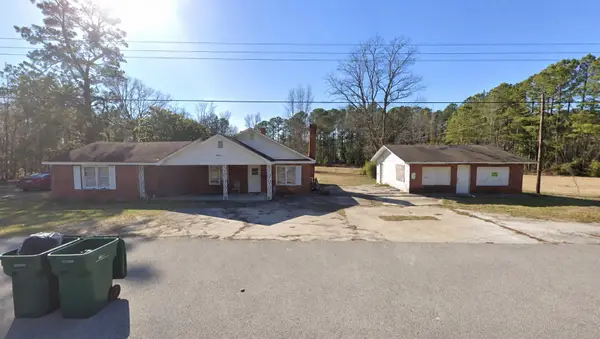 $145,000Active-- beds 1 baths1,319 sq. ft.
4980 Hwy 15 S, Sumter, SC 29150
MLS# 204377Listed by: NORTHGROUP REAL ESTATE LLC - New
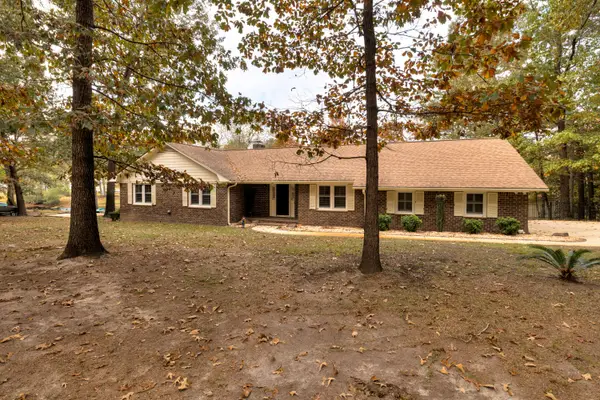 $380,000Active3 beds 3 baths1,964 sq. ft.
23 Courtney Court, Sumter, SC 29154
MLS# 204374Listed by: GAYMON REALTY GROUP - New
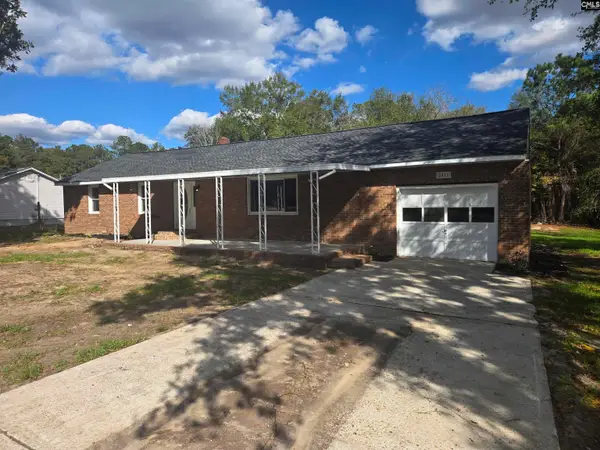 $239,900Active3 beds 2 baths1,424 sq. ft.
2411 Peach Orchard Road, Sumter, SC 29154
MLS# 646844Listed by: COLDWELL BANKER REALTY - New
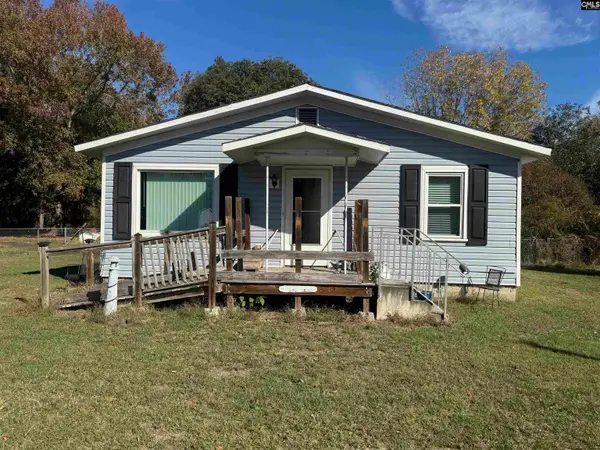 $85,000Active3 beds 1 baths1,043 sq. ft.
7 Coleman Street, Sumter, SC 29153
MLS# 646819Listed by: JEFF COOK REAL EST LPT REALTY - New
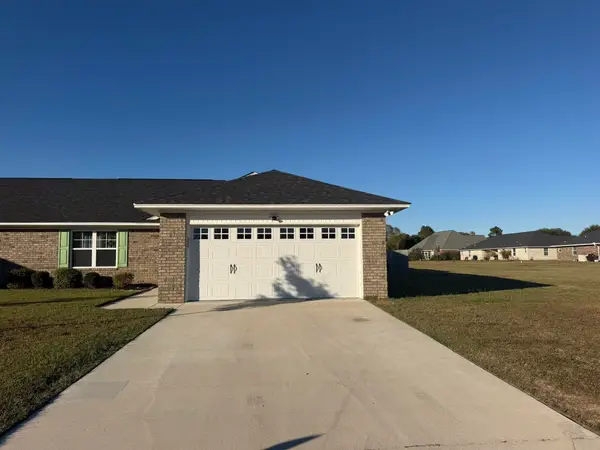 $250,000Active3 beds 2 baths1,525 sq. ft.
664 Constitution Drive, Sumter, SC 29154
MLS# 204366Listed by: CENTURY 21 HAWKINS & KOLB - New
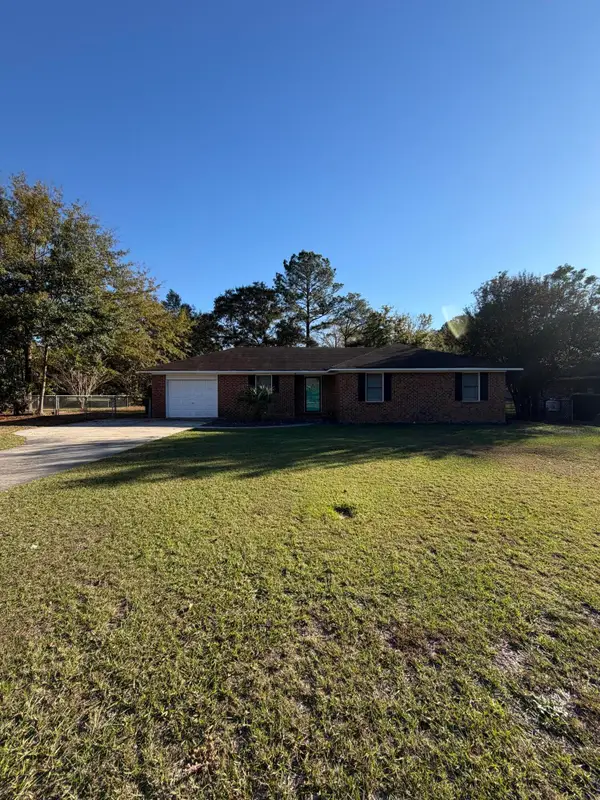 $210,000Active3 beds 2 baths1,333 sq. ft.
510 Rainbow Drive, Sumter, SC 29154
MLS# 204365Listed by: RE/MAX SUMMIT - Open Sun, 9am to 7pmNew
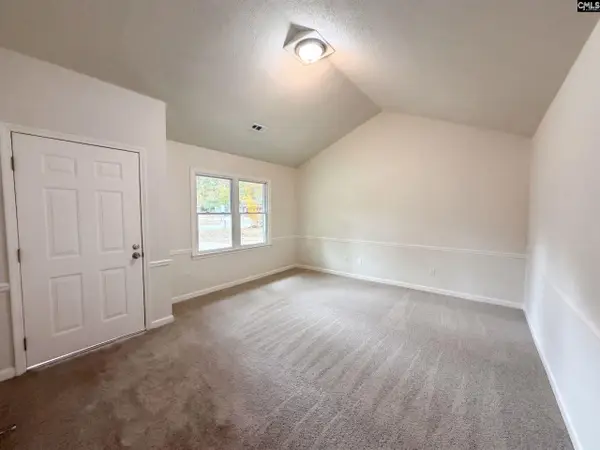 $182,000Active3 beds 2 baths1,172 sq. ft.
1149 Furman Drive, Sumter, SC 29154
MLS# 646753Listed by: OPENDOOR BROKERAGE LLC - New
 $210,000Active3 beds 2 baths1,544 sq. ft.
220 Church Street, Sumter, SC 29150
MLS# 204361Listed by: KELLER WILLIAMS PREFERRED


Protect your home and budget from life's surprises with an Assurant Home Warranty, backed by a partner that supports you through every step of homeownership. Explore Plans.
© 2023 - 2026 ERA Franchise Systems LLC. All rights reserved. ERA Franchise Systems LLC fully supports the principles of the Fair Housing Act and the Equal Opportunity Act. ERA, ERA Real Estate powered, and their respective logos are registered service marks of ERA Franchise Systems LLC. Each office is independently owned and operated.