
2411 Peach Orchard Road, Sumter, SC 29154
Local realty services provided by:ERA Leatherman Realty, Inc.
2411 Peach Orchard Road,Sumter, SC 29154
$239,900
- 3 Beds
- 2 Baths
- 1,424 sq. ft.
- Single family
- Active
Listed by: mark baatz
Office: coldwell banker realty
MLS#:646844
Source:SC_CML
Price summary
- Price:$239,900
- Price per sq. ft.:$168.47
About this home
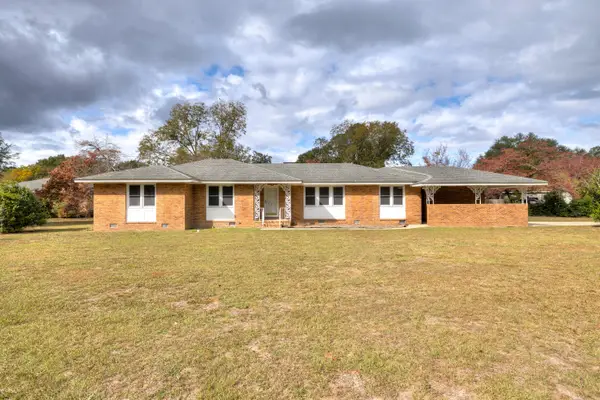
Welcome to this beautifully renovated brick ranch on Peach Orchard Road in Sumter! Looking for a move-in-ready home where all you need to do is drop your bags and enjoy? This is it! This home has been thoughtfully updated with a new roof, HVAC system, kitchen, flooring, bathrooms, cabinets, and countertops, giving you the fresh, updated feel today's buyers are looking for.The completely renovated kitchen features brand-new appliances, cabinets, and countertops. The shared bathroom showcases beautiful tile work, while the spacious bedrooms add comfortable living throughout. The generously sized primary bedroom includes its own attached half bath.Situated on a beautiful 1-acre lot, this property offers plenty of room to spread out, entertain, garden, or create the backyard you've always envisioned. With major updates already completed and room to make it your own, this is an opportunity you won't want to miss!Move-in ready, beautifully updated, and sitting on an acre! Schedule your showing today before it's gone! Disclaimer: CMLS has not reviewed and, therefore, does not endorse vendors who may appear in listings....
Contact an agent
Home facts
- Year built:1957
- Subdivision & Development:NONE
- Listing ID #:646844
- Added:1 day(s) ago
- Updated:November 14, 2026 at 05:44 PM
Rooms and interior
- Bedrooms:3
- Total bathrooms:2
- Full bathrooms:1
- Half bathrooms:1
- Dining Description:Area, Floors-Laminate
- Bathrooms Description:Bath-Private, Bath-Shared, Tub-Shower
- Kitchen Description:Cabinets-Painted, Counter Tops-Granite, Dishwasher, Disposal, Eat In, Floors-Laminate, Microwave Above Stove, Nook, Pantry, Refrigerator
- Bedroom Description:Ceiling Fan, Closet-Private, Floors-Laminate, On Main Level
- Basement Description:No Basement
- Living area:1,424 sq. ft.
Heating and cooling
- Heating:Heat Pump 1st Lvl
Structure and exterior
- Year built:1957
- Building area:1,424 sq. ft.
- Lot area:1 Acres
- Architectural Style:Ranch
- Construction Materials:Brick-All Sides-AbvFound
- Exterior Features:Deck, Shed, Workshop
- Levels:1 Story
Schools
- High school:Crestwood
- Middle school:Hillcrest
- Elementary school:Oakland
Utilities
- Water:Public
- Sewer:Public
Finances and disclosures
- Price:$239,900
- Price per sq. ft.:$168.47
Features and amenities
- Laundry features:Heated Space, Mud Room, Utility Room
- Amenities:Attic Access, Attic Pull-Down Access, Cable, Cable TV Available, Ceiling Fan, Satellite Dish, Smoke Detector
Parking
- Total parking spaces:5
- Parking description:Front Entry, Garage Attached, Main Level Garage
- Garage spaces:1
New listings near 2411 Peach Orchard Road
- New
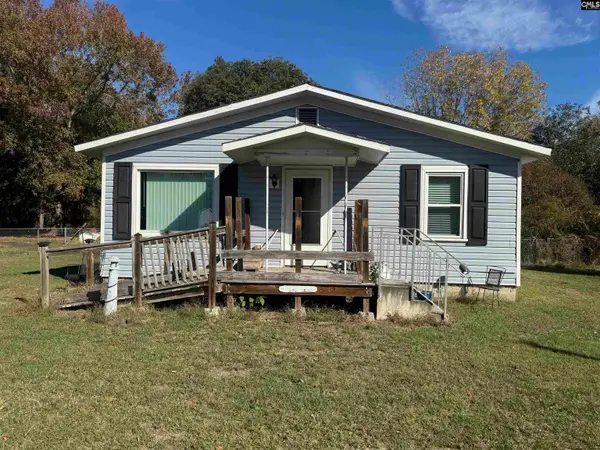 $85,000Active3 beds 1 baths1,043 sq. ft.
7 Coleman Street, Sumter, SC 29153
MLS# 646819Listed by: JEFF COOK REAL EST LPT REALTY - New
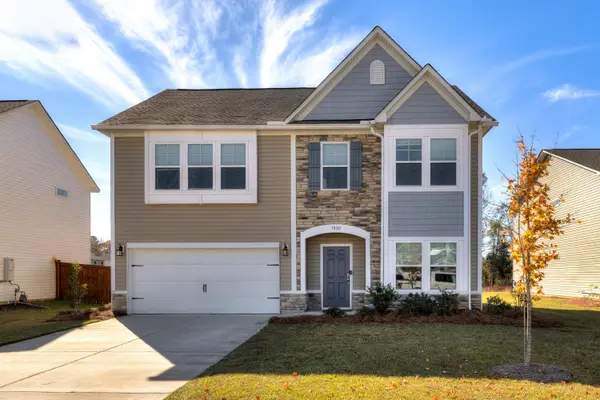 $339,000Active4 beds 3 baths2,440 sq. ft.
1530 Sawtooth Lane, Sumter, SC 29153
MLS# 204370Listed by: GAYMON REALTY GROUP - New
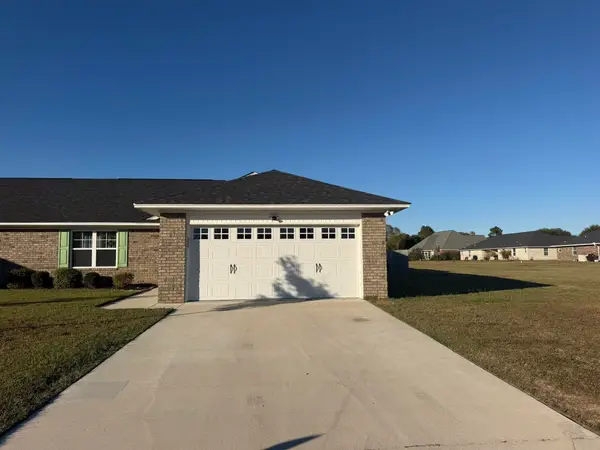 $250,000Active3 beds 2 baths1,525 sq. ft.
664 Constitution Drive, Sumter, SC 29154
MLS# 204366Listed by: CENTURY 21 HAWKINS & KOLB - New
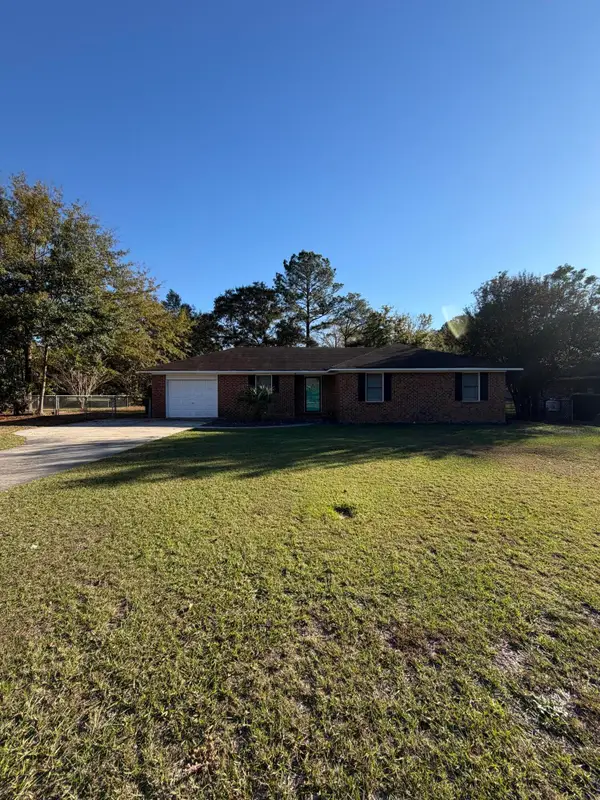 $210,000Active3 beds 2 baths1,333 sq. ft.
510 Rainbow Drive, Sumter, SC 29154
MLS# 204365Listed by: RE/MAX SUMMIT - Open Sat, 9am to 7pmNew
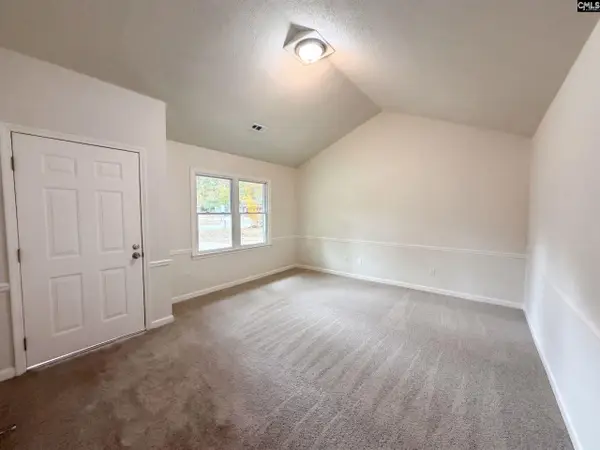 $182,000Active3 beds 2 baths1,172 sq. ft.
1149 Furman Drive, Sumter, SC 29154
MLS# 646753Listed by: OPENDOOR BROKERAGE LLC - New
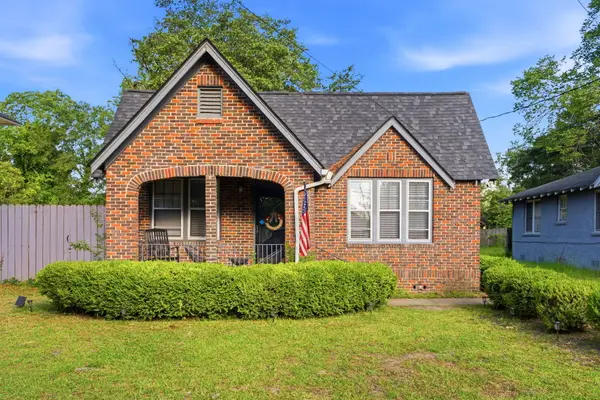 $210,000Active3 beds 2 baths1,544 sq. ft.
220 Church Street, Sumter, SC 29150
MLS# 204361Listed by: KELLER WILLIAMS PREFERRED - New
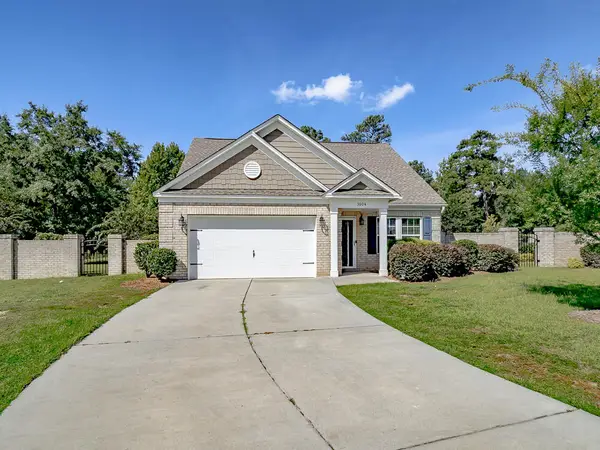 $309,900Active4 beds 3 baths1,849 sq. ft.
3004 Daufaskie Road, Sumter, SC 29150
MLS# 204353Listed by: EXP REALTY COLUMBIA - New
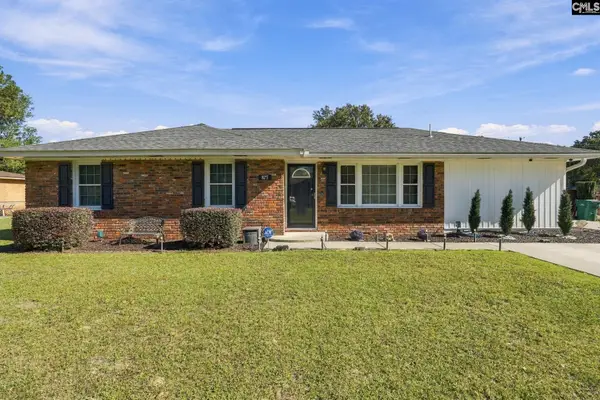 $215,000Active3 beds 2 baths1,331 sq. ft.
875 Whatley Street, Sumter, SC 29154
MLS# 646678Listed by: HOME ADVANTAGE REALTY - Open Thu, 11am to 1pmNew
 $259,900Active3 beds 2 baths2,002 sq. ft.
121 Lesesne Drive, Sumter, SC 29150
MLS# 204354Listed by: GAYMON REALTY GROUP


Protect your home and budget from life's surprises with an Assurant Home Warranty, backed by a partner that supports you through every step of homeownership. Explore Plans.
© 2023 - 2026 ERA Franchise Systems LLC. All rights reserved. ERA Franchise Systems LLC fully supports the principles of the Fair Housing Act and the Equal Opportunity Act. ERA, ERA Real Estate powered, and their respective logos are registered service marks of ERA Franchise Systems LLC. Each office is independently owned and operated.