
1805 Duke Drive, Sumter, SC 29153
Local realty services provided by:ERA Wilder Realty
1805 Duke Drive,Sumter, SC 29153
$298,000
- 3 Beds
- 2 Baths
- 1,851 sq. ft.
- Single family
- Active
Listed by: gregg richardson
Office: re/max summit
MLS#:203863
Source:SC_SBR
Price summary
- Price:$298,000
- Price per sq. ft.:$160.99
About this home
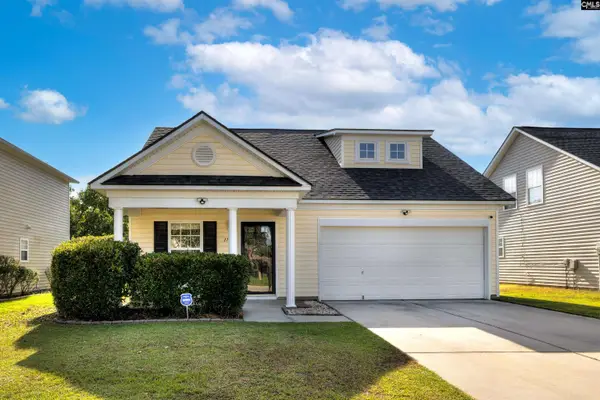
Welcome home to this beautifully maintained 3-bedroom, 2-bathroom brick home, ideally situated on a desirable corner lot. Featuring an inviting open floor plan, the home offers a spacious and comfortable layout that is perfect for both everyday living and entertaining. The well-designed living spaces flow seamlessly from room to room, creating a bright and welcoming atmosphere. Three comfortable bedrooms provide plenty of space for family, guests, or a home office, while two full bathrooms add convenience. The brick exterior offers timeless curb appeal, and the home is in excellent condition, allowing you to move in and enjoy it from day one. The corner-lot setting provides added space and a great sense of privacy. This home also comes equipped with a home generator and an outdoor utility shed perfect for lots of storage. Don't miss the opportunity to make this well-cared-for home your own!
Contact an agent
Home facts
- Year built:2017
- Subdivision & Development:Williamsburg
- Listing ID #:203863
- Added:1 day(s) ago
- Updated:September 11, 2026 at 05:42 PM
Rooms and interior
- Bedrooms:3
- Total bathrooms:2
- Full bathrooms:2
- Flooring:Carpet, Luxury Vinyl, Tile
- Dining Description:Eat-In Kitchen
- Living area:1,851 sq. ft.
Heating and cooling
- Cooling:Ceiling Fan(s), Central Air, Heat Pump
- Heating:Electric, Heat Pump
- Central air:Yes
Structure and exterior
- Year built:2017
- Building area:1,851 sq. ft.
- Lot area:0.24 Acres
- Lot Features:Landscaped, Sprinklers In Rear
- Architectural Style:Ranch
- Construction Materials:Brick
Schools
- High school:Crestwood
- Middle school:Ebenezer
- Elementary school:Oakland/Shaw Heights/High Hills
Utilities
- Water:Public, Water Available
- Sewer:Public Sewer, Sewer Available
Finances and disclosures
- Price:$298,000
- Price per sq. ft.:$160.99
Features and amenities
- Amenities:Blinds
Parking
- Parking description:Attached Garage
- Garage:Yes
- Garage spaces:2
New listings near 1805 Duke Drive
- Coming Soon
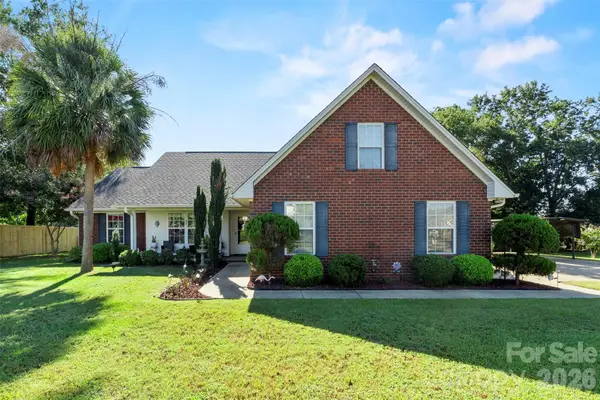 $335,000Coming Soon3 beds 2 baths2,400 sq. ft.
3110 Tamarah Way, Sumter, SC 29154
MLS# 4423593Listed by: F & E REALTY, LLC - New
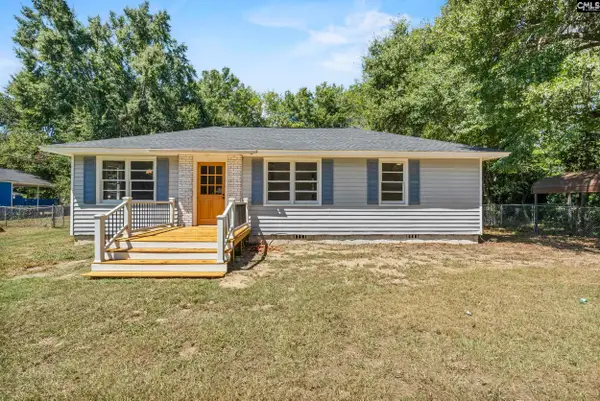 $150,000Active3 beds 1 baths940 sq. ft.
518 Laurens Avenue, Sumter, SC 29154
MLS# 642800Listed by: KELLER WILLIAMS REALTY - New
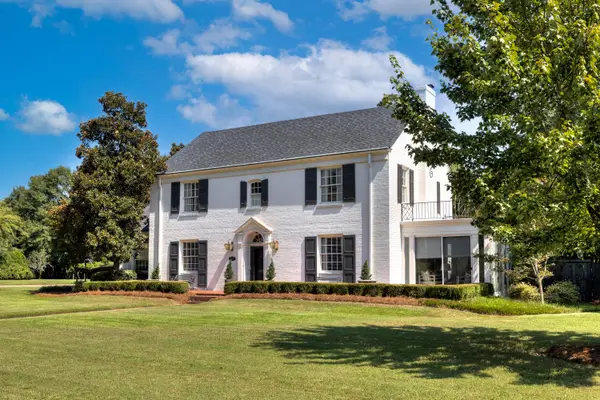 $649,900Active3 beds 4 baths3,073 sq. ft.
101 Saratoga Street, Sumter, SC 29150
MLS# 203865Listed by: BERKSHIRE HATHAWAY HS BRABHAM - New
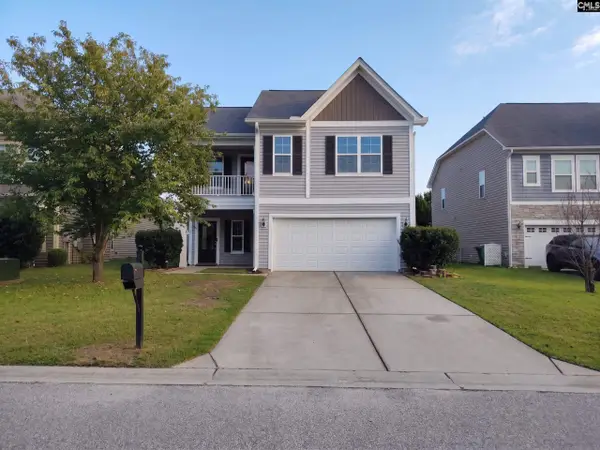 $282,000Active5 beds 3 baths1,184 sq. ft.
1745 Musket Trl, Sumter, SC 29150
MLS# 642752Listed by: OPENDOOR BROKERAGE LLC - New
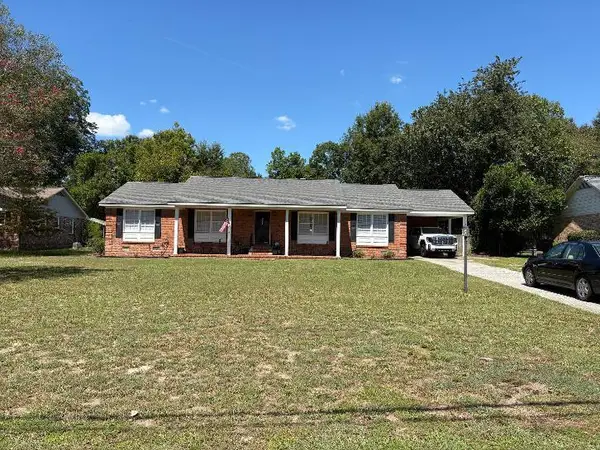 $232,000Active3 beds 2 baths1,830 sq. ft.
15 Reynolds Road, Sumter, SC 29150
MLS# 203864Listed by: BERKSHIRE HATHAWAY HS BRABHAM - New
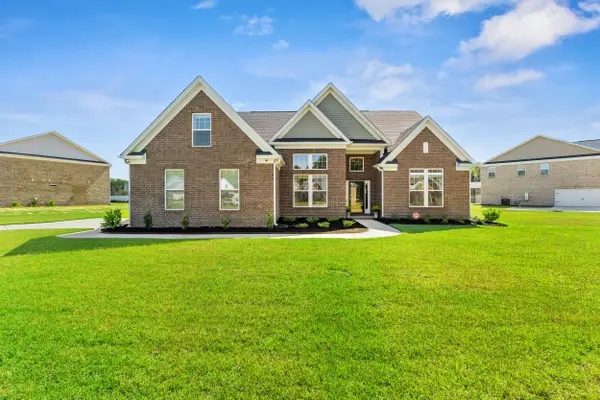 $505,000Active4 beds 3 baths3,159 sq. ft.
3390 Riders Drive, Sumter, SC 29150
MLS# 203856Listed by: ADVANTAGE REALTY GROUP, INC - New
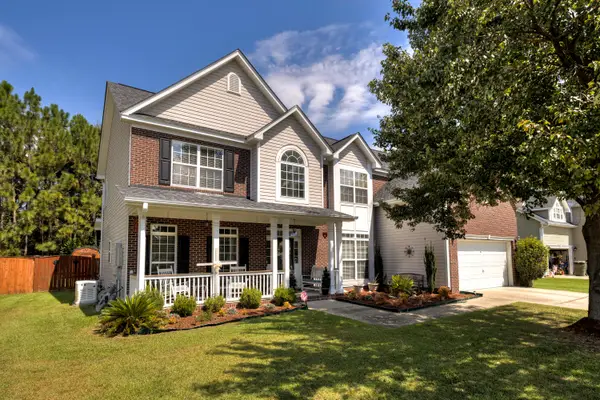 $379,900Active4 beds 3 baths3,505 sq. ft.
700 Batty Way, Sumter, SC 29154
MLS# 203859Listed by: RE/MAX SUMMIT - New
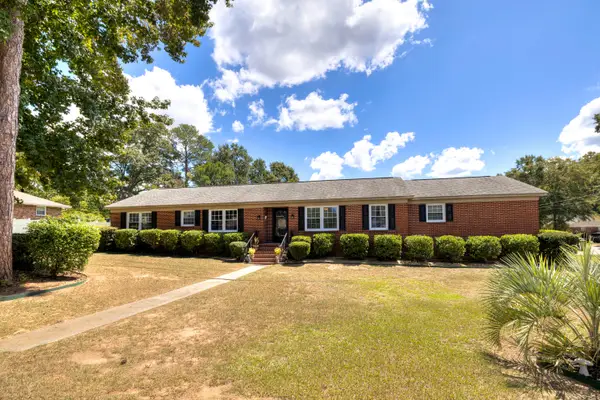 Listed by ERA$315,000Active4 beds 2 baths2,420 sq. ft.
726 Dove Street, Sumter, SC 29150
MLS# 203851Listed by: ERA-WILDER REALTY-SUMTER - Open Sat, 11am to 2pmNew
 $229,900Active3 beds 3 baths1,447 sq. ft.
1732 Benelli St, Sumter, SC 29150
MLS# 642692Listed by: REAL BROKER LLC


Protect your home and budget from life's surprises with an Assurant Home Warranty, backed by a partner that supports you through every step of homeownership. Explore Plans.
© 2023 - 2026 ERA Franchise Systems LLC. All rights reserved. ERA Franchise Systems LLC fully supports the principles of the Fair Housing Act and the Equal Opportunity Act. ERA, ERA Real Estate powered, and their respective logos are registered service marks of ERA Franchise Systems LLC. Each office is independently owned and operated.