
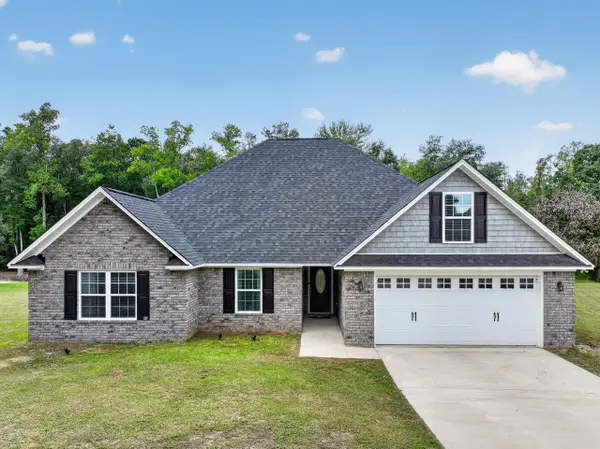
1845 Ruger Drive, Sumter, SC 29150
Local realty services provided by:ERA Wilder Realty
1845 Ruger Drive,Sumter, SC 29150
$250,000
- 3 Beds
- 3 Baths
- 1,783 sq. ft.
- Single family
- Active
Listed by: tee dubose
Office: re/max summit- camden
MLS#:204187
Source:SC_SBR
Price summary
- Price:$250,000
- Price per sq. ft.:$140.21
- Monthly HOA dues:$9.58
About this home
Welcome home to Hunters Crossing! Built in 2022 and meticulously maintained, this stunning 3-bedroom, 2.5-bathroom single-family residence perfectly balances cutting-edge efficiency with modern style. Spanning 1,748 square feet of open-concept living space, the popular Buckley C floor plan by Great Southern Homes is a certified "Green Smart" home designed to save you money on energy bills while elevating your everyday lifestyle. Step inside the inviting foyer and you will instantly notice the seamless luxury vinyl plank flooring flowing through the main level. The heart of the home is the chef-ready kitchen, fully equipped with stainless steel appliances, an electric ceramic top stove, a built-in microwave, and a dishwasher. You can play your favorite playlist through the built-in audio speakers right in the kitchen while preparing dinner, and the automatic Smart Home system lets you control your environment effortlessly right from your device. Upstairs, you will find the spacious primary suite alongside two additional well-appointed bedrooms and two full baths, offering the perfect layout for growing families or a dedicated home office. This property is packed with premium, cost-saving mechanics including a tankless hot water heater and an energy-efficient heat pump system. Outside, the property shines with a beautifully landscaped 0.12-acre lot featuring a front porch, a rear deck, and a patio space perfect for weekend BBQs. Keeping your yard green is completely effortless thanks to the front and rear irrigation sprinkler systems with automatic clock timers. Complete with a 2-car garage, neighborhood sidewalks, an included home warranty, and an ideal location zoned for Oakland/Shaw Heights/High Hills Elementary, Ebenezer Middle, and Crestwood High schools, this home offers everything you need. Opportunities like this in Sumter don't last long, so schedule your private tour today!...
Contact an agent
Home facts
- Year built:2022
- Subdivision & Development:Hunters Crossing
- Listing ID #:204187
- Added:1 day(s) ago
- Updated:October 19, 2026 at 04:41 PM
Rooms and interior
- Bedrooms:3
- Total bathrooms:3
- Full bathrooms:2
- Half bathrooms:1
- Flooring:Luxury Vinyl
- Living area:1,783 sq. ft.
Heating and cooling
- Cooling:Ceiling Fan(s), Central Air
- Heating:Heat Pump
- Central air:Yes
Structure and exterior
- Year built:2022
- Building area:1,783 sq. ft.
- Lot area:0.12 Acres
- Lot Features:Landscaped, Sprinklers In Rear
- Architectural Style:Ranch
- Construction Materials:Vinyl Siding
Schools
- High school:Crestwood
- Middle school:Ebenezer
- Elementary school:Oakland/Shaw Heights/High Hills
Utilities
- Water:Public, Water Available
- Sewer:Public Sewer, Sewer Available
Finances and disclosures
- Price:$250,000
- Price per sq. ft.:$140.21
Features and amenities
- Amenities:Blinds
- Smart home:Yes
Parking
- Total parking spaces:4
- Parking description:Attached Garage
- Garage:Yes
- Garage spaces:2
New listings near 1845 Ruger Drive
- New
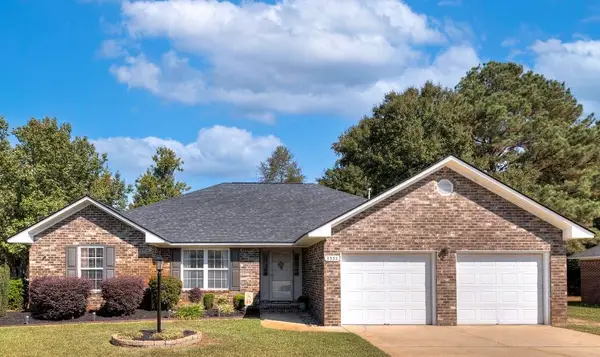 $280,000Active3 beds 3 baths1,782 sq. ft.
3335 Walden Drive, Sumter, SC 29154
MLS# 204185Listed by: RE/MAX SUMMIT - New
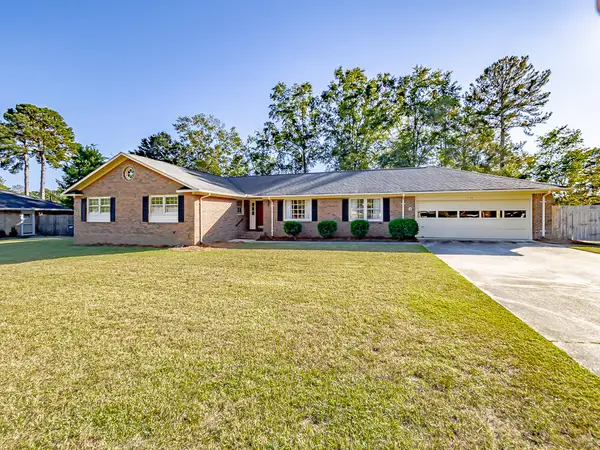 $344,900Active4 beds 3 baths2,388 sq. ft.
2720 Powhatan Drive, Sumter, SC 29150
MLS# 204184Listed by: RE/MAX SUMMIT - New
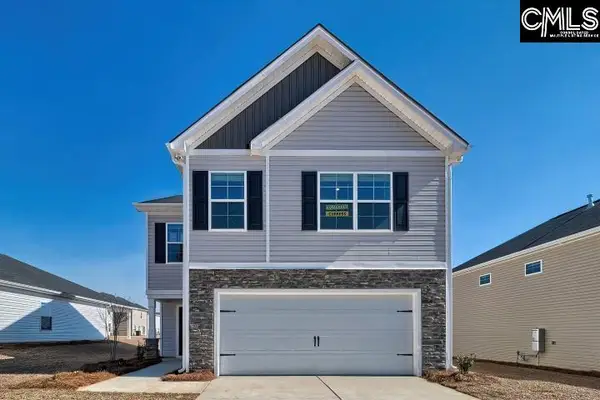 $270,592Active4 beds 3 baths2,075 sq. ft.
2405 Daylilly St., Sumter, SC 29153
MLS# 645269Listed by: RE/MAX SUMMIT LLC 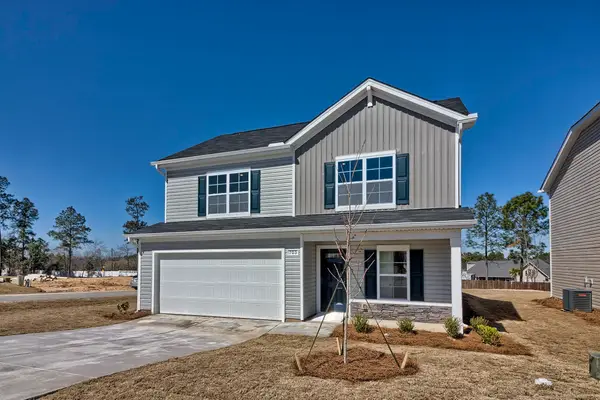 $283,490Pending4 beds 4 baths2,266 sq. ft.
2435 Daylilly Street #Lot 134, Sumter, SC 29153
MLS# 204180Listed by: RE/MAX SUMMIT- CAMDEN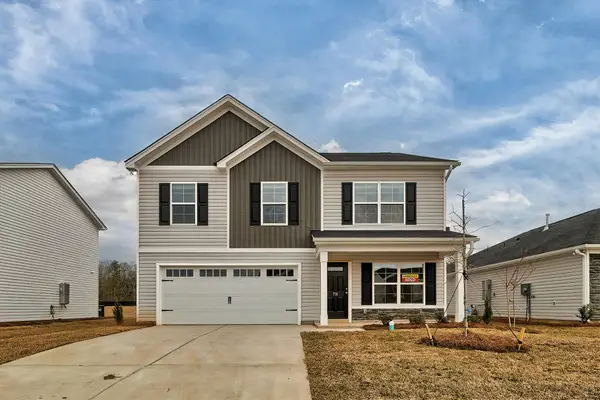 $280,590Pending5 beds 3 baths2,334 sq. ft.
2415 Daylilly Street #Lot 136, Sumter, SC 29153
MLS# 204181Listed by: RE/MAX SUMMIT- CAMDEN- New
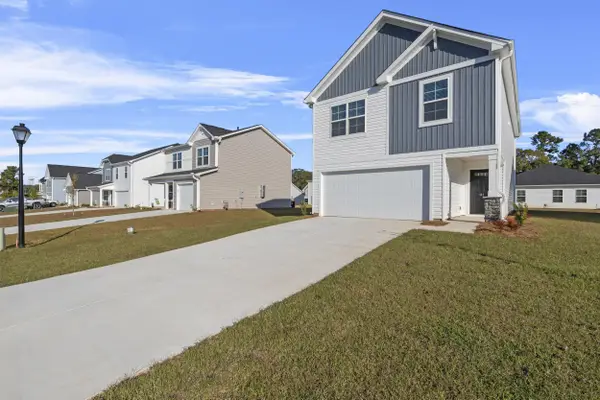 $250,500Active3 beds 3 baths1,883 sq. ft.
2455 Daylilly Street #Lot 132, Sumter, SC 29153
MLS# 204182Listed by: RE/MAX SUMMIT- CAMDEN - New
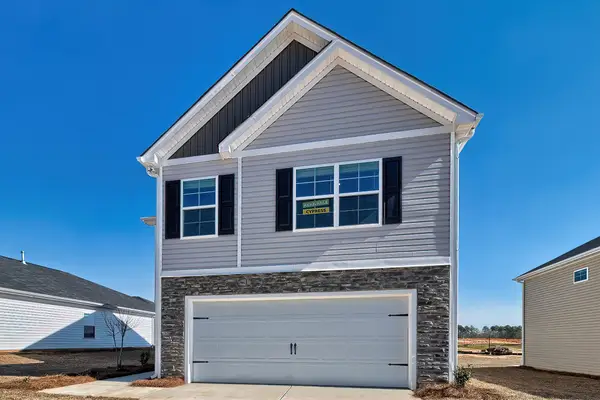 $270,592Active4 beds 3 baths2,075 sq. ft.
2405 Daylilly Street #Lot 137, Sumter, SC 29153
MLS# 204183Listed by: RE/MAX SUMMIT- CAMDEN - New
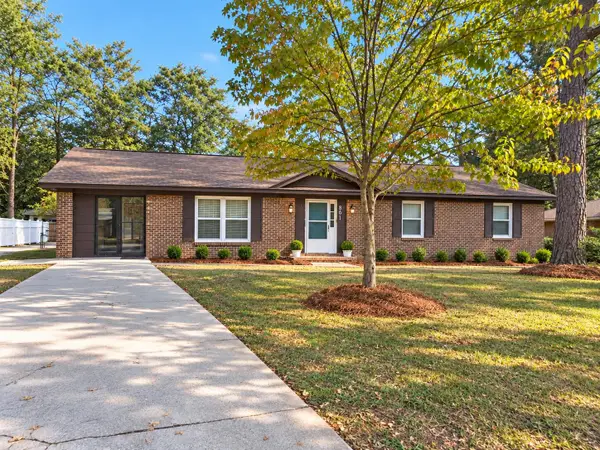 $249,999Active3 beds 2 baths1,924 sq. ft.
861 Trailmore Circle, Sumter, SC 29154
MLS# 204179Listed by: LOKATION REAL ESTATE LLC - New
 $349,900Active4 beds 2 baths2,189 sq. ft.
60 Banff Springs Court, Sumter, SC 29150
MLS# 204177Listed by: KELLER WILLIAMS PREFERRED


Protect your home and budget from life's surprises with an Assurant Home Warranty, backed by a partner that supports you through every step of homeownership. Explore Plans.
© 2023 - 2026 ERA Franchise Systems LLC. All rights reserved. ERA Franchise Systems LLC fully supports the principles of the Fair Housing Act and the Equal Opportunity Act. ERA, ERA Real Estate powered, and their respective logos are registered service marks of ERA Franchise Systems LLC. Each office is independently owned and operated.