
1857 Gabriel Lane, Sumter, SC 29150
Local realty services provided by:ERA Wilder Realty
1857 Gabriel Lane,Sumter, SC 29150
$217,000
- 3 Beds
- 2 Baths
- 1,598 sq. ft.
- Single family
- Active
Listed by: katharine white rauch
Office: berkshire hathaway hs brabham
MLS#:204233
Source:SC_SBR
Price summary
- Price:$217,000
- Price per sq. ft.:$135.79
- Monthly HOA dues:$50
About this home
Gorgeous, low-maintenance townhome in the popular Hunters Crossing community, conveniently located close to everything. The open-concept main level features a half bath and a spacious kitchen that flows into the dining area and great room. The modern kitchen offers white cabinetry, granite countertops, stainless steel appliances, recessed lighting, a pantry, a broom closet, and a large breakfast bar. Luxury vinyl plank flooring runs throughout the main level, bathrooms, and laundry room. Upstairs, you'll find all the bedrooms, the laundry room, full bathrooms, and an additional storage room. The spacious primary suite includes a huge walk-in closet and an en-suite bathroom with a soaking tub, separate double shower, vanity, and private water closet. Additional highlights include an attached two-car garage and a rear patio. The HOA maintains the front lawn; the homeowner is responsible for maintaining the backyard.
Contact an agent
Home facts
- Year built:2023
- Subdivision & Development:Hunters Crossing
- Listing ID #:204233
- Added:1 day(s) ago
- Updated:October 26, 2026 at 08:42 PM
Rooms and interior
- Bedrooms:3
- Total bathrooms:2
- Full bathrooms:2
- Flooring:Carpet, Luxury Vinyl
- Living area:1,598 sq. ft.
Heating and cooling
- Cooling:Heat Pump
- Heating:Heat Pump
Structure and exterior
- Year built:2023
- Building area:1,598 sq. ft.
- Lot area:0.06 Acres
- Construction Materials:Vinyl Siding
Schools
- High school:Crestwood
- Middle school:Ebenezer
- Elementary school:Oakland/Shaw Heights/High Hills
Utilities
- Water:Public
- Sewer:Public Sewer, Sewer Available
Finances and disclosures
- Price:$217,000
- Price per sq. ft.:$135.79
Parking
- Parking description:Attached Garage
- Garage:Yes
- Garage spaces:2
New listings near 1857 Gabriel Lane
- New
 Listed by ERA$199,500Active3 beds 2 baths1,662 sq. ft.
2414 Hunt Club Road, Sumter, SC 29154
MLS# 204225Listed by: ERA-WILDER REALTY-SUMTER - New
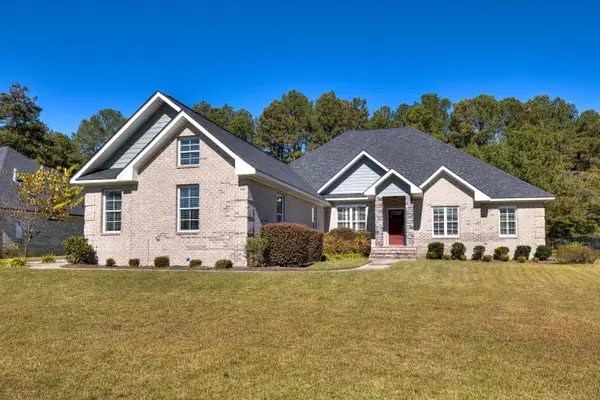 $569,900Active4 beds 3 baths3,158 sq. ft.
3015 Lowerlake Drive, Sumter, SC 29150
MLS# 204213Listed by: RE/MAX SUMMIT - New
 $349,900Active3 beds 2 baths2,632 sq. ft.
507 Waterlily Drive, Sumter, SC 29154
MLS# 204223Listed by: LIVE OAK REALTY - New
 $215,000Active4 beds 2 baths2,026 sq. ft.
2161 Tanglewood Road, Sumter, SC 29154
MLS# 204221Listed by: HOME ADVANTAGE REALTY IRMO - New
 $169,000Active2 beds 2 baths1,074 sq. ft.
355 Wildwood Avenue, Sumter, SC 29154
MLS# 204215Listed by: GAYMON REALTY GROUP - New
 $244,900Active3 beds 2 baths1,707 sq. ft.
2239 Graystone Drive, Sumter, SC 29150
MLS# 204217Listed by: BERKSHIRE HATHAWAY HS BRABHAM - New
 Listed by ERA$155,900Active3 beds 1 baths1,095 sq. ft.
362 Mooneyham Road, Sumter, SC 29153
MLS# 204218Listed by: ERA-WILDER REALTY-SUMTER - New
 $292,000Active4 beds 3 baths2,596 sq. ft.
3680 Moseley Drive, Sumter, SC 29154
MLS# 204220Listed by: PARRISH HOME TEAM REALTY, LLC - New
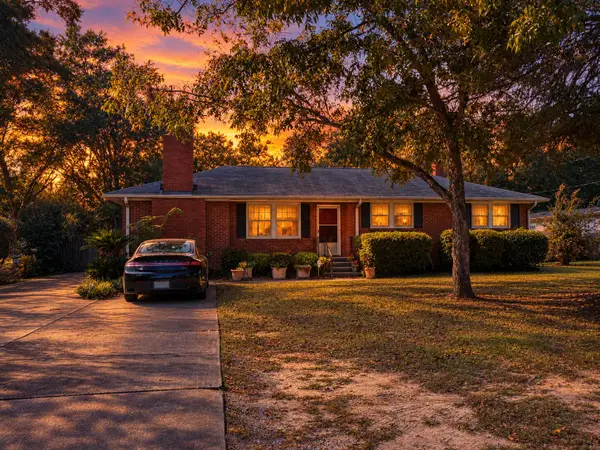 $235,000Active3 beds 3 baths2,000 sq. ft.
2432 Peach Orchard Road, Sumter, SC 29154
MLS# 204207Listed by: ERA-WILDER REALTY-SUMTER


Protect your home and budget from life's surprises with an Assurant Home Warranty, backed by a partner that supports you through every step of homeownership. Explore Plans.
© 2023 - 2026 ERA Franchise Systems LLC. All rights reserved. ERA Franchise Systems LLC fully supports the principles of the Fair Housing Act and the Equal Opportunity Act. ERA, ERA Real Estate powered, and their respective logos are registered service marks of ERA Franchise Systems LLC. Each office is independently owned and operated.