
2414 Hunt Club Road, Sumter, SC 29154
Local realty services provided by:ERA Wilder Realty
2414 Hunt Club Road,Sumter, SC 29154
$199,500
- 3 Beds
- 2 Baths
- 1,662 sq. ft.
- Single family
- Active
Listed by:
 Betsy Brown(803) 840 - 1206ERA Wilder Realty
Office: era-wilder realty-sumter
MLS#:204225
Source:SC_SBR
Price summary
- Price:$199,500
- Price per sq. ft.:$120.04
About this home
Convenient to Shaw AFB and minutes from Sumter. Built in 1973, this all-brick home offers classic charm, comfortable living spaces, and a beautiful setting to enjoy throughout the seasons. Featuring 3 bedrooms and 2 ceramic tiled bathrooms, this home welcomes you with a charming front porch that sets the tone for the warmth and character found inside. The interior offers a formal living room, a kitchen with a skylight, a separate dining area, a convenient pantry, and a laundry closet. Step down into the spacious family room, a cozy gathering space, which features a wood-burning stove, perfect for chilly evenings. From the family room, step into the enclosed sunroom, an ideal spot to relax, enjoy your morning coffee, or take in the beauty of the outdoors year-round. Situated on approximately 0.33 acres, the property features a fenced backyard, filled with azaleas and flowering plants that bring a bright, cheerful burst of color each spring. Adding to the home's appeal, hardwood flooring lies beneath the carpet in the majority of the home, offering an opportunity to reveal and enjoy another touch of its original character. (Hardwood flooring is not present beneath the flooring in the kitchen, eating area, family room, or den.) With its solid all-brick veneer, inviting living areas, cozy wood-burning stove, enclosed sunroom, and established flowering landscape, this home offers a wonderful blend of traditional charm, everyday comfort, and the opportunity to make it your own....
Contact an agent
Home facts
- Year built:1973
- Listing ID #:204225
- Added:2 day(s) ago
- Updated:October 24, 2026 at 05:45 PM
Rooms and interior
- Bedrooms:3
- Total bathrooms:2
- Full bathrooms:2
- Flooring:Carpet, Ceramic Tile, Hardwood
- Living area:1,662 sq. ft.
Heating and cooling
- Cooling:Central Air, Heat Pump
- Heating:Electric, Heat Pump
- Central air:Yes
Structure and exterior
- Year built:1973
- Building area:1,662 sq. ft.
- Lot area:0.33 Acres
- Lot Features:Landscaped
- Architectural Style:Ranch
- Construction Materials:Brick, Brick Veneer, Hardboard
Schools
- High school:Crestwood
- Middle school:Hillcrest
- Elementary school:Oakland/Shaw Heights/High Hills
Utilities
- Water:Public, Water Available
- Sewer:Public Sewer, Sewer Available
Finances and disclosures
- Price:$199,500
- Price per sq. ft.:$120.04
Features and amenities
- Amenities:Blinds, Window Coverings
Parking
- Carport spaces:1
New listings near 2414 Hunt Club Road
- New
 $310,000Active3 beds 2 baths2,137 sq. ft.
935 Kolb Road, Sumter, SC 29154
MLS# 204236Listed by: BROWNSTONEHUNT REAL ESTATE - New
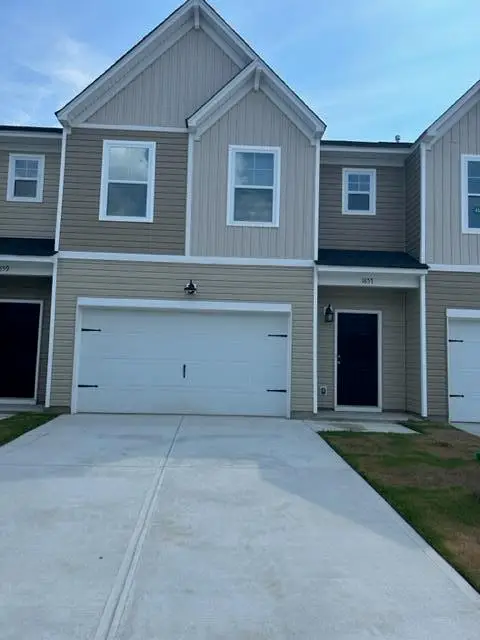 $217,000Active3 beds 2 baths1,598 sq. ft.
1857 Gabriel Lane, Sumter, SC 29150
MLS# 204233Listed by: BERKSHIRE HATHAWAY HS BRABHAM - Open Thu, 11am to 1pmNew
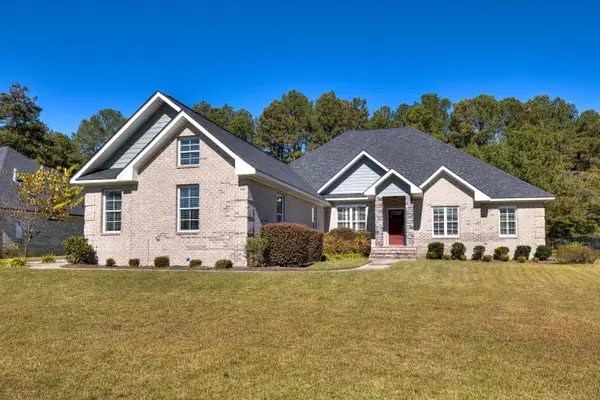 $569,900Active4 beds 3 baths3,158 sq. ft.
3015 Lowerlake Drive, Sumter, SC 29150
MLS# 204213Listed by: RE/MAX SUMMIT - New
 $349,900Active3 beds 2 baths2,632 sq. ft.
507 Waterlily Drive, Sumter, SC 29154
MLS# 204223Listed by: LIVE OAK REALTY - New
 $215,000Active4 beds 2 baths2,026 sq. ft.
2161 Tanglewood Road, Sumter, SC 29154
MLS# 204221Listed by: HOME ADVANTAGE REALTY IRMO - New
 $169,000Active2 beds 2 baths1,074 sq. ft.
355 Wildwood Avenue, Sumter, SC 29154
MLS# 204215Listed by: GAYMON REALTY GROUP - New
 $244,900Active3 beds 2 baths1,707 sq. ft.
2239 Graystone Drive, Sumter, SC 29150
MLS# 204217Listed by: BERKSHIRE HATHAWAY HS BRABHAM - New
 Listed by ERA$155,900Active3 beds 1 baths1,095 sq. ft.
362 Mooneyham Road, Sumter, SC 29153
MLS# 204218Listed by: ERA-WILDER REALTY-SUMTER - New
 $292,000Active4 beds 3 baths2,596 sq. ft.
3680 Moseley Drive, Sumter, SC 29154
MLS# 204220Listed by: PARRISH HOME TEAM REALTY, LLC


Protect your home and budget from life's surprises with an Assurant Home Warranty, backed by a partner that supports you through every step of homeownership. Explore Plans.
© 2023 - 2026 ERA Franchise Systems LLC. All rights reserved. ERA Franchise Systems LLC fully supports the principles of the Fair Housing Act and the Equal Opportunity Act. ERA, ERA Real Estate powered, and their respective logos are registered service marks of ERA Franchise Systems LLC. Each office is independently owned and operated.