
1905 Adirondack Court, Sumter, SC 29153
Local realty services provided by:ERA Wilder Realty
1905 Adirondack Court,Sumter, SC 29153
$337,000
- 4 Beds
- 3 Baths
- 2,387 sq. ft.
- Single family
- Pending
Listed by: michelle schneider
Office: southern touch home sales, llc.
MLS#:203640
Source:SC_SBR
Price summary
- Price:$337,000
- Price per sq. ft.:$141.18
- Monthly HOA dues:$37.5
About this home
Beautiful home located at the end of a cul de sac with backyard privacy from neighbors. All brick home includes 4 bedrooms, 2 full bathrooms, and 2 half bathrooms, including a fully renovated master bathroom with a soaking tub and freshly stained oak double vanity. Fully renovated half bathroom located on the first floor of the home. Spacious great room with 18' ceilings, dark granite countertops, freshly stained oak kitchen cabinets, hardwood throughout the home, smooth ceilings, recessed lighting, and freshly painted walls throughout common areas. Sliding glass doors leading into the screen porch are great for entertaining. The neighborhood includes a community pool, clubhouse, playground, and walking trails—minutes from Shaw AFB, schools, and churches.
Contact an agent
Home facts
- Year built:2006
- Subdivision & Development:Beach Forest
- Listing ID #:203640
- Added:43 day(s) ago
- Updated:October 02, 2026 at 08:48 PM
Rooms and interior
- Bedrooms:4
- Total bathrooms:3
- Full bathrooms:3
- Rooms Total:7
- Flooring:Ceramic Tile, Hardwood
- Dining Description:Eat-In Kitchen
- Living area:2,387 sq. ft.
Heating and cooling
- Cooling:Ceiling Fan(s), Central Air
- Heating:Heat Pump
- Central air:Yes
Structure and exterior
- Year built:2006
- Building area:2,387 sq. ft.
- Lot area:0.45 Acres
- Lot Features:Landscaped
- Architectural Style:Traditional
- Construction Materials:Brick
Schools
- High school:Crestwood
- Middle school:Ebenezer
- Elementary school:Oakland/Shaw Heights/High Hills
Utilities
- Water:Public
- Sewer:Public Sewer
Finances and disclosures
- Price:$337,000
- Price per sq. ft.:$141.18
Features and amenities
- Amenities:Blinds, Cathedral Ceiling(s), Insulated Windows
Parking
- Garage:Yes
- Garage spaces:2
New listings near 1905 Adirondack Court
- New
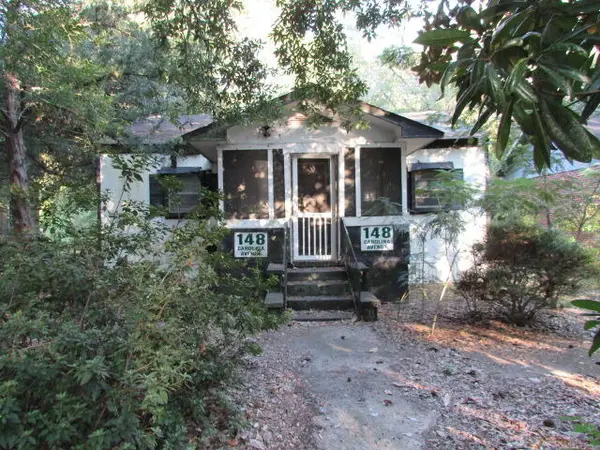 $49,950Active3 beds 2 baths1,205 sq. ft.
148 Carolina Avenue, Sumter, SC 29150
MLS# 204049Listed by: SUMTER RENTAL HOMES, LLC - New
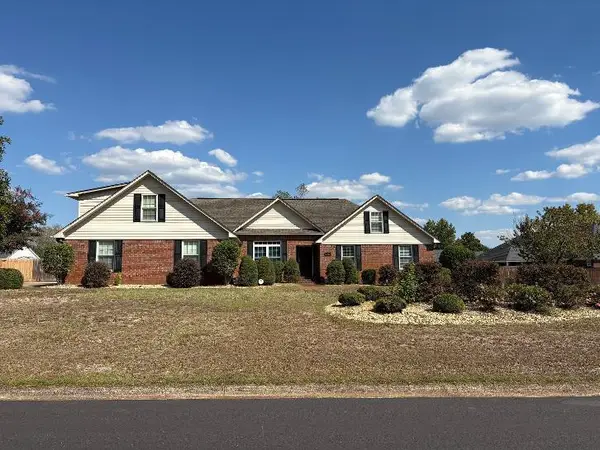 $342,000Active4 beds 3 baths2,520 sq. ft.
3310 Tamarah Way, Sumter, SC 29154
MLS# 204050Listed by: BERKSHIRE HATHAWAY HS BRABHAM - New
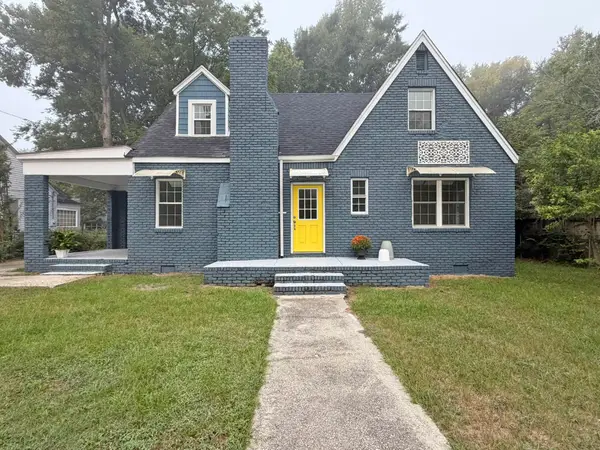 $229,000Active4 beds 2 baths1,944 sq. ft.
34 Baker Street, Sumter, SC 29150
MLS# 204051Listed by: ADVANTAGE REALTY GROUP, INC - New
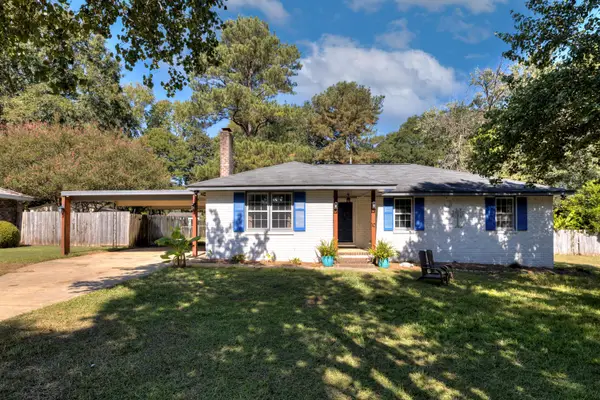 Listed by ERA$230,000Active3 beds 2 baths1,500 sq. ft.
10 Yellowstone Circle, Sumter, SC 29154
MLS# 204047Listed by: ERA-WILDER REALTY-SUMTER - New
 $185,000Active3 beds 2 baths1,526 sq. ft.
1013 Driftwood Court, Sumter, SC 29154
MLS# 644216Listed by: BLUEFIELD REALTY GROUP - New
 $312,023Active4 beds 3 baths1,925 sq. ft.
2745 Fearless Lane #Lot 66, Sumter, SC 29153
MLS# 204043Listed by: SM SOUTH CAROLINA BROKERAGE - New
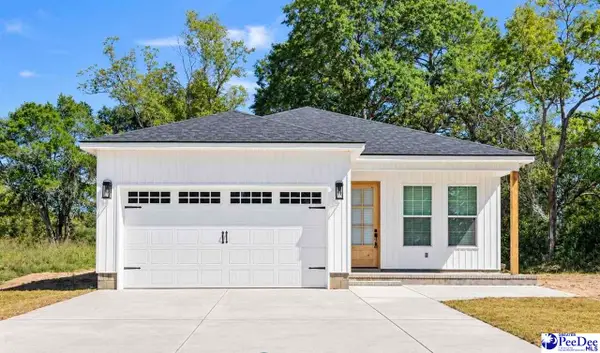 $213,000Active3 beds 2 baths1,307 sq. ft.
743 Warley, Sumter, SC 29150
MLS# 2604023Listed by: LPT REALTY, LLC. - New
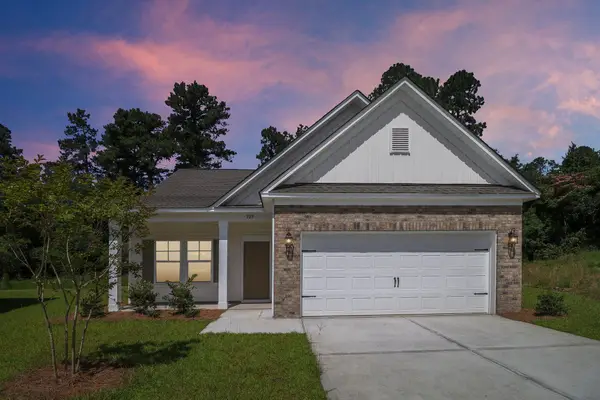 $289,900Active3 beds 3 baths1,825 sq. ft.
2735 Fearless Lane #Lot 67, Sumter, SC 29153
MLS# 204041Listed by: SM SOUTH CAROLINA BROKERAGE - New
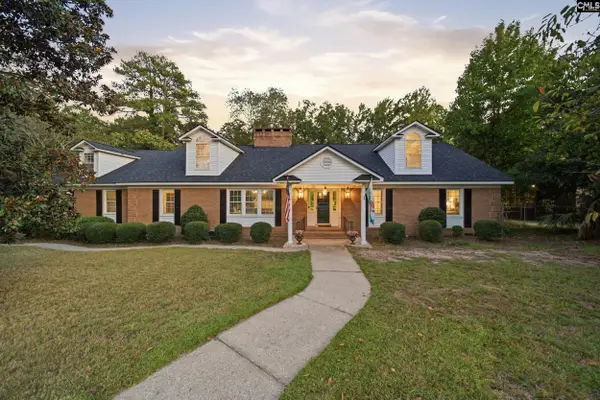 $434,900Active4 beds 4 baths3,934 sq. ft.
14 Guyton Drive, Sumter, SC 29150
MLS# 644081Listed by: HOME ADVANTAGE REALTY - New
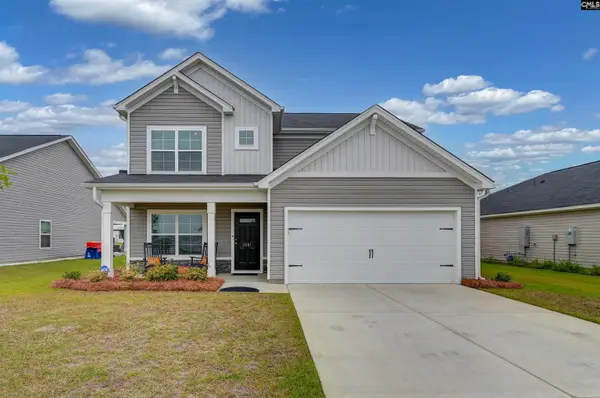 $285,000Active4 beds 3 baths2,110 sq. ft.
2081 Secretariat Street, Sumter, SC 29153
MLS# 644007Listed by: REDFIN CORPORATION


Protect your home and budget from life's surprises with an Assurant Home Warranty, backed by a partner that supports you through every step of homeownership. Explore Plans.
© 2023 - 2026 ERA Franchise Systems LLC. All rights reserved. ERA Franchise Systems LLC fully supports the principles of the Fair Housing Act and the Equal Opportunity Act. ERA, ERA Real Estate powered, and their respective logos are registered service marks of ERA Franchise Systems LLC. Each office is independently owned and operated.