
2081 Secretariat Street, Sumter, SC 29153
Local realty services provided by:ERA Leatherman Realty, Inc.
2081 Secretariat Street,Sumter, SC 29153
$285,000
- 4 Beds
- 3 Baths
- 2,110 sq. ft.
- Single family
- Active
Listed by: kira person
Office: redfin corporation
MLS#:644007
Source:SC_CML
Price summary
- Price:$285,000
- Price per sq. ft.:$135.07
About this home
Welcome to 2081 Secretariat Street, where modern comfort meets move-in-ready convenience with no wait for new construction! Built in 2024, this 4-bedroom, 3-full-bath home provides 2,110 square feet of thoughtfully designed living space with the popular Myrtle A floor plan. Step inside to an airy, open-concept layout featuring durable luxury vinyl plank flooring, high ceilings, and abundant natural light. The kitchen is designed for everyday living and entertaining with granite countertops, a spacious center island with seating, stainless steel appliances, a large walk-in pantry, and an easy flow into the dining and living areas. A main-level bedroom with an adjacent full bath provides excellent flexibility for guests, multi-generational living, or a private home office. The great room opens to the rear patio, extending the living space outdoors for relaxing or entertaining. Upstairs, the generously sized owner's suite features a private bath with double vanity and an expansive walk-in closet. Two additional bedrooms include walk-in closet space, while a conveniently located second-floor laundry room adds everyday functionality. With a versatile floor plan, modern finishes, and a nearly new feel throughout, this Sumter home is ready to welcome its next owner! Disclaimer: CMLS has not reviewed and, therefore, does not endorse vendors who may appear in listings....
Contact an agent
Home facts
- Year built:2025
- Subdivision & Development:NONE
- Listing ID #:644007
- Added:1 day(s) ago
- Updated:September 30, 2026 at 05:18 PM
Rooms and interior
- Bedrooms:4
- Total bathrooms:3
- Full bathrooms:3
- Bathrooms Description:Bath-Private, Bath-Shared, Double Vanity, Separate Shower
- Kitchen Description:Counter Tops-Granite, Dishwasher, Island, Microwave Built In, Recessed Lights
- Bedroom Description:Ceilings-Tray, Closet-Walk in, Floors - Carpet, On Second Level, Recessed Lighting, Separate Shower
- Basement Description:No Basement
- Living area:2,110 sq. ft.
Heating and cooling
- Cooling:Central
- Heating:Gas Pac
Structure and exterior
- Year built:2025
- Building area:2,110 sq. ft.
- Architectural Style:Traditional
- Construction Materials:Vinyl
- Exterior Features:Patio
Schools
- High school:Crestwood
- Middle school:Ebenezer
- Elementary school:High Hills
Utilities
- Water:Public
- Sewer:Public
Finances and disclosures
- Price:$285,000
- Price per sq. ft.:$135.07
Features and amenities
- Laundry features:Heated Space, Utility Room
Parking
- Parking description:Front Entry, Garage Attached
- Garage spaces:2
New listings near 2081 Secretariat Street
- New
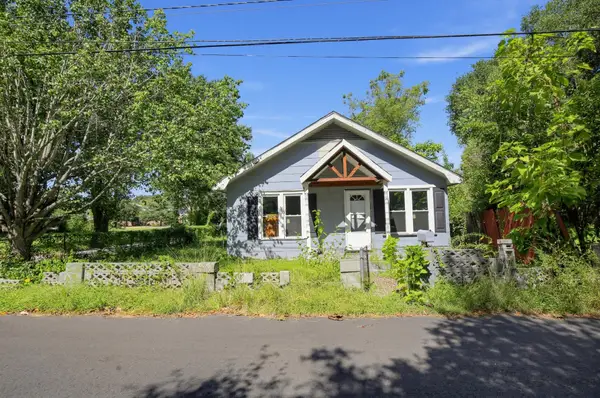 $37,000Active3 beds 2 baths1,667 sq. ft.
9 Cleveland Street, Sumter, SC 29150
MLS# 204032Listed by: LPT REALTY, LLC. - New
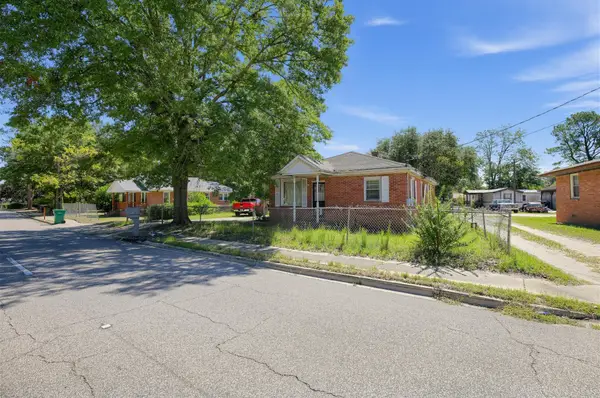 $59,000Active3 beds 2 baths1,317 sq. ft.
250 E Red Bay Road, Sumter, SC 29150
MLS# 204033Listed by: LPT REALTY, LLC. - New
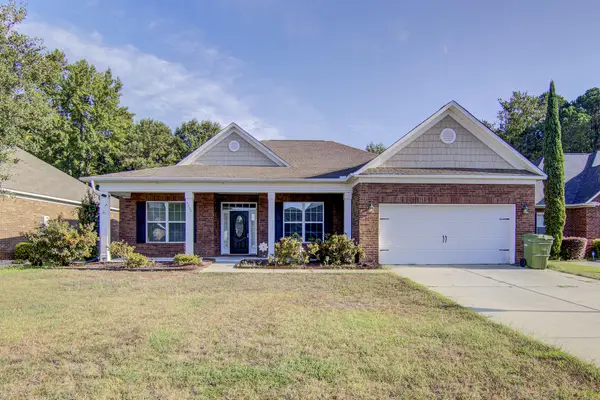 $425,000Active3 beds 3 baths2,589 sq. ft.
3109 Daufaskie Road, Sumter, SC 29150
MLS# 204030Listed by: RE/MAX SUMMIT - New
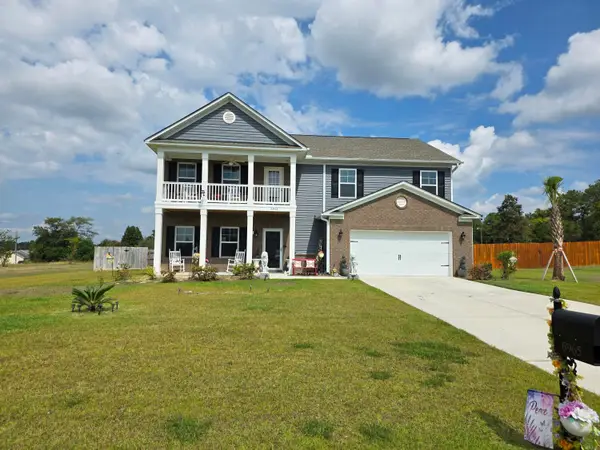 $399,000Active5 beds 3 baths3,126 sq. ft.
6965 Depass Street, Sumter, SC 29154
MLS# 204031Listed by: ADVANTAGE REALTY GROUP, INC - New
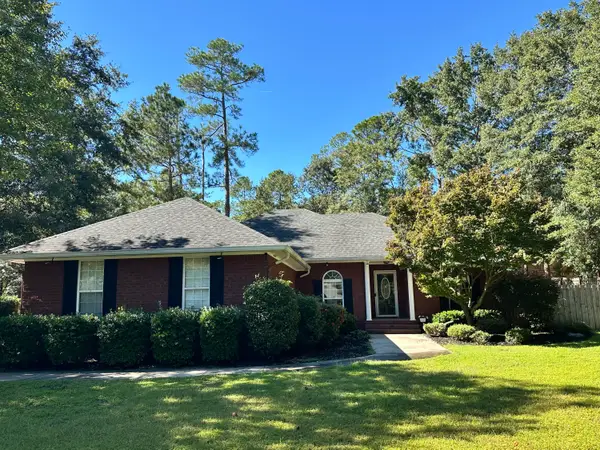 $250,000Active3 beds 2 baths1,692 sq. ft.
2595 Maidenhair Lane, Sumter, SC 29153
MLS# 204029Listed by: EXP REALTY COLUMBIA - New
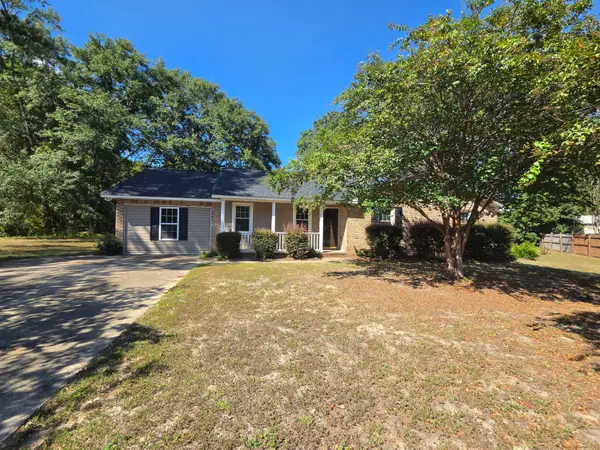 $274,900Active3 beds 2 baths2,100 sq. ft.
7 Treetop Court, Sumter, SC 29154
MLS# 204027Listed by: ADVANTAGE REALTY GROUP, INC - New
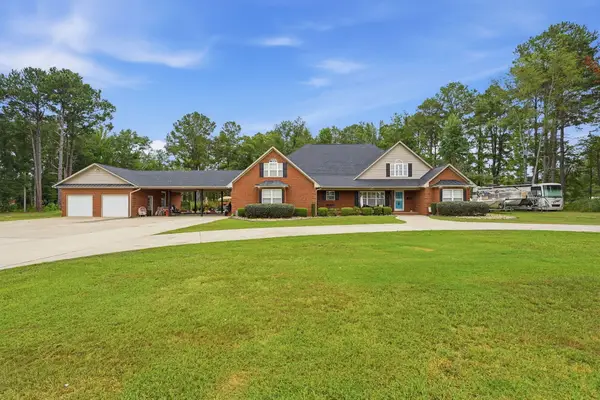 $699,000Active5 beds 6 baths3,939 sq. ft.
3435 Widman Drive, Sumter, SC 29154
MLS# 204026Listed by: KELLER WILLIAMS PREFERRED - New
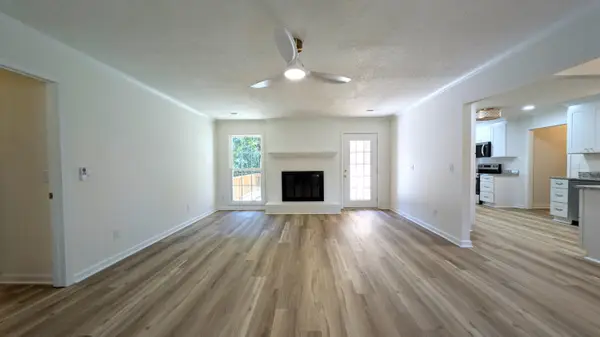 $314,900Active3 beds 2 baths2,250 sq. ft.
1090 Twin Lakes Drive, Sumter, SC 29154
MLS# 204025Listed by: ADVANTAGE REALTY GROUP, INC - New
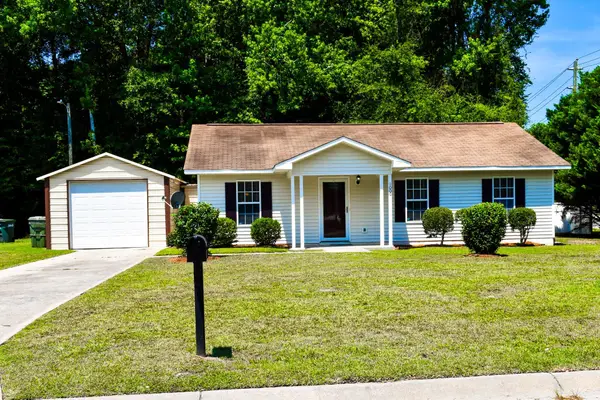 $169,000Active3 beds 1 baths1,117 sq. ft.
1000 Habitat Drive, Sumter, SC 29153
MLS# 204024Listed by: SLATE REALTY LLC


Protect your home and budget from life's surprises with an Assurant Home Warranty, backed by a partner that supports you through every step of homeownership. Explore Plans.
© 2023 - 2026 ERA Franchise Systems LLC. All rights reserved. ERA Franchise Systems LLC fully supports the principles of the Fair Housing Act and the Equal Opportunity Act. ERA, ERA Real Estate powered, and their respective logos are registered service marks of ERA Franchise Systems LLC. Each office is independently owned and operated.