
2010 Secretariat Street, Sumter, SC 29153
Local realty services provided by:ERA Wilder Realty
2010 Secretariat Street,Sumter, SC 29153
$270,000
- 3 Beds
- 2 Baths
- 1,786 sq. ft.
- Single family
- Active
Listed by: brenda whaley
Office: gaymon realty group
MLS#:204345
Source:SC_SBR
Price summary
- Price:$270,000
- Price per sq. ft.:$151.18
- Monthly HOA dues:$30
About this home
This stunning home, built in 2024, feels even better than new. It features a private backyard with a Charleston style privacy fence, landscaped grounds, a sprinkler system, and an installed security system. The kitchen boasts stainless steel appliances, and the washer and dryer are included. Move right in and enjoy the split-bedroom floor plan along with the open living, dining, and kitchen areas. Relax on the covered back patio for peaceful evenings at home.
Contact an agent
Home facts
- Year built:2024
- Subdivision & Development:Crystal Downs
- Listing ID #:204345
- Added:1 day(s) ago
- Updated:November 10, 2026 at 05:42 PM
Rooms and interior
- Bedrooms:3
- Total bathrooms:2
- Full bathrooms:2
- Flooring:Carpet, Luxury Vinyl
- Dining Description:Eat-In Kitchen
- Living area:1,786 sq. ft.
Heating and cooling
- Cooling:Heat Pump
- Heating:Heat Pump, Natural Gas
Structure and exterior
- Year built:2024
- Building area:1,786 sq. ft.
- Lot area:0.17 Acres
- Lot Features:Landscaped, Sprinklers In Rear
- Architectural Style:Bungalow, Cottage, Ranch
- Construction Materials:Vinyl Siding
Schools
- High school:Crestwood
- Middle school:Ebenezer
- Elementary school:Oakland/Shaw Heights/High Hills
Utilities
- Water:Public
- Sewer:Public Sewer
Finances and disclosures
- Price:$270,000
- Price per sq. ft.:$151.18
Features and amenities
- Amenities:Blinds
Parking
- Parking description:Attached Garage
- Garage:Yes
- Garage spaces:2
New listings near 2010 Secretariat Street
- New
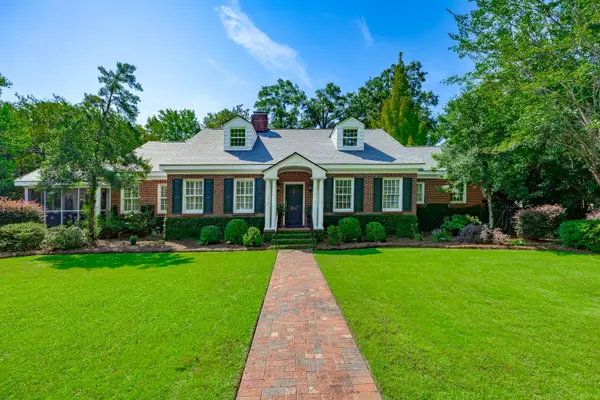 $595,000Active4 beds 2 baths3,444 sq. ft.
206 Mason Croft Drive, Sumter, SC 29150
MLS# 204346Listed by: BERKSHIRE HATHAWAY HS BRABHAM - New
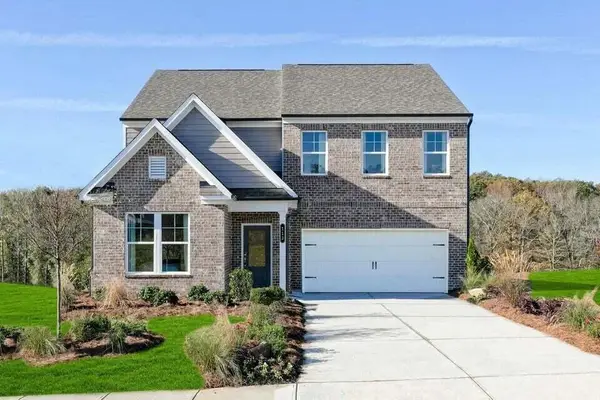 $365,995Active4 beds 3 baths2,729 sq. ft.
1135 Curlew Circle, Sumter, SC 29150
MLS# 204344Listed by: SM SOUTH CAROLINA BROKERAGE - New
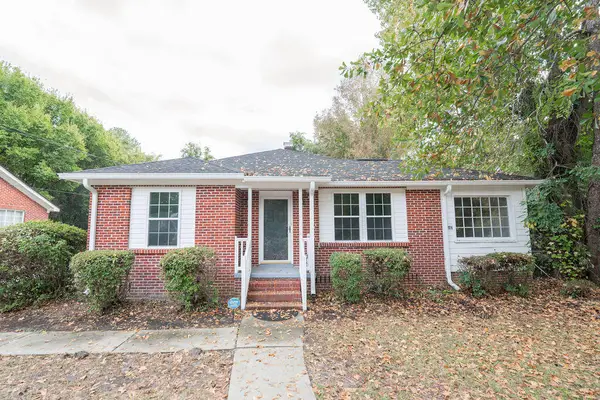 $200,000Active3 beds 2 baths1,648 sq. ft.
442 E Charlotte Avenue, Sumter, SC 29150
MLS# 204342Listed by: BLUEFIELD REALTY GROUP - New
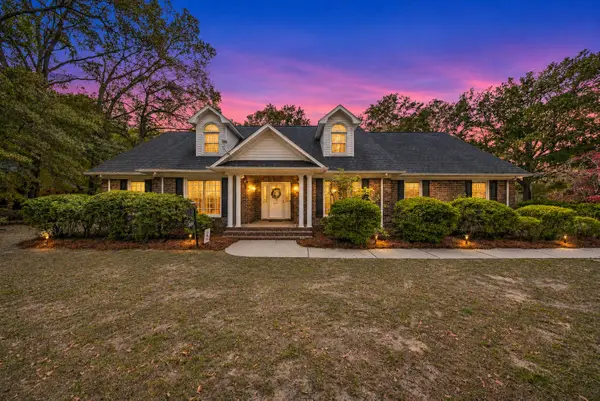 $464,250Active4 beds 4 baths3,400 sq. ft.
2660 Indigo Drive, Sumter, SC 29154
MLS# 204341Listed by: RE/MAX SUMMIT - New
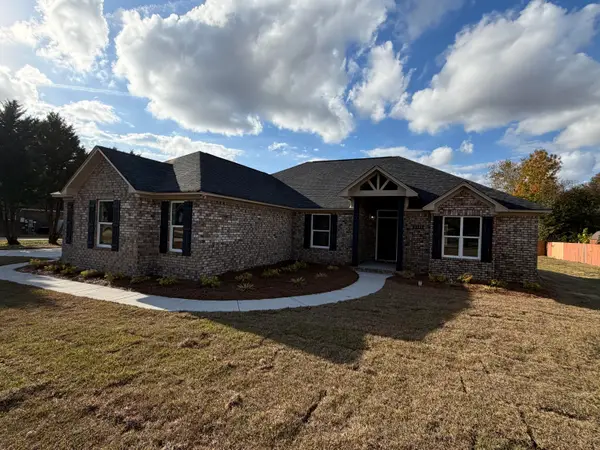 $312,900Active4 beds 2 baths1,844 sq. ft.
3145 Caitlynn Drive, Sumter, SC 29154
MLS# 204339Listed by: CENTURY 21 HAWKINS & KOLB - New
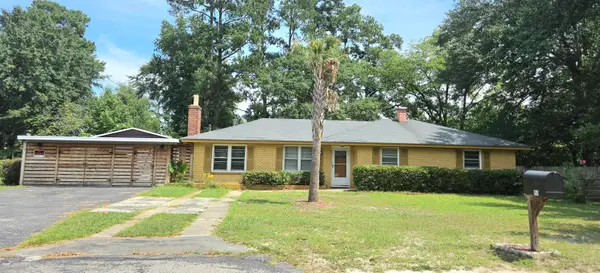 $199,900Active3 beds 1 baths1,384 sq. ft.
159 Rast Street, Sumter, SC 29150
MLS# 204336Listed by: ADVANTAGE REALTY GROUP, INC - New
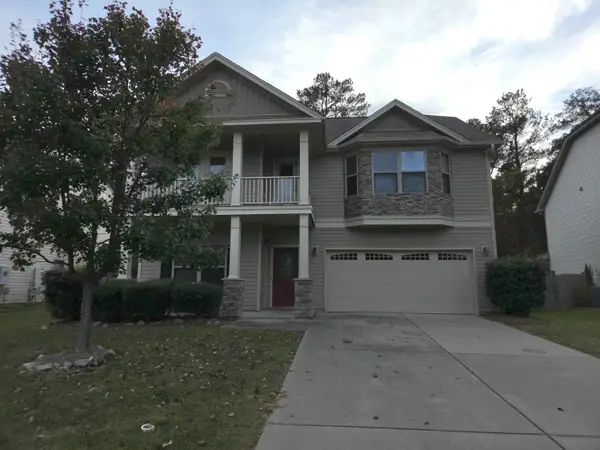 $275,000Active4 beds 2 baths2,489 sq. ft.
241 Masters Drive, Sumter, SC 29154
MLS# 204337Listed by: ADVANTAGE REALTY GROUP, INC - New
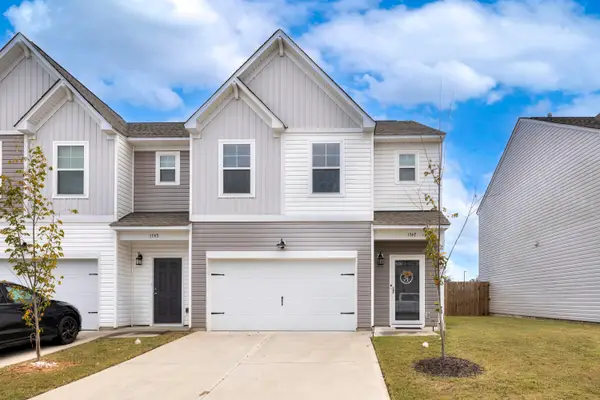 $220,000Active3 beds 3 baths1,522 sq. ft.
1747 Snead Drive, Sumter, SC 29154
MLS# 204335Listed by: NORTHGROUP REAL ESTATE LLC - New
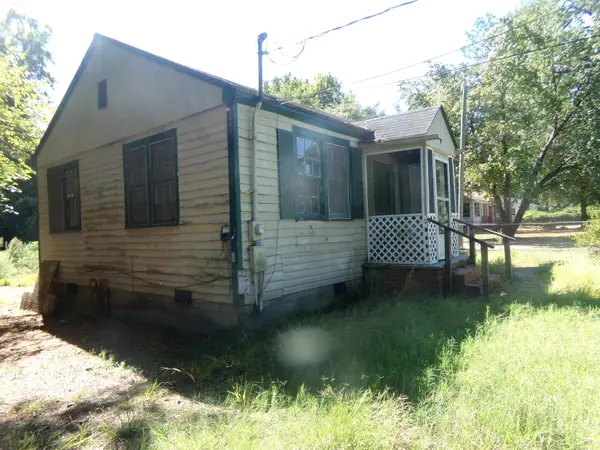 $35,000Active2 beds 1 baths742 sq. ft.
452 E Charlotte Avenue, Sumter, SC 29150
MLS# 204331Listed by: BROWN WATSON, INC.


Protect your home and budget from life's surprises with an Assurant Home Warranty, backed by a partner that supports you through every step of homeownership. Explore Plans.
© 2023 - 2026 ERA Franchise Systems LLC. All rights reserved. ERA Franchise Systems LLC fully supports the principles of the Fair Housing Act and the Equal Opportunity Act. ERA, ERA Real Estate powered, and their respective logos are registered service marks of ERA Franchise Systems LLC. Each office is independently owned and operated.