
2501 Foxcroft Circle, Sumter, SC 29154
Local realty services provided by:ERA Wilder Realty
2501 Foxcroft Circle,Sumter, SC 29154
$284,900
- 4 Beds
- 2 Baths
- 1,909 sq. ft.
- Single family
- Active
Listed by: brenda huber
Office: advantage realty group, inc
MLS#:203810
Source:SC_SBR
Price summary
- Price:$284,900
- Price per sq. ft.:$149.24
- Monthly HOA dues:$10.83
About this home
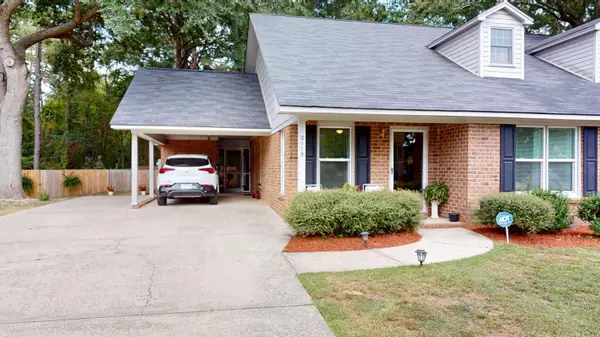
Large back yard in this Foxcroft home in culd-e-sac. Four bedrooms, two baths and the split floor plan makes this a wonderful home with many choices for a home office, work out room or just 4 bedrooms. This brick home has a new roof in February 2026, and energy efficient heat pump was installed in July 2025. Greet your guests in a nice foyer with vinyl plank flooring which continues to flow into the great room and into the dining area and kitchen. The great room has a vaulted ceiling, ceiling fan and the back door. The dining area is adjacent to the kitchen and over looks the back deck form the nice bow window. The kitchen is open to the living room with the breakfast bar which showcases the beautiful granite counter tops, stainless appliances, white cabinetry and a full closet pantry. All three of the downstairs bedrooms also have vinyl plank flooring. The master bedroom is the the kitchen side of the home and has a tray ceiling, doors out to the huge deck, a large walk in closet and an ensuite bath. The private bath has recently been completely upgraded with a new and beautiful large walk-in shower glass walled shower, new granite vanity with dual sinks and a new private toilet room. The other two bedrooms are located on the great room side of the home and has a nice hall bath located between. The bath has two separate areas, one with nice granite top vanity and linen closet and then a private area with toilet and a new tub shower combination. The front bedroom has a vaulted ceiling. The 4th option bedroom is over the garage. This is the only room with carpet in the entire house. The deck is huge and has two sets of stairs to the back yard and has two sunscreens that will remain with home. The back yard is large, fenced, has a workshop/storage with power and no rear neighbor for privacy. The yard would be great with an inground pool, or a above ground pool next to the huge deck, or even a go cart or dirt bike track. This home offers a two car garage, a tank less water heater and is walking distance from Sumter High. Foxcroft has city sewer, no septic tanks, city water, and neighborhood sidewalks. Foxcroft is close to shopping, restaurants, churches, schools and convenient to Shaw AFB and more....
Contact an agent
Home facts
- Year built:2008
- Subdivision & Development:Foxcroft
- Listing ID #:203810
- Added:1 day(s) ago
- Updated:September 05, 2026 at 01:48 AM
Rooms and interior
- Bedrooms:4
- Total bathrooms:2
- Full bathrooms:2
- Rooms Total:8
- Flooring:Carpet, Ceramic Tile, Luxury Vinyl, Plank
- Dining Description:Eat-In Kitchen
- Living area:1,909 sq. ft.
Heating and cooling
- Cooling:Ceiling Fan(s), Central Air, Heat Pump
- Heating:Electric, Heat Pump
- Central air:Yes
Structure and exterior
- Year built:2008
- Building area:1,909 sq. ft.
- Lot Features:Landscaped
- Architectural Style:Ranch
- Construction Materials:Brick, Vinyl Siding
Schools
- High school:Sumter
- Middle school:Bates
- Elementary school:Kingsbury
Utilities
- Water:Public, Water Available
- Sewer:Public Sewer, Sewer Available
Finances and disclosures
- Price:$284,900
- Price per sq. ft.:$149.24
Features and amenities
- Amenities:Cathedral Ceiling(s), Insulated Windows
Parking
- Total parking spaces:4
- Parking description:Attached Garage
- Garage:Yes
- Garage spaces:2
New listings near 2501 Foxcroft Circle
- New
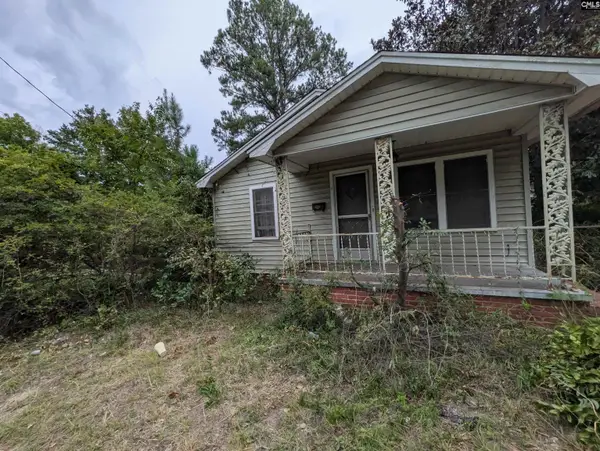 $29,900Active2 beds 1 baths734 sq. ft.
9 Middle Street, Sumter, SC 29150
MLS# 642451Listed by: COMPAS REALTY, LLC - New
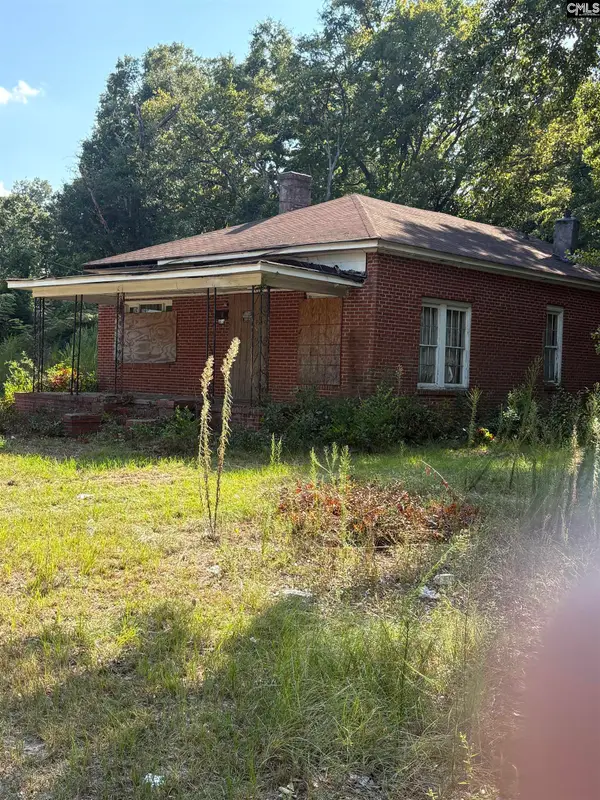 $39,900Active3 beds 1 baths1,673 sq. ft.
514 S Main Street, Sumter, SC 29150
MLS# 642452Listed by: COMPAS REALTY, LLC - New
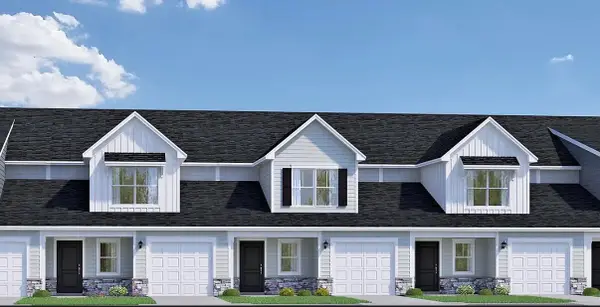 $247,690Active4 beds 3 baths2,207 sq. ft.
2009 Bellagio Drive, Sumter, SC 29153
MLS# 203803Listed by: RE/MAX SUMMIT - New
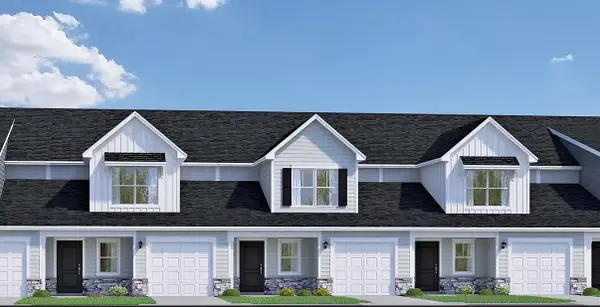 $252,690Active4 beds 3 baths2,207 sq. ft.
2013 Bellagio Drive, Sumter, SC 29153
MLS# 203804Listed by: RE/MAX SUMMIT - New
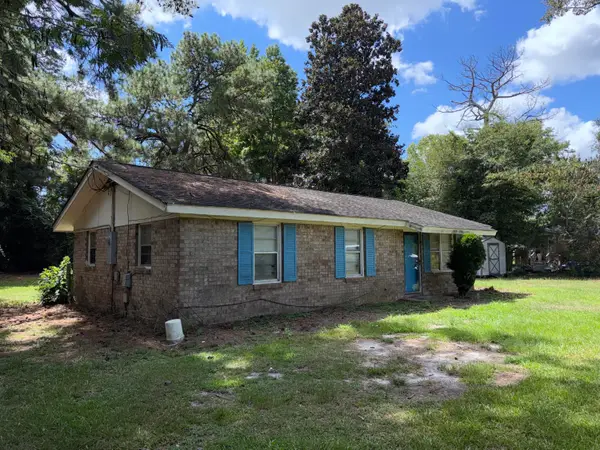 Listed by ERA$109,000Active3 beds 1 baths1,004 sq. ft.
1340 Race Track Road, Sumter, SC 29153
MLS# 203806Listed by: ERA-WILDER REALTY-SUMTER - New
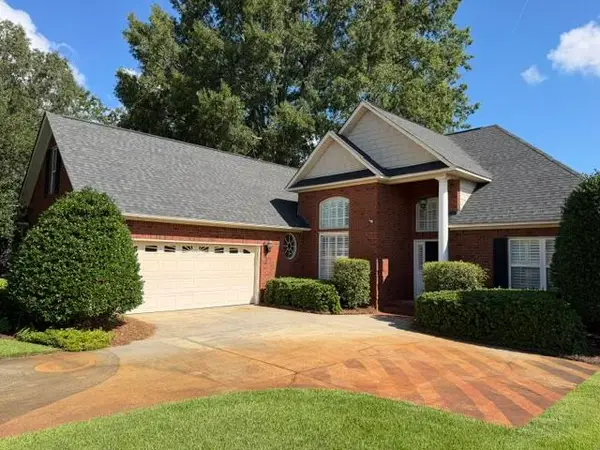 $415,000Active4 beds 4 baths2,610 sq. ft.
2255 Beachforest Drive, Sumter, SC 29153
MLS# 203807Listed by: CENTURY 21 HAWKINS & KOLB - New
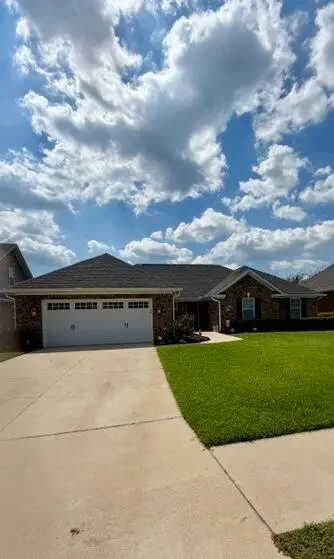 $350,000Active5 beds 3 baths2,246 sq. ft.
2090 Harborview Drive, Sumter, SC 29153
MLS# 203808Listed by: BOWEN & ASSOCIATES REALTY - New
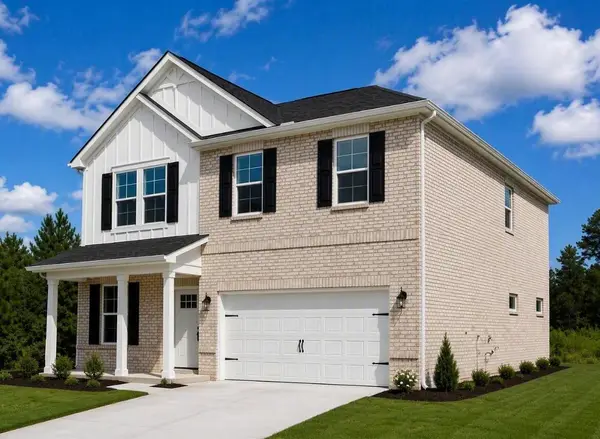 $360,458Active5 beds 3 baths2,225 sq. ft.
2183 Currituck Drive #Lot 236, Sumter, SC 29153
MLS# 203800Listed by: SM SOUTH CAROLINA BROKERAGE - New
 $175,000Active2 beds 2 baths1,100 sq. ft.
2115 Tudor Street, Sumter, SC 29150
MLS# 203801Listed by: ADVANTAGE REALTY GROUP, INC


Protect your home and budget from life's surprises with an Assurant Home Warranty, backed by a partner that supports you through every step of homeownership. Explore Plans.
© 2023 - 2026 ERA Franchise Systems LLC. All rights reserved. ERA Franchise Systems LLC fully supports the principles of the Fair Housing Act and the Equal Opportunity Act. ERA, ERA Real Estate powered, and their respective logos are registered service marks of ERA Franchise Systems LLC. Each office is independently owned and operated.