
960 Heather Lane, Sumter, SC 29154
Local realty services provided by:ERA Wilder Realty
960 Heather Lane,Sumter, SC 29154
$410,000
- 4 Beds
- 3 Baths
- 3,132 sq. ft.
- Single family
- Active
Listed by: brenda huber
Office: advantage realty group, inc
MLS#:204065
Source:SC_SBR
Price summary
- Price:$410,000
- Price per sq. ft.:$130.91
About this home
Quixote Country Club within walking distance of this home with 3132 square feet of beautiful living areas. Completely remodeled and full of character, this stunning 4-bedroom, 3 full baths home offers a unique floor plan with modern updates and inviting spaces throughout. Step inside to discover new flooring, fresh paint, updated lighting, and new plumbing fixtures, creating a fresh, move-in-ready feel. A beautiful entertaining area as you enter from the front door with a white brick floor, a wet bar and a wood vaulted ceiling. This area flows out to the large wrap around deck, perfect for additional entertaining, relaxing, or just to enjoy the outdoors. The home also has a front office with bookcases. A great room has the wood-burning fireplace that adds warmth and charm, while the distinctive floor plan offers flexibility to suit a variety of lifestyles. A large dining room, great for those formal dinners. The beautifully updated kitchen features all new cabinetry, a pantry with roll our shelving, elegant quartz countertops, an island and stainless steel appliances, blending style and functionality. The master bedroom has a huge closet, a beautiful new bath with a large walk in tile shower and a new vanity with quartz top and double sinks. The master bedroom has a private entrance from the deck. The fourth bedroom would make a great mother in law room with a new full bath right across. There is a addition room great for a man cave, TV room or game room. This home features a .80 acre corner wooded lot. Ideally located directly across from the prestigious Quixote Country Club, this beautifully renovated home combines modern living, distinctive character, and an exceptional location. Don't miss the opportunity to make this one-of-a-kind property your own! J.D. Gainey is the primary officer in Gainey Construction Company, LLC and Broker In Charge of Advantage Realty Group, Inc....
Contact an agent
Home facts
- Year built:1983
- Subdivision & Development:Club Forest
- Listing ID #:204065
- Added:1 day(s) ago
- Updated:October 05, 2026 at 05:04 PM
Rooms and interior
- Bedrooms:4
- Total bathrooms:3
- Full bathrooms:3
- Rooms Total:12
- Flooring:Carpet, Luxury Vinyl, Plank
- Dining Description:Eat-In Kitchen
- Living area:3,132 sq. ft.
Heating and cooling
- Cooling:Ceiling Fan(s), Central Air, Heat Pump
- Heating:Heat Pump
- Central air:Yes
Structure and exterior
- Year built:1983
- Building area:3,132 sq. ft.
- Lot area:0.8 Acres
- Lot Features:Landscaped
- Architectural Style:Contemporary
- Construction Materials:Brick, Cedar
Schools
- High school:Sumter
- Middle school:Bates
- Elementary school:Kingsbury
Utilities
- Water:Public, Water Available
- Sewer:Septic Tank
Finances and disclosures
- Price:$410,000
- Price per sq. ft.:$130.91
Features and amenities
- Amenities:Cathedral Ceiling(s), Wet Bar
Parking
- Total parking spaces:4
- Parking description:Attached Garage
- Garage:Yes
- Garage spaces:2
New listings near 960 Heather Lane
- New
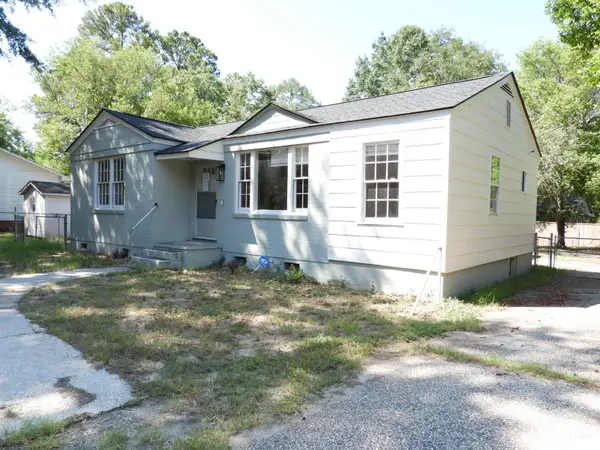 $163,000Active3 beds 2 baths1,495 sq. ft.
16 Brooks Street, Sumter, SC 29150
MLS# 204058Listed by: PERSONAL TOUCH REALTY, LLC 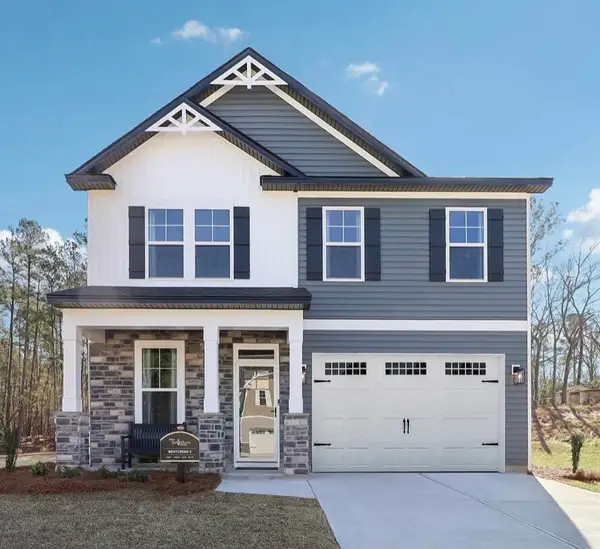 $329,900Active5 beds 3 baths2,225 sq. ft.
2165 Currituck Drive #Lot 233, Sumter, SC 29153
MLS# 203093Listed by: SM SOUTH CAROLINA BROKERAGE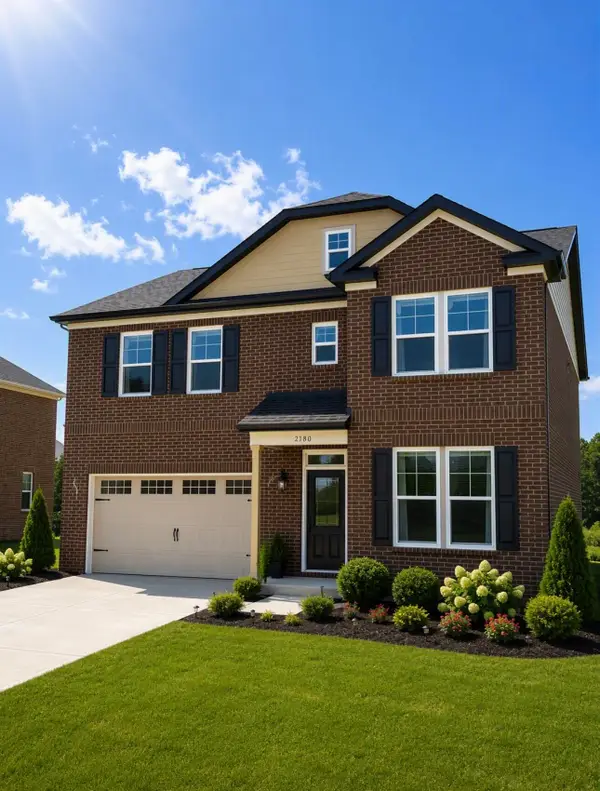 $339,900Active4 beds 3 baths2,550 sq. ft.
2180 Currituck Drive #Lot 238, Sumter, SC 29153
MLS# 203940Listed by: SM SOUTH CAROLINA BROKERAGE- New
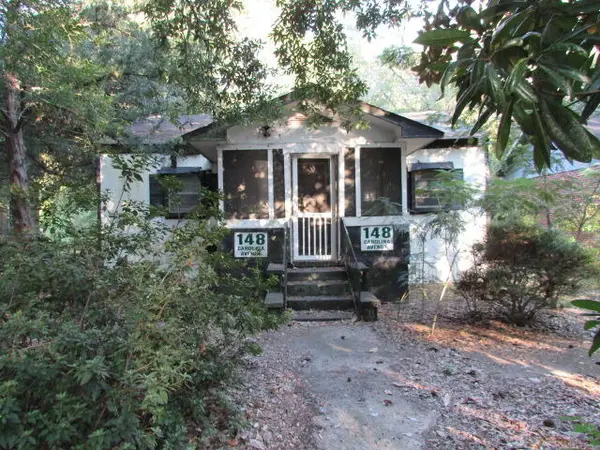 $49,950Active3 beds 2 baths1,205 sq. ft.
148 Carolina Avenue, Sumter, SC 29150
MLS# 204049Listed by: SUMTER RENTAL HOMES, LLC - New
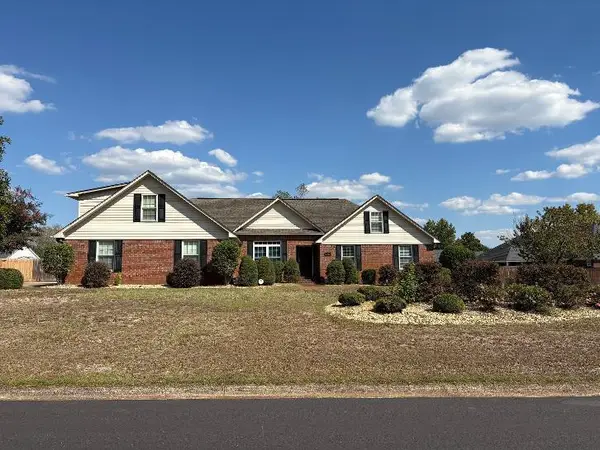 $342,000Active4 beds 3 baths2,520 sq. ft.
3310 Tamarah Way, Sumter, SC 29154
MLS# 204050Listed by: BERKSHIRE HATHAWAY HS BRABHAM - New
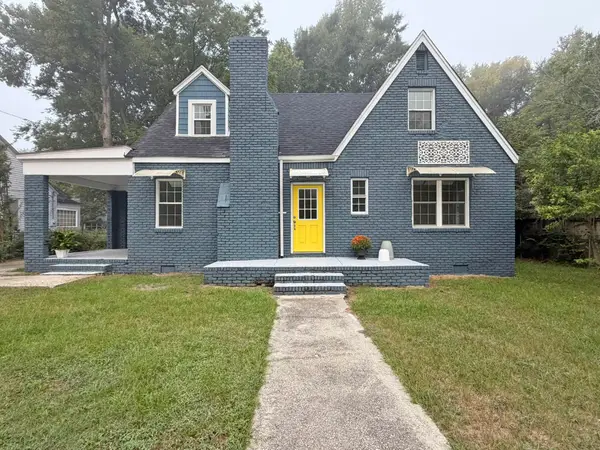 $229,000Active4 beds 2 baths1,944 sq. ft.
34 Baker Street, Sumter, SC 29150
MLS# 204051Listed by: ADVANTAGE REALTY GROUP, INC - New
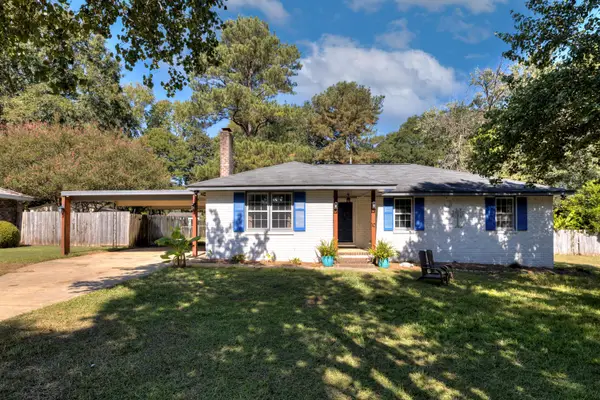 Listed by ERA$230,000Active3 beds 2 baths1,500 sq. ft.
10 Yellowstone Circle, Sumter, SC 29154
MLS# 204047Listed by: ERA-WILDER REALTY-SUMTER - New
 $185,000Active3 beds 2 baths1,526 sq. ft.
1013 Driftwood Court, Sumter, SC 29154
MLS# 644216Listed by: BLUEFIELD REALTY GROUP - New
 $299,900Active4 beds 3 baths1,925 sq. ft.
2745 Fearless Lane #Lot 66, Sumter, SC 29153
MLS# 204043Listed by: SM SOUTH CAROLINA BROKERAGE


Protect your home and budget from life's surprises with an Assurant Home Warranty, backed by a partner that supports you through every step of homeownership. Explore Plans.
© 2023 - 2026 ERA Franchise Systems LLC. All rights reserved. ERA Franchise Systems LLC fully supports the principles of the Fair Housing Act and the Equal Opportunity Act. ERA, ERA Real Estate powered, and their respective logos are registered service marks of ERA Franchise Systems LLC. Each office is independently owned and operated.