
2717 Powhatan Drive, Sumter, SC 29150
Local realty services provided by:ERA Wilder Realty
2717 Powhatan Drive,Sumter, SC 29150
$440,000
- 4 Beds
- 3 Baths
- - sq. ft.
- Single family
- Sold
Listed by: brenda p. chase
Office: re/max summit
MLS#:203245
Source:SC_SBR
Sorry, we are unable to map this address
Price summary
- Price:$440,000
About this home
Welcome to a 4-bedroom home where every detail has been thoughtfully reimagined. Completely renovated from top to bottom, this stunning property offers the perfect blend of luxury, style, and peace of mind with a new roof, new HVAC system, gorgeous new flooring, designer lighting, updated ceiling fans, and high-end finishes throughout. From the moment you step inside, you'll be captivated by the custom details and beautifully designed interior that set this home apart. Every room has been meticulously updated to create a warm, sophisticated atmosphere that's both elegant and comfortable. The spectacular primary suite is a true retreat, featuring a beautifully renovated bathroom and an impressive custom-designed walk-in closet that offers both style and functionality. Throughout the home, you'll find quality craftsmanship and thoughtful upgrades at every turn—simply too many to list. Step outside into your own private backyard oasis. The sparkling in-ground pool is surrounded by lush, professionally landscaped grounds, creating the perfect setting for relaxing, entertaining, or enjoying quiet evenings at home on your back porch with a grill fitted with a natural gas line. Located in one of the area's most sought-after neighborhoods and within one of the best school zones, this exceptional home offers the rare opportunity to enjoy better-than-new construction with the character of an established community. Homes with this level of quality, craftsmanship, and attention to detail rarely become available. Schedule your private showing today and experience everything this extraordinary home has to offer, including a whole-house Generac generator....
Contact an agent
Home facts
- Year built:1984
- Subdivision & Development:Indian Hills Deerfield
- Listing ID #:203245
- Added:68 day(s) ago
- Updated:September 21, 2026 at 06:29 AM
Rooms and interior
- Bedrooms:4
- Total bathrooms:3
- Full bathrooms:2
- Half bathrooms:1
- Rooms Total:10
- Flooring:Luxury Vinyl
- Dining Description:Eat-In Kitchen
Heating and cooling
- Cooling:Ceiling Fan(s), Central Air, Heat Pump
- Heating:Heat Pump, Natural Gas
- Central air:Yes
Structure and exterior
- Year built:1984
- Lot Features:Landscaped, Sprinklers In Rear
- Architectural Style:Ranch
- Construction Materials:Brick, HardiPlank Type
- Exterior Features:Gas Grill
Schools
- High school:Sumter
- Middle school:Alice Drive Middle
- Elementary school:Alice Drive
Utilities
- Water:Public, Water Available
- Sewer:Public Sewer, Sewer Available
Finances and disclosures
- Price:$440,000
Features and amenities
- Amenities:Blinds, Insulated Windows, Storm Window(s), Window Coverings
Parking
- Total parking spaces:6
- Parking description:Attached Garage
- Garage:Yes
- Garage spaces:2
New listings near 2717 Powhatan Drive
- New
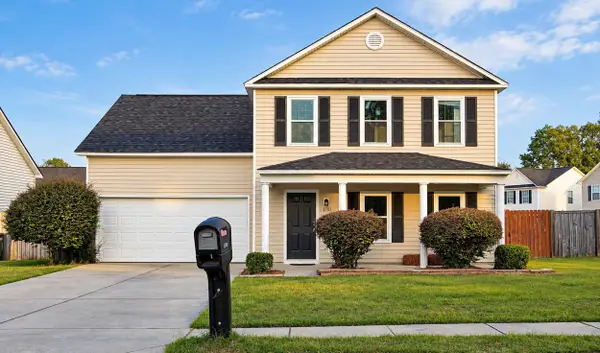 $280,000Active5 beds 3 baths2,021 sq. ft.
1701 Mossberg Drive, Sumter, SC 29150
MLS# 203956Listed by: KELLER WILLIAMS REALTY - New
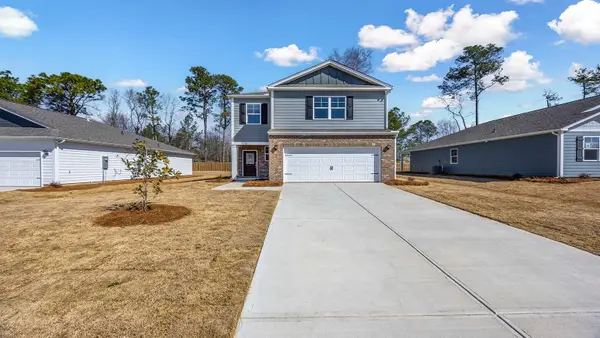 $320,000Active4 beds 3 baths2,203 sq. ft.
4116 Maddux Drive, Sumter, SC 29154
MLS# 203952Listed by: D.R. HORTON, INC. COLUMBIA - New
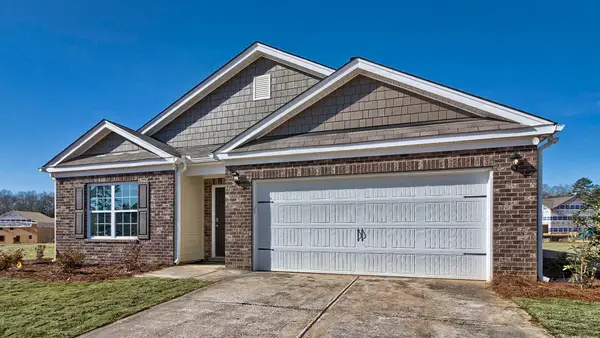 $295,000Active4 beds 2 baths1,774 sq. ft.
4108 Maddux, Sumter, SC 29154
MLS# 203953Listed by: D.R. HORTON, INC. COLUMBIA - New
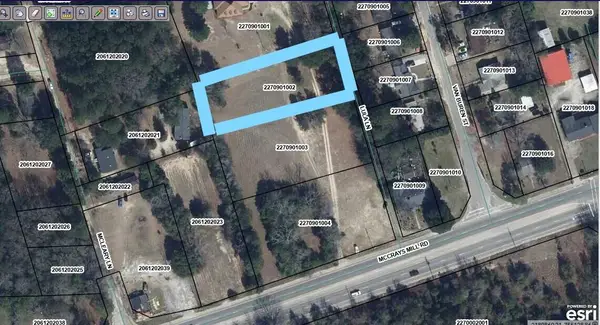 $12,500Active1 Acres
40 Lula Lane, Sumter, SC 29150
MLS# 203954Listed by: VYLLA HOME, INC - New
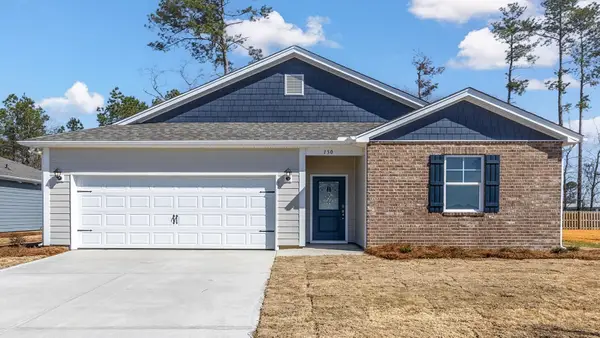 $269,990Active3 beds 2 baths1,475 sq. ft.
4132 Maddux, Sumter, SC 29154
MLS# 203950Listed by: D.R. HORTON, INC. COLUMBIA - New
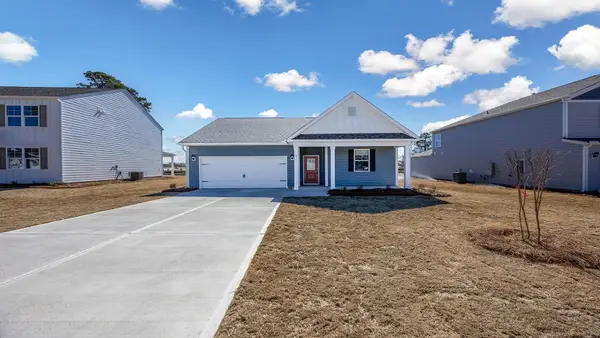 $293,500Active4 beds 2 baths1,742 sq. ft.
4124 Maddux Drive, Sumter, SC 29154
MLS# 203951Listed by: D.R. HORTON, INC. COLUMBIA - New
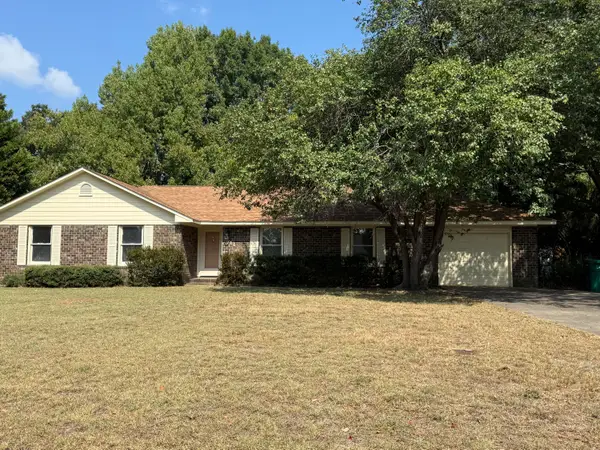 $242,900Active3 beds 2 baths1,523 sq. ft.
711 Longwood Drive, Sumter, SC 29154
MLS# 203949Listed by: RE/MAX SUMMIT - New
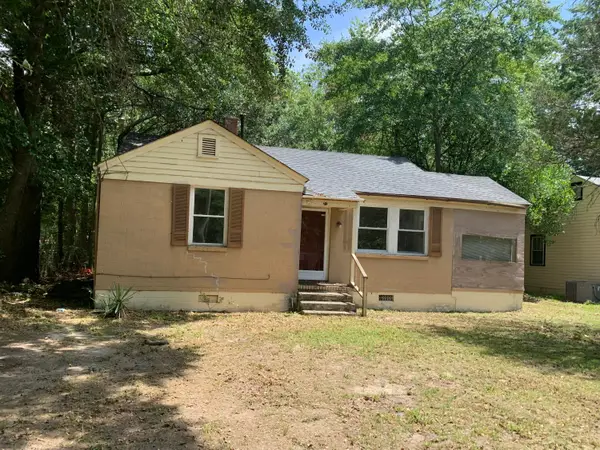 $70,000Active2 beds 1 baths828 sq. ft.
21 Sims Street, Sumter, SC 29150
MLS# 203945Listed by: TRANSIT REALTY FLORENCE - New
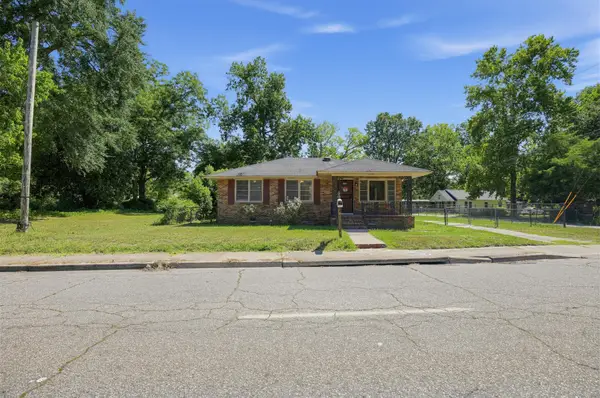 $95,400Active3 beds 1 baths1,068 sq. ft.
506 Atlantic Street, Sumter, SC 29150
MLS# 203944Listed by: LPT REALTY, LLC. - New
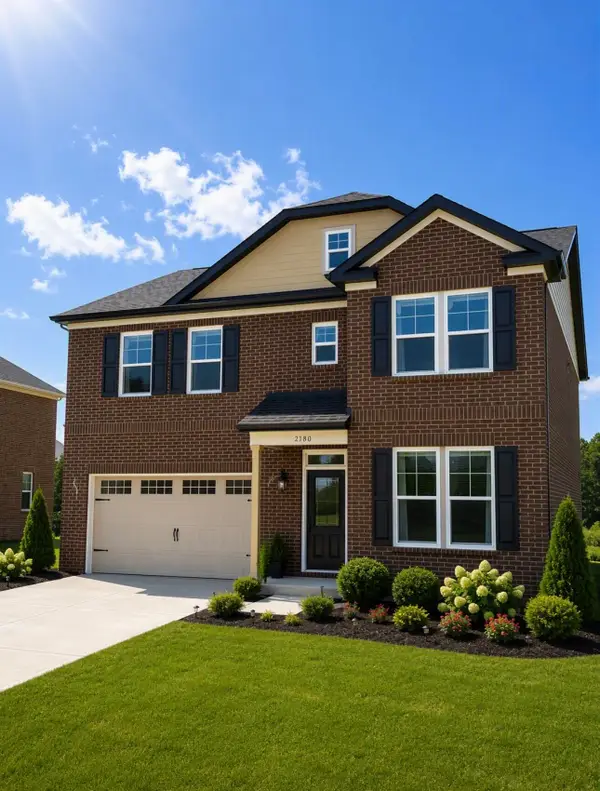 $365,000Active4 beds 3 baths2,550 sq. ft.
2180 Currituck Drive #Lot 236, Sumter, SC 29153
MLS# 203940Listed by: SM SOUTH CAROLINA BROKERAGE


Protect your home and budget from life's surprises with an Assurant Home Warranty, backed by a partner that supports you through every step of homeownership. Explore Plans.
© 2023 - 2026 ERA Franchise Systems LLC. All rights reserved. ERA Franchise Systems LLC fully supports the principles of the Fair Housing Act and the Equal Opportunity Act. ERA, ERA Real Estate powered, and their respective logos are registered service marks of ERA Franchise Systems LLC. Each office is independently owned and operated.