
40 Jameson Place, Sumter, SC 29154
Local realty services provided by:ERA Wilder Realty
40 Jameson Place,Sumter, SC 29154
$329,900
- 4 Beds
- 3 Baths
- 3,322 sq. ft.
- Single family
- Active
Listed by: connie r. morse
Office: re/max summit
MLS#:204071
Source:SC_SBR
Price summary
- Price:$329,900
- Price per sq. ft.:$99.31
About this home
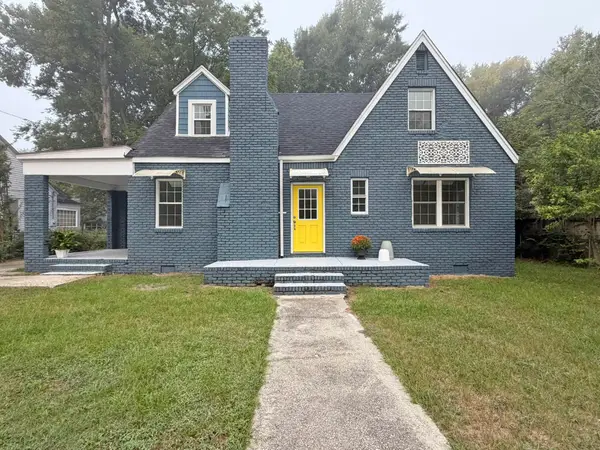
Spacious well kept 2 story home on a little cul-de-sac. Private back yard with Privacy fence & Covered Porch. Main Floor offers Hardwood floors, office or sitting room, formal DR, large Eat-in kitchen with Breakfast Bar & Pantry. Huge Great room with Built-in and gas log fireplace. Open Loft/living room upstairs, Huge master suite w/ a large master bath, large walk-in closet, separate soaking tub, double vanities and a walk -in shower. Other 3 bedrooms share a hall bath. Porch access from Master Bedroom and 2nd bedroom. Laundry Room upstairs for easy convenience. Sprinkler System and Front Porch.
Contact an agent
Home facts
- Year built:2012
- Subdivision & Development:Patriot Landing
- Listing ID #:204071
- Added:1 day(s) ago
- Updated:October 06, 2026 at 03:47 AM
Rooms and interior
- Bedrooms:4
- Total bathrooms:3
- Full bathrooms:2
- Half bathrooms:1
- Rooms Total:12
- Flooring:Carpet, Ceramic Tile, Hardwood
- Dining Description:Eat-In Kitchen
- Living area:3,322 sq. ft.
Heating and cooling
- Cooling:Ceiling Fan(s), Heat Pump
- Heating:Natural Gas
Structure and exterior
- Year built:2012
- Building area:3,322 sq. ft.
- Lot area:0.2 Acres
- Lot Features:Landscaped
- Architectural Style:Ranch
- Construction Materials:Brick, Vinyl Siding
Schools
- High school:Lakewood
- Middle school:Ebenezer
- Elementary school:Cherryvale
Utilities
- Water:Public, Water Available
- Sewer:Public Sewer, Sewer Available
Finances and disclosures
- Price:$329,900
- Price per sq. ft.:$99.31
Features and amenities
- Amenities:Blinds
Parking
- Parking description:Attached Garage
- Garage:Yes
- Garage spaces:2
New listings near 40 Jameson Place
- New
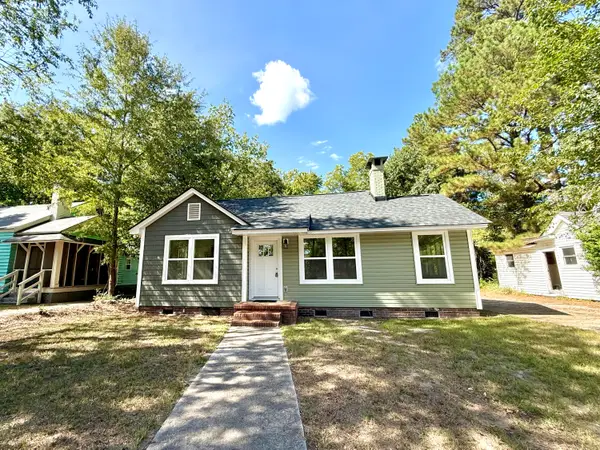 $220,000Active3 beds 3 baths1,865 sq. ft.
113 Poinsett Drive, Sumter, SC 29150
MLS# 204073Listed by: ADVANTAGE REALTY GROUP, INC - New
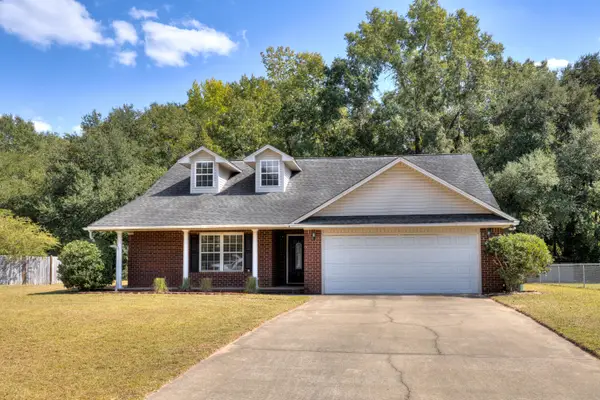 $270,000Active3 beds 2 baths1,825 sq. ft.
1825 Lirope Way, Sumter, SC 29154
MLS# 204074Listed by: ADVANTAGE REALTY GROUP, INC - New
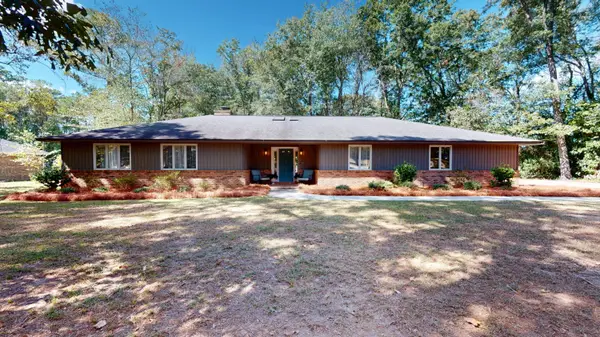 $410,000Active4 beds 3 baths3,132 sq. ft.
960 Heather Lane, Sumter, SC 29154
MLS# 204065Listed by: ADVANTAGE REALTY GROUP, INC - New
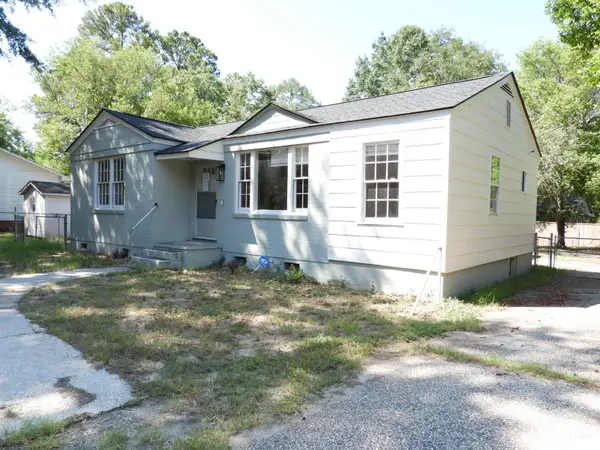 $163,000Active3 beds 2 baths1,495 sq. ft.
16 Brooks Street, Sumter, SC 29150
MLS# 204058Listed by: PERSONAL TOUCH REALTY, LLC 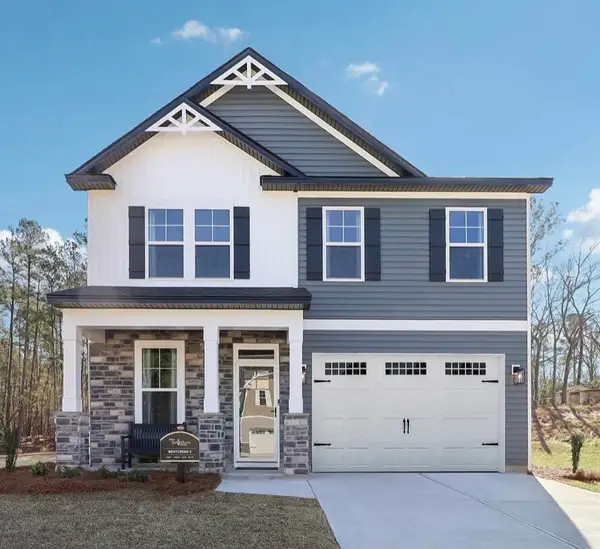 $329,900Active5 beds 3 baths2,225 sq. ft.
2165 Currituck Drive #Lot 233, Sumter, SC 29153
MLS# 203093Listed by: SM SOUTH CAROLINA BROKERAGE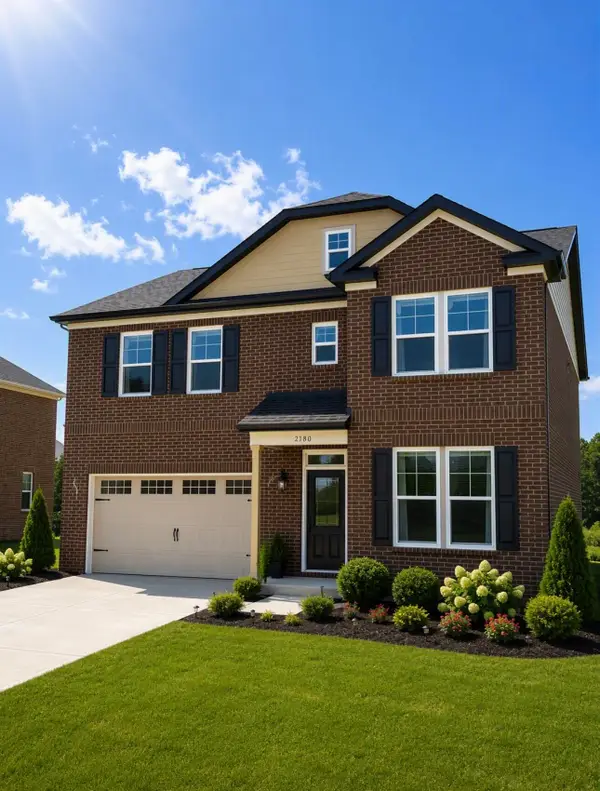 $339,900Active4 beds 3 baths2,550 sq. ft.
2180 Currituck Drive #Lot 238, Sumter, SC 29153
MLS# 203940Listed by: SM SOUTH CAROLINA BROKERAGE- New
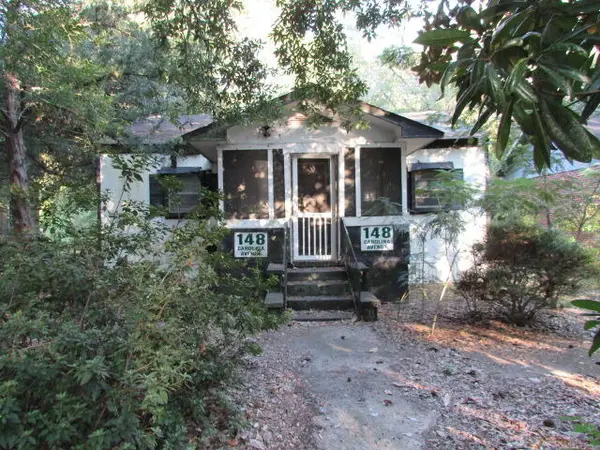 $49,950Active3 beds 2 baths1,205 sq. ft.
148 Carolina Avenue, Sumter, SC 29150
MLS# 204049Listed by: SUMTER RENTAL HOMES, LLC - New
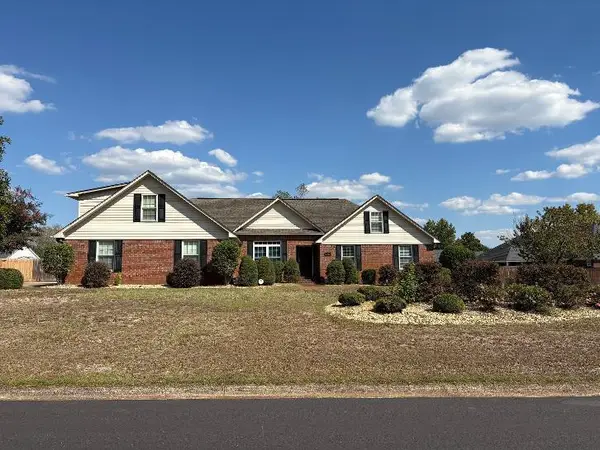 $342,000Active4 beds 3 baths2,520 sq. ft.
3310 Tamarah Way, Sumter, SC 29154
MLS# 204050Listed by: BERKSHIRE HATHAWAY HS BRABHAM - New
 $229,000Active4 beds 2 baths1,944 sq. ft.
34 Baker Street, Sumter, SC 29150
MLS# 204051Listed by: ADVANTAGE REALTY GROUP, INC


Protect your home and budget from life's surprises with an Assurant Home Warranty, backed by a partner that supports you through every step of homeownership. Explore Plans.
© 2023 - 2026 ERA Franchise Systems LLC. All rights reserved. ERA Franchise Systems LLC fully supports the principles of the Fair Housing Act and the Equal Opportunity Act. ERA, ERA Real Estate powered, and their respective logos are registered service marks of ERA Franchise Systems LLC. Each office is independently owned and operated.