
5426 Oakcrest Road, Sumter, SC 29154
Local realty services provided by:ERA Live Moore
Listed by: robbie tickel
Office: costello real estate and investments llc.
MLS#:4412040
Source:CH
5426 Oakcrest Road,Sumter, SC 29154
$195,000
- 3 Beds
- 2 Baths
- 1,334 sq. ft.
- Single family
- Active
Price summary
- Price:$195,000
- Price per sq. ft.:$146.18
About this home
Looking for a place that feels like home from the moment you pull in? Meticulously cared for and move-in ready, 5426 Oakcrest Road offers the timeless charm of a classic brick ranch with the convenience of one-level living. Inside, you'll find hardwood floors, abundant natural light, and a functional layout designed for comfortable everyday living. The kitchen pairs updated granite countertops with the character of its original oven, while the original tile in both bathrooms has been beautifully preserved, adding warmth and timeless charm that you simply don't find in many homes today. Step outside to a spacious backyard that's perfect for weekend cookouts, pets, gardening, or simply relaxing after a long day. Conveniently located just minutes from Shaw Air Force Base, shopping, restaurants, and downtown Sumter, this well-maintained home offers the perfect blend of comfort, convenience, and neighborhood charm.
Contact an agent
Home facts
- Year built:1966
- Subdivision & Development:None
- Listing ID #:4412040
- Updated:October 05, 2026 at 01:33 PM
Rooms and interior
- Bedrooms:3
- Total bathrooms:2
- Full bathrooms:2
- Flooring:Tile, Wood
- Kitchen Description:Electric Oven, Electric Range, Exhaust Hood, Refrigerator
- Living area:1,334 sq. ft.
Heating and cooling
- Cooling:Central Air, Heat Pump
- Heating:Heat Pump
- Central air:Yes
Structure and exterior
- Year built:1966
- Building area:1,334 sq. ft.
- Lot area:0.36 Acres
- Architectural Style:Ranch
- Construction Materials:Vinyl
- Foundation Description:Crawl Space
- Levels:1 Story
Schools
- High school:Unspecified
- Elementary school:Oakland
Utilities
- Sewer:Public Sewer
Finances and disclosures
- Price:$195,000
- Price per sq. ft.:$146.18
Features and amenities
- Laundry features:Utility Room
- Amenities:Attic Stairs Pulldown
Parking
- Parking description:Driveway
- Carport spaces:1
 Listings courtesy of Canopy MLS as distributed by MLS GRID. Copyright 2021 Canopy MLS. All rights reserved. Canopy MLS, provides content displayed here (“provided content”) on an “as is” basis and makes no representations or warranties regarding the provided content, including, but not limited to those of non-infringement, timeliness, accuracy, or completeness. Individuals and companies using information presented are responsible for verification and validation of information they utilize and present to their customers and clients. Canopy MLS will not be liable for any damage or loss resulting from use of the provided content or the products available through Portals, IDX, VOW, and/or Syndication. Recipients of this information shall not resell, redistribute, reproduce, modify, or otherwise copy any portion thereof without the expressed written consent of Canopy MLS.
New listings near 5426 Oakcrest Road
- New
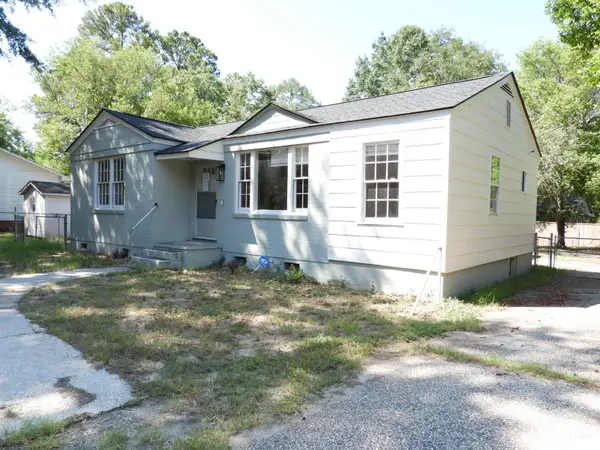 $163,000Active3 beds 2 baths1,495 sq. ft.
16 Brooks Street, Sumter, SC 29150
MLS# 204058Listed by: PERSONAL TOUCH REALTY, LLC 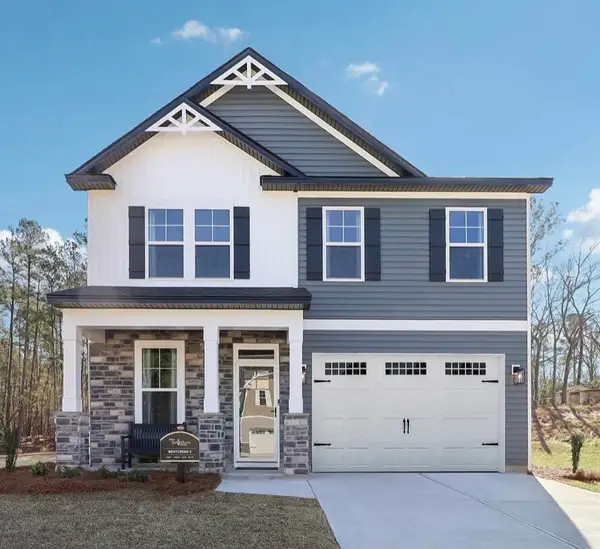 $329,900Active5 beds 3 baths2,225 sq. ft.
2165 Currituck Drive #Lot 233, Sumter, SC 29153
MLS# 203093Listed by: SM SOUTH CAROLINA BROKERAGE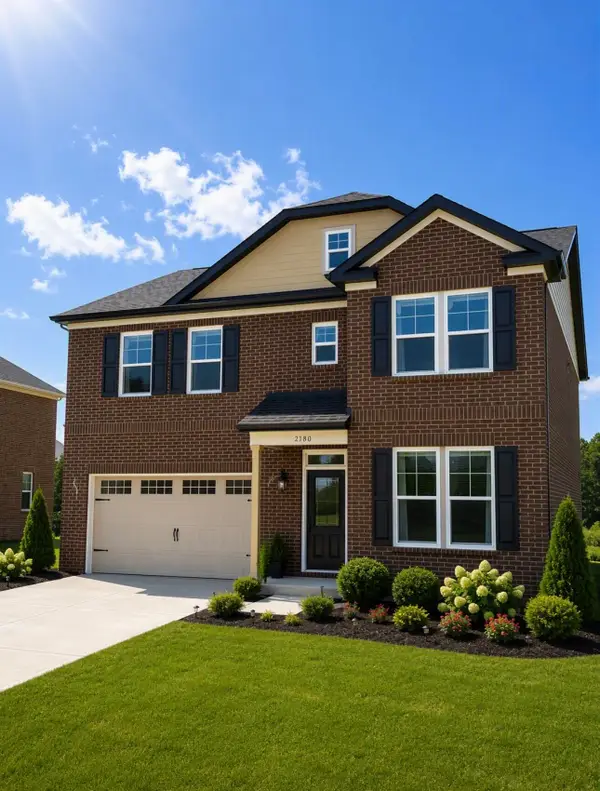 $339,900Active4 beds 3 baths2,550 sq. ft.
2180 Currituck Drive #Lot 238, Sumter, SC 29153
MLS# 203940Listed by: SM SOUTH CAROLINA BROKERAGE- New
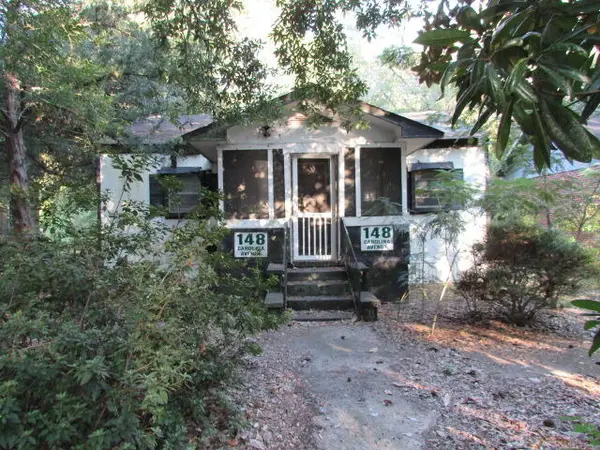 $49,950Active3 beds 2 baths1,205 sq. ft.
148 Carolina Avenue, Sumter, SC 29150
MLS# 204049Listed by: SUMTER RENTAL HOMES, LLC - New
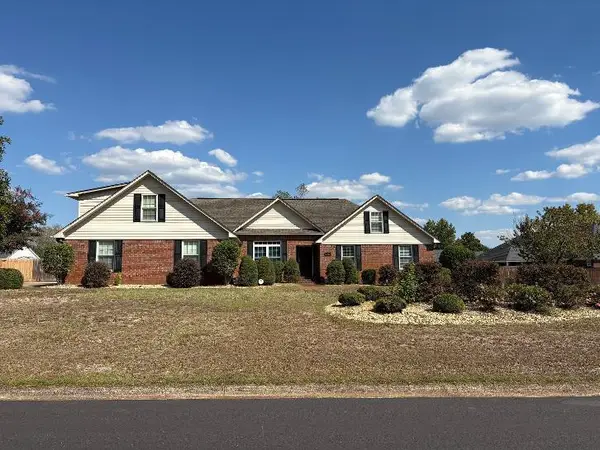 $342,000Active4 beds 3 baths2,520 sq. ft.
3310 Tamarah Way, Sumter, SC 29154
MLS# 204050Listed by: BERKSHIRE HATHAWAY HS BRABHAM - New
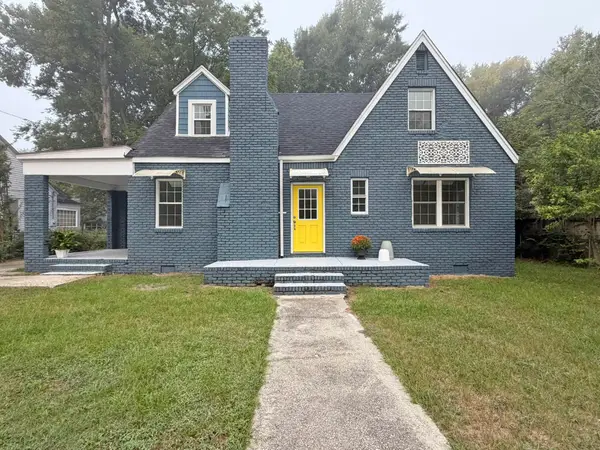 $229,000Active4 beds 2 baths1,944 sq. ft.
34 Baker Street, Sumter, SC 29150
MLS# 204051Listed by: ADVANTAGE REALTY GROUP, INC - New
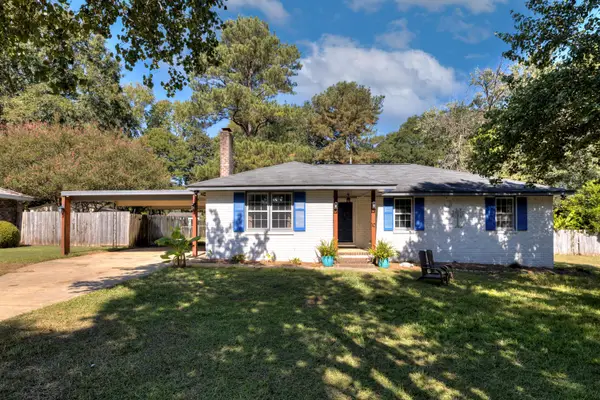 Listed by ERA$230,000Active3 beds 2 baths1,500 sq. ft.
10 Yellowstone Circle, Sumter, SC 29154
MLS# 204047Listed by: ERA-WILDER REALTY-SUMTER - New
 $185,000Active3 beds 2 baths1,526 sq. ft.
1013 Driftwood Court, Sumter, SC 29154
MLS# 644216Listed by: BLUEFIELD REALTY GROUP - New
 $299,900Active4 beds 3 baths1,925 sq. ft.
2745 Fearless Lane #Lot 66, Sumter, SC 29153
MLS# 204043Listed by: SM SOUTH CAROLINA BROKERAGE - New
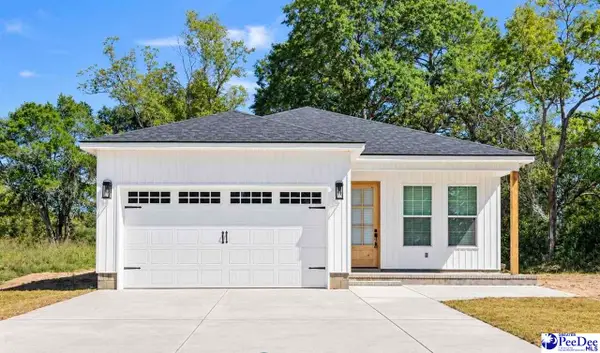 $213,000Active3 beds 2 baths1,307 sq. ft.
743 Warley, Sumter, SC 29150
MLS# 2604023Listed by: LPT REALTY, LLC.


Protect your home and budget from life's surprises with an Assurant Home Warranty, backed by a partner that supports you through every step of homeownership. Explore Plans.
© 2023 - 2026 ERA Franchise Systems LLC. All rights reserved. ERA Franchise Systems LLC fully supports the principles of the Fair Housing Act and the Equal Opportunity Act. ERA, ERA Real Estate powered, and their respective logos are registered service marks of ERA Franchise Systems LLC. Each office is independently owned and operated.