
811 Haynsworth Street, Sumter, SC 29150
Local realty services provided by:ERA Wilder Realty
811 Haynsworth Street,Sumter, SC 29150
$270,000
- 3 Beds
- 3 Baths
- - sq. ft.
- Single family
- Sold
Listed by:
 Heidi Burkett(803) 468 - 1900ERA Wilder Realty
Office: era-wilder realty-sumter
MLS#:203401
Source:SC_SBR
Sorry, we are unable to map this address
Price summary
- Price:$270,000
About this home
Welcome home! This beautifully maintained 3-bedroom, 2 bath home offers a bright, open floor plan with gorgeous hardwood floors, a cozy fireplace and is immaculate! Conveniently located just a few blocks from the highly sought-after Alice Drive schools, shopping, dining, and only minutes from Shaw AFB, this home combines comfort and convenience. The spacious backyard and deck provide the perfect setting for entertaining with weekend barbecues, relaxing evenings, or letting the children and pet's play. Don't miss the opportunity to make this move-in-ready gem your new home.
Contact an agent
Home facts
- Year built:1968
- Subdivision & Development:Burns Downs
- Listing ID #:203401
- Added:54 day(s) ago
- Updated:September 22, 2026 at 07:46 PM
Rooms and interior
- Bedrooms:3
- Total bathrooms:3
- Full bathrooms:2
- Half bathrooms:1
- Rooms Total:1
- Flooring:Ceramic Tile, Hardwood
- Dining Description:Eat-In Kitchen
Heating and cooling
- Cooling:Central Air, Heat Pump
- Heating:Heat Pump, Natural Gas
- Central air:Yes
Structure and exterior
- Year built:1968
- Lot Features:Landscaped, Sprinklers In Rear
- Architectural Style:Ranch
- Construction Materials:Brick Veneer
Schools
- High school:Sumter
- Middle school:Alice Drive Middle
- Elementary school:Alice Drive
Utilities
- Water:Public, Water Available, Well
- Sewer:Public Sewer, Sewer Available
Finances and disclosures
- Price:$270,000
Features and amenities
- Amenities:Blinds, Insulated Windows
Parking
- Total parking spaces:4
- Carport spaces:2
New listings near 811 Haynsworth Street
- New
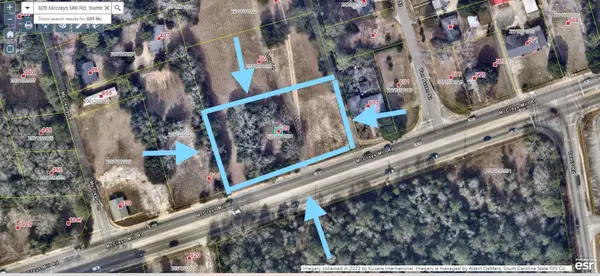 $425,000Active1 Acres
609 Mccrays Mill Road, Sumter, SC 29150
MLS# 203977Listed by: VYLLA HOME, INC - New
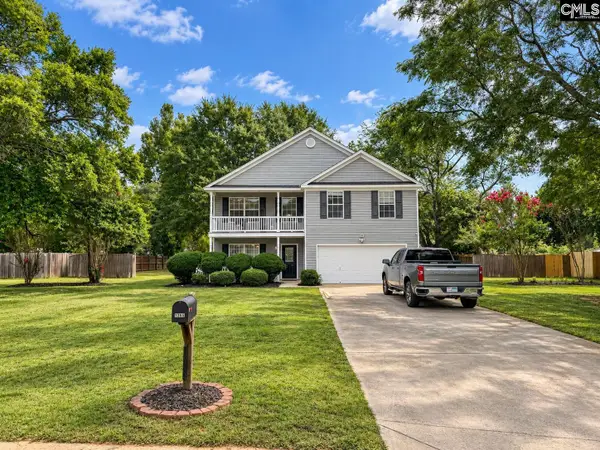 $267,500Active3 beds 3 baths1,874 sq. ft.
1265 Monterey Drive, Sumter, SC 29154
MLS# 643551Listed by: FATHOM REALTY SC LLC - New
 $40,000Active0.66 Acres
860 Lewis Road, Sumter, SC 29154
MLS# 203974Listed by: AVANT AND ASSOCIATES - New
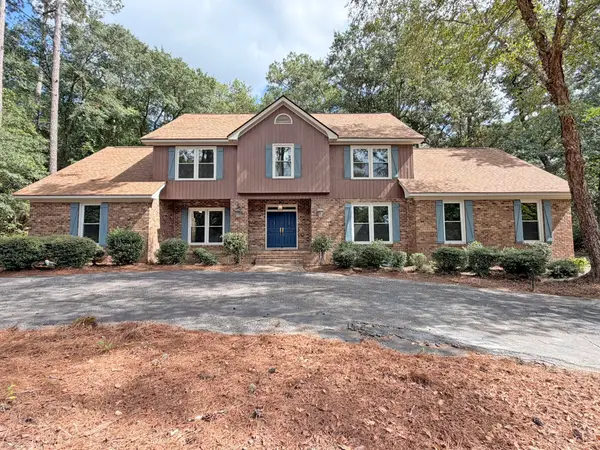 $449,900Active4 beds 4 baths3,658 sq. ft.
971 Heather Lane, Sumter, SC 29154
MLS# 203975Listed by: ADVANTAGE REALTY GROUP, INC - New
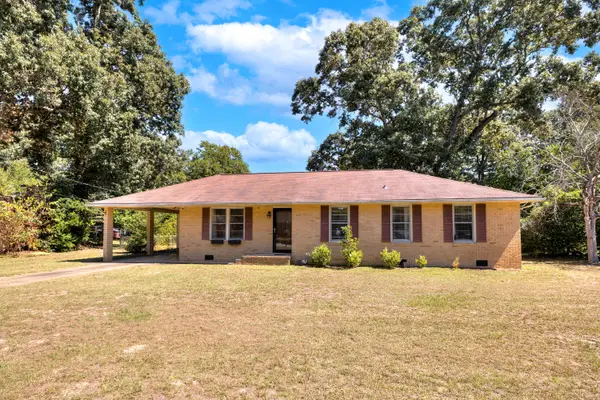 $205,000Active3 beds 2 baths1,742 sq. ft.
150 Curtiswood Avenue, Sumter, SC 29150
MLS# 203970Listed by: GAYMON REALTY GROUP - New
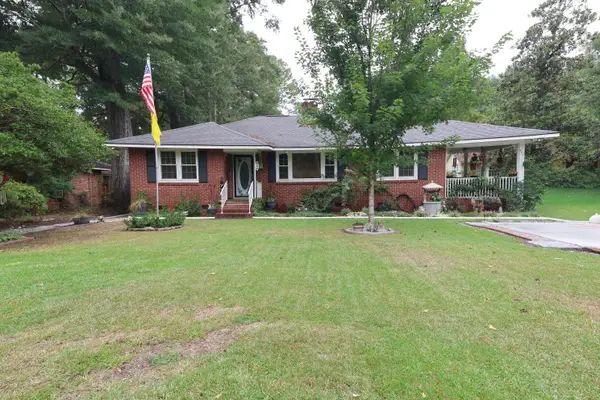 $165,000Active3 beds 2 baths1,435 sq. ft.
511 E Charlotte Avenue, Sumter, SC 29150
MLS# 203971Listed by: RE/MAX SUMMIT - New
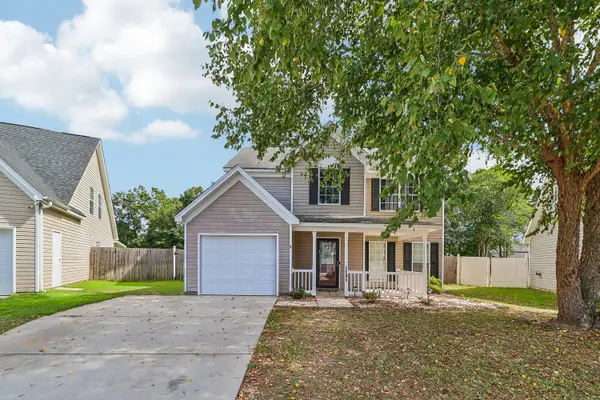 $260,000Active3 beds 3 baths2,004 sq. ft.
1191 Chivalry Street, Sumter, SC 29154
MLS# 203972Listed by: NORTHGROUP REAL ESTATE LLC - New
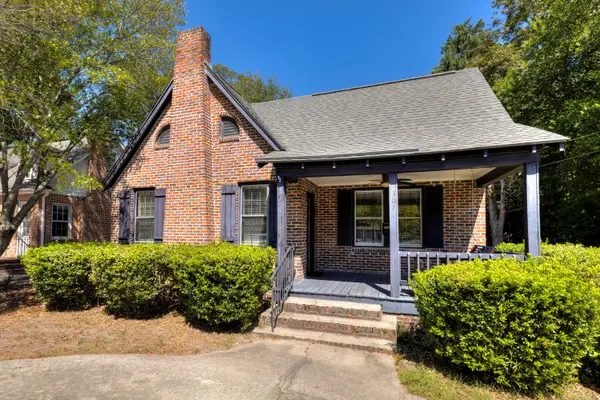 $239,000Active3 beds 3 baths2,059 sq. ft.
307 W Calhoun Street, Sumter, SC 29150
MLS# 203973Listed by: BERKSHIRE HATHAWAY HS BRABHAM - New
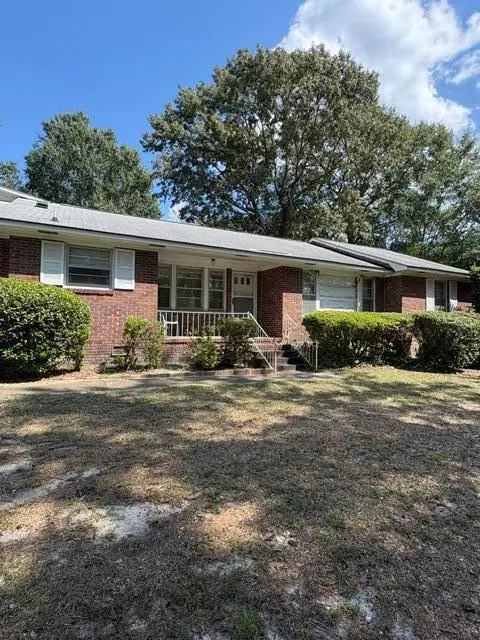 $157,000Active3 beds 2 baths1,454 sq. ft.
2349 Brookgreen Road, Sumter, SC 29154
MLS# 203969Listed by: RE/MAX SUMMIT - New
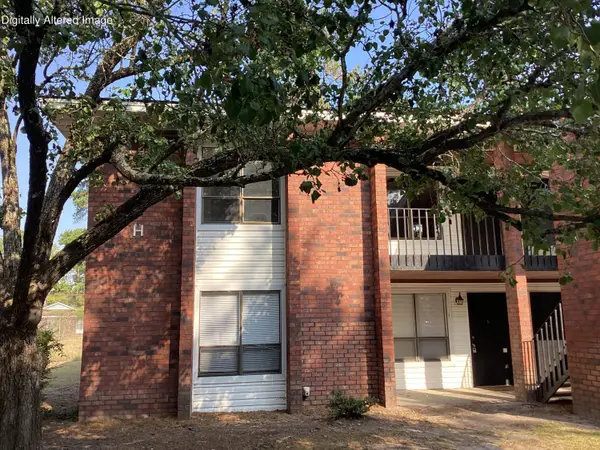 $83,000Active2 beds 2 baths900 sq. ft.
251 Rast H3 Street #H3, Sumter, SC 29150
MLS# 203966Listed by: CENTURY 21 HAWKINS & KOLB


Protect your home and budget from life's surprises with an Assurant Home Warranty, backed by a partner that supports you through every step of homeownership. Explore Plans.
© 2023 - 2026 ERA Franchise Systems LLC. All rights reserved. ERA Franchise Systems LLC fully supports the principles of the Fair Housing Act and the Equal Opportunity Act. ERA, ERA Real Estate powered, and their respective logos are registered service marks of ERA Franchise Systems LLC. Each office is independently owned and operated.