
1022 S Hollywood Dr., Surfside Beach, SC 29575
Local realty services provided by:ERA Wilder Realty
1022 S Hollywood Dr.,Surfside Beach, SC 29575
$465,000
- 2 Beds
- 2 Baths
- - sq. ft.
- Single family
- Sold
Office: peace sotheby's intl realty pi
MLS#:2618017
Source:SC_CCAR
Sorry, we are unable to map this address
Price summary
- Price:$465,000
About this home
Welcome to 1022 S. Hollywood Dr, Surfside Beach, SC. This charming beach cottage is the perfect spot for enjoying the quiet, laid back, coastal lifestyle you have been dreaming of. Front porch has room for rocking chairs to enjoy the warm summer breezes. Step through the front door to see the open concept kitchen and living room combination. Recently updated kitchen includes stone countertops with bar stool seating, new cabinets, and stainless steel appliances. Living area has space for sitting and enjoying shows on the TV as well as space for a breakfast table. The main hallway leads to the laundry room, full guest bathroom with tub/shower combination, guest bedroom and primary suite with large walk-in closet and full bathroom with step in shower. Fenced-in back yard is perfect for entertaining with plenty of room for grilling along with a beautiful swimming pool ready for you to enjoy after a day at the beach. Large, two story, detached garage has driveway area and room for 2 cars, boat or RV, and an unfinished room over the garage. The generously sized lot has room for planting a garden. Close to shopping and Murrells Inlet restaurants. Access to the beach is 5 blocks away with plenty of golf cart parking. Beautiful golf courses and boat launches are in the area. Myrtle Beach airport is 22 minutes north while Charleston is 2 hours south. Come tour 1022 S. Hollywood Dr today and begin living your dream along the South Carolina Coast....
Contact an agent
Home facts
- Year built:1973
- Subdivision & Development:Sparrow
- Listing ID #:2618017
- Added:49 day(s) ago
- Updated:September 07, 2026 at 06:56 AM
Rooms and interior
- Bedrooms:2
- Total bathrooms:2
- Full bathrooms:2
- Flooring:Luxury Vinyl Plank
- Kitchen Description:Breakfast Bar, Dishwasher, Disposal, Kitchen Island, Microwave, Range, Range Hood, Refrigerator
Heating and cooling
- Cooling:Central Air
- Heating:Central, Electric
- Central air:Yes
Structure and exterior
- Year built:1973
- Lot Features:City Lot, Rectangular
- Architectural Style:Ranch
- Construction Materials:Vinyl Siding, Wood Frame
- Exterior Features:Fence, Front Porch, Porch, Rear Porch
- Foundation Description:Slab
- Levels:1 Story
Schools
- High school:Saint James High School
- Middle school:Saint James Middle School
- Elementary school:Seaside Elementary School
Utilities
- Water:Public, Water Available
- Sewer:Sewer Available
Finances and disclosures
- Price:$465,000
Features and amenities
- Laundry features:Dryer, Washer
- Amenities:Storage
- Pool features:Outdoor Pool, Private Pool
Parking
- Total parking spaces:4
- Parking description:Boat, Detached, Garage, Two Car Garage
- Garage:Yes
- Garage spaces:2
 Provided courtesy of the Coastal Carolinas MLS. © 2026 of the Coastal Carolinas MLS. All rights reserved. Information is provided exclusively for consumers' personal, non-commercial use, and may not be used for any purpose other than to identify prospective properties consumers may be interested in purchasing. Data is deemed reliable but is not guaranteed accurate by the Coastal Carolinas MLS.
New listings near 1022 S Hollywood Dr.
- New
 $489,900Active4 beds 3 baths2,519 sq. ft.
175 Marsh Deer Place, Surfside Beach, SC 29575
MLS# 2622088Listed by: INNOVATE REAL ESTATE - New
 $315,000Active3 beds 2 baths1,350 sq. ft.
2014 Lark Dr., Surfside Beach, SC 29575
MLS# 2622063Listed by: ROSE REAL ESTATE INC - New
 $649,900Active-- beds -- baths3,366 sq. ft.
520 1st Ave. N, Surfside Beach, SC 29575
MLS# 2622003Listed by: GARDEN CITY REALTY, INC - New
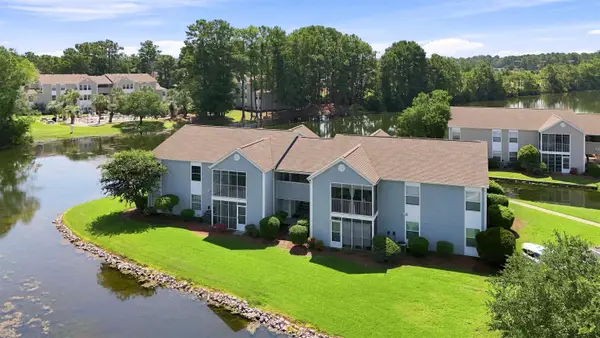 $182,000Active2 beds 2 baths1,025 sq. ft.
8725 Chandler Dr. #E, Surfside Beach, SC 29575
MLS# 2621966Listed by: GREYFEATHER GROUP EXP REALTY - New
 $355,000Active3 beds 2 baths2,515 sq. ft.
802 Plantation Dr., Surfside Beach, SC 29575
MLS# 2621921Listed by: KELLER WILLIAMS BALLANTYNE AREA - New
 $349,900Active3 beds 3 baths1,943 sq. ft.
108 Dry Gulley Ln., Surfside Beach, SC 29575
MLS# 2621914Listed by: REALTY ONE GROUP DOCKSIDE - New
 $319,000Active2 beds 1 baths762 sq. ft.
1210 N Ocean Blvd. #204, Surfside Beach, SC 29575
MLS# 2621875Listed by: SURFSIDE REALTY CO INC - New
 $449,000Active2 beds 2 baths1,000 sq. ft.
1317 Ocean Blvd. S #103, Surfside Beach, SC 29575
MLS# 2621890Listed by: RE/MAX SOUTHERN SHORES GC - New
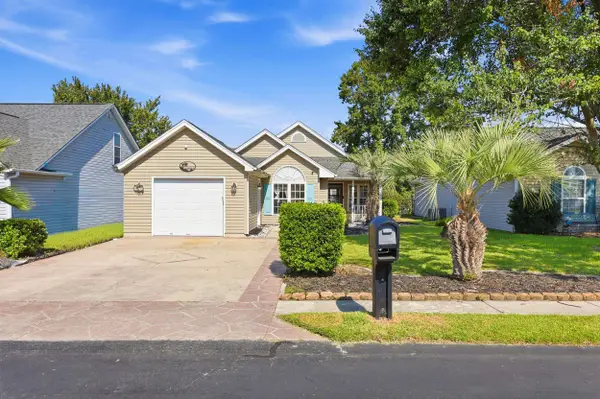 $297,999Active3 beds 2 baths1,590 sq. ft.
1606 Broken Anchor Way, Surfside Beach, SC 29575
MLS# 2621866Listed by: RE/MAX SOUTHERN SHORES NMB - New
 $399,000Active3 beds 3 baths2,100 sq. ft.
1931 Lakeview Circle, Surfside Beach, SC 29575
MLS# 2621707Listed by: JERRY PINKAS R E EXPERTS


Protect your home and budget from life's surprises with an Assurant Home Warranty, backed by a partner that supports you through every step of homeownership. Explore Plans.
© 2023 - 2026 ERA Franchise Systems LLC. All rights reserved. ERA Franchise Systems LLC fully supports the principles of the Fair Housing Act and the Equal Opportunity Act. ERA, ERA Real Estate powered, and their respective logos are registered service marks of ERA Franchise Systems LLC. Each office is independently owned and operated.