
210B 9th Ave. S, Surfside Beach, SC 29575
Local realty services provided by:ERA Real Estate Modo
210B 9th Ave. S,Surfside Beach, SC 29575
$1,499,000
- 6 Beds
- 7 Baths
- 3,819 sq. ft.
- Single family
- Active
Office: dunes realty sales
MLS#:2613368
Source:SC_CCAR
Price summary
- Price:$1,499,000
- Price per sq. ft.:$392.51
About this home
210B 9th Avenue South is a new-construction raised beach home in Surfside Beach, approximately 724 feet from the beach as the crow flies. Anticipated for completion by December 1, 2026, this turnkey-furnished home offers approximately 3,009 heated square feet, 6 bedrooms, 6 full bathrooms, 1 half bathroom, a four-stop elevator and a private heated gunite saltwater pool. Designed for owner enjoyment, large family gatherings and short-term rental flexibility, the home features spacious living and dining areas, multiple covered porches, a split-bedroom layout and ensuite-style bedroom and bathroom arrangements throughout. The kitchen is planned with 42-inch cabinetry, solid-surface countertops within the established allowance, and a stainless steel appliance package. Additional interior features include luxury vinyl plank and tile flooring, ceiling fans, two-inch faux-wood blinds, washer and dryer, and a combination of six walk-in tile showers or tile-surrounded tubs/showers. The outdoor-living package is planned to include a step-in gunite saltwater pool approximately 3 to 5 feet deep, pool heater, paver pool deck, hot-and-cold outdoor shower, landscaping with irrigation and a six-foot vinyl privacy fence enclosing the pool area. The ground-level layout is currently being finalized. Based on the preliminary concept, it is anticipated to include open under-house parking, an enclosed storage and pool-equipment area, and a covered open-air poolside kitchen and entertaining space with a built-in grill and sink, beverage refrigerator, ice maker, countertop workspace and bar-height seating and an adjoining covered seating area with ceiling fans. Final dimensions, appliances, finishes and configuration remain subject to the completed plans and permitting. The exterior is designed for coastal durability with James Hardie fiber-cement siding, composite decking, vinyl railings and a 30-year architectural shingle roof. The home is offered turnkey furnished, including kitchen items, subject to the seller’s final furnishing package. There is no HOA, and short-term rentals are allowed. The property is convenient to the beach, Surfside Pier, restaurants, shops, parks, playgrounds, tennis and bocce courts, the library and the seasonal farmers market. Online photographs and virtual tours depict similar completed homes and are provided for illustrative purposes only. Plans, square footage, features, finishes, furnishings, completion timing and the final ground-level configuration are subject to change. Buyers and their agents should independently verify all information deemed important. View the Matterport 3D virtual tours at www.bit.ly/20267BRVirtualTour and www.bit.ly/7BRVirtualTour for a preview of what the finished home may look like....
Contact an agent
Home facts
- Year built:2026
- Subdivision & Development:North Garden City
- Listing ID #:2613368
- Added:136 day(s) ago
- Updated:October 07, 2026 at 02:34 PM
Rooms and interior
- Bedrooms:6
- Total bathrooms:7
- Full bathrooms:6
- Half bathrooms:1
- Flooring:Luxury Vinyl Plank, Tile
- Kitchen Description:Breakfast Bar, Dishwasher, Disposal, Kitchen Island, Microwave, Range, Range Hood, Refrigerator
- Bedroom Description:Split Bedrooms
- Living area:3,819 sq. ft.
Heating and cooling
- Cooling:Central Air
- Heating:Central, Electric, Forced Air
- Central air:Yes
Structure and exterior
- Year built:2026
- Building area:3,819 sq. ft.
- Lot area:0.09 Acres
- Lot Features:City Lot, Flood Zone, Rectangular
- Architectural Style:Raised Beach
- Construction Materials:Wood Frame
- Exterior Features:Balcony, Fence, Front Porch, Patio, Porch, Rear Porch, Sprinkler Irrigation
- Foundation Description:Raised
- Levels:3+ Story
Schools
- High school:Saint James High School
- Middle school:Saint James Middle School
- Elementary school:Seaside Elementary School
Utilities
- Water:Public, Water Available
- Sewer:Sewer Available
Finances and disclosures
- Price:$1,499,000
- Price per sq. ft.:$392.51
Features and amenities
- Laundry features:Dryer, Washer, Washer Hookup
- Amenities:Elevator, Furnished
- Pool features:Outdoor Pool, Private Pool
Parking
- Total parking spaces:6
- Parking description:Underground
 Provided courtesy of the Coastal Carolinas MLS. © 2026 of the Coastal Carolinas MLS. All rights reserved. Information is provided exclusively for consumers' personal, non-commercial use, and may not be used for any purpose other than to identify prospective properties consumers may be interested in purchasing. Data is deemed reliable but is not guaranteed accurate by the Coastal Carolinas MLS.
New listings near 210B 9th Ave. S
- New
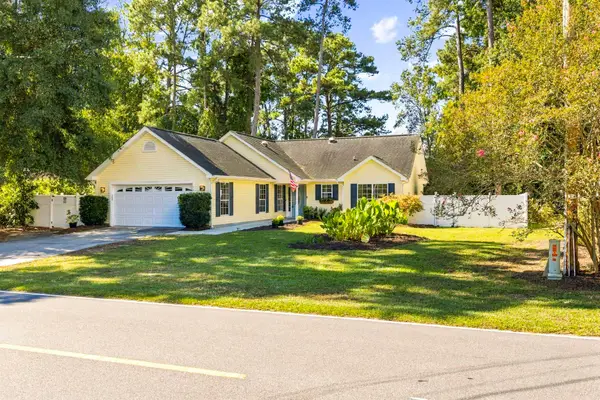 $594,000Active3 beds 2 baths1,811 sq. ft.
621 17th Ave. N, Surfside Beach, SC 29575
MLS# 2624548Listed by: RE/MAX SOUTHERN SHORES GC - New
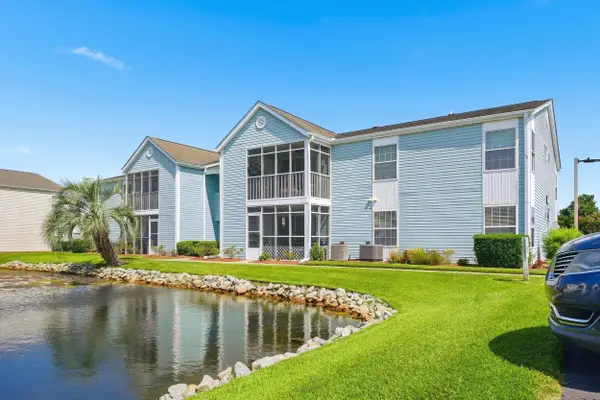 $159,900Active2 beds 2 baths1,021 sq. ft.
8830 Cloister Dr. #F, Surfside Beach, SC 29575
MLS# 2624552Listed by: RE/MAX SOUTHERN SHORES - New
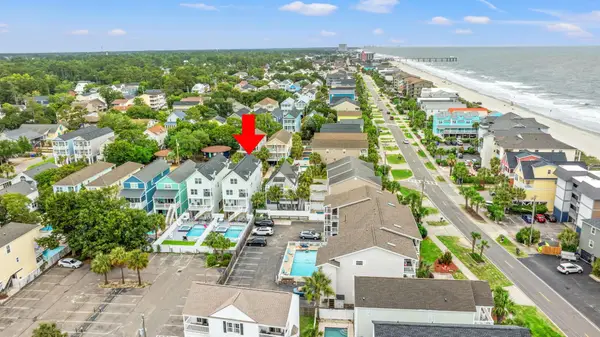 $1,725,000Active7 beds 8 baths4,330 sq. ft.
113 12th Ave. S, Surfside Beach, SC 29575
MLS# 2624451Listed by: REALTY ONE GROUP DOCKSIDE - New
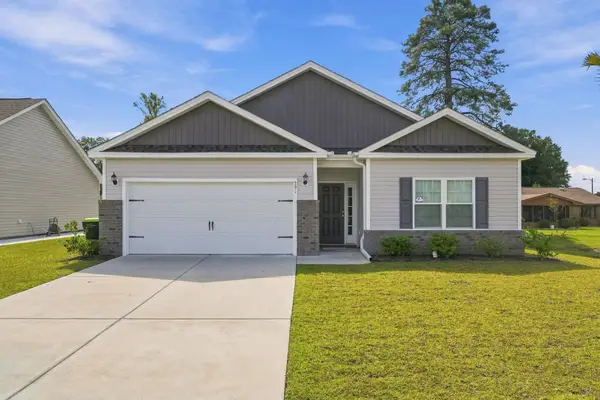 $435,900Active3 beds 2 baths2,004 sq. ft.
291 Lifestyle Court, Surfside Beach, SC 29575
MLS# 2624454Listed by: CENTURY 21 PALMS REALTY - New
 $747,000Active3 beds 2 baths2,451 sq. ft.
611 5th Ave. N, Surfside Beach, SC 29575
MLS# 2624416Listed by: RE/MAX SOUTHERN SHORES GC - New
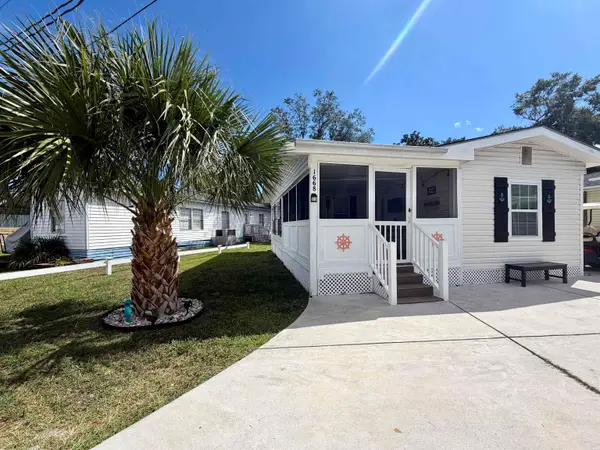 $299,000Active3 beds 2 baths1,450 sq. ft.
1668 Hawk St., Surfside Beach, SC 29575
MLS# 2624371Listed by: ROSE REAL ESTATE INC - New
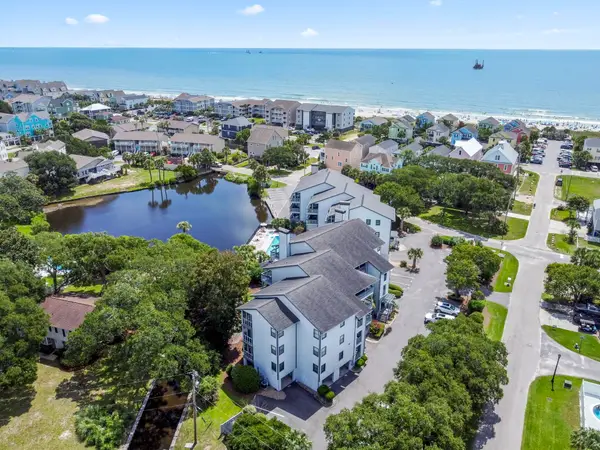 $424,900Active2 beds 2 baths1,155 sq. ft.
310 3rd Ave. N #G-3, Surfside Beach, SC 29575
MLS# 2624331Listed by: SURFSIDE REALTY CO INC - Open Fri, 3 to 6pmNew
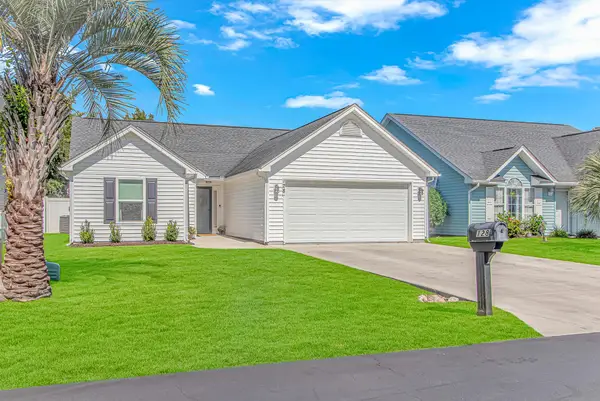 $399,000Active3 beds 2 baths1,856 sq. ft.
128 Dusty Trail Ln., Surfside Beach, SC 29575
MLS# 2624319Listed by: SURFSIDE REALTY CO INC - New
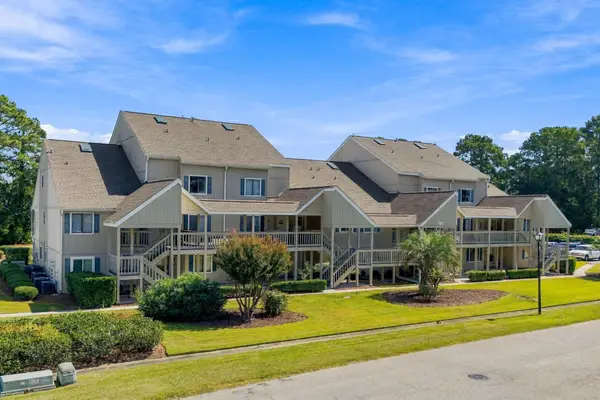 $199,900Active2 beds 2 baths1,242 sq. ft.
1920 Bent Grass Dr. #35 L, Surfside Beach, SC 29575
MLS# 2624281Listed by: BEACH STAR REALTY LLC - New
 $799,900Active3 beds 3 baths2,343 sq. ft.
813 N Ocean Blvd. #D, Surfside Beach, SC 29575
MLS# 2624267Listed by: CENTURY 21 THE HARRELSON GROUP


Protect your home and budget from life's surprises with an Assurant Home Warranty, backed by a partner that supports you through every step of homeownership. Explore Plans.
© 2023 - 2026 ERA Franchise Systems LLC. All rights reserved. ERA Franchise Systems LLC fully supports the principles of the Fair Housing Act and the Equal Opportunity Act. ERA, ERA Real Estate powered, and their respective logos are registered service marks of ERA Franchise Systems LLC. Each office is independently owned and operated.