
328 Bayou Loop #Lot 67, Surfside Beach, SC 29575
Local realty services provided by:ERA Wilder Realty
328 Bayou Loop #Lot 67,Surfside Beach, SC 29575
$299,000
- 3 Beds
- 3 Baths
- 1,716 sq. ft.
- Townhouse
- Active
Upcoming open houses
- Sat, Nov 2101:00 pm - 03:00 pm
Office: remax southern shores
MLS#:2627595
Source:SC_CCAR
Price summary
- Price:$299,000
- Price per sq. ft.:$174.24
- Monthly HOA dues:$140
About this home
FULLY FURNISHED, MOVE IN READY, AND JUST A GOLF CART RIDE TO THE BEACH! Welcome to 328 Bayou Loop, a beautifully presented 3 bedroom, 2.5 bath townhome in The Cove at Glenns Bay, located approximately 2 miles from the sandy shores of Surfside Beach and the Atlantic Ocean! Built in 2025, this lovely home offers the perfect combination of modern comfort, coastal charm, and low maintenance living. Whether you’re looking for a primary residence, second home, vacation getaway, or investment property, this one is certainly worth a look! Step inside and you’ll immediately appreciate the care and attention that’s gone into making this house feel like a home. Freshly painted throughout and thoughtfully furnished and decorated, each room has its own welcoming character, creating a warm and inviting atmosphere beyond the standard builder finish. The bright, open concept floor plan brings the kitchen, dining, and living areas together beautifully, offering a comfortable space for everyday living, entertaining friends, or spending time with family. The kitchen features granite countertops, stainless steel appliances, white cabinetry, and a breakfast bar, with a convenient half bathroom completing the main level. Upstairs, you’ll find three inviting bedrooms, including the primary suite with its own private bathroom, an additional full bathroom, and a conveniently located laundry area. Generous closet space throughout provides plenty of room for clothing, linens, and everyday essentials. And here’s a fun bonus! The attached one car garage can is set up to be converted to your own recreational space, complete with a ping pong table, dartboard, and an area to practice your golf swing! ..all you have to do is pull the golf cart out! Whether you’re enjoying a little friendly competition, working on your golf game, or using the garage for parking and beach gear, this versatile space offers plenty of possibilities. Now let’s talk about the location! Situated in the golf cart friendly Cove at Glenns Bay community, you’re just a short ride from the beautiful beaches of Surfside Beach, the Surfside Beach Pier, and local restaurants. Enjoy nearby shopping, dining, golf courses, and medical facilities, with convenient access to Highway 17, Sayebrook Town Center, The Market Common, Murrells Inlet MarshWalk, Pawleys Island, and everything the Grand Strand has to offer. This unit offers flexibility for buyers interested in a vacation rental investment, while the home’s comfortable layout and convenient location make it equally appealing for full time living or a second home near the beach. Fully furnished, freshly painted, and ready for you to enjoy, this lovely Surfside Beach area townhome offers the coastal lifestyle you’ve been looking for. All that’s missing is you! Schedule your private showing today!...
Contact an agent
Home facts
- Year built:2025
- Subdivision & Development:The Cove at Glenns Bay
- Listing ID #:2627595
- Added:1 day(s) ago
- Updated:November 15, 2026 at 05:30 PM
Rooms and interior
- Bedrooms:3
- Total bathrooms:3
- Full bathrooms:2
- Half bathrooms:1
- Flooring:Vinyl
- Kitchen Description:Breakfast Bar, Dishwasher, Disposal, Freezer, Microwave, Oven, Range, Refrigerator
- Living area:1,716 sq. ft.
Heating and cooling
- Cooling:Central Air
- Heating:Central, Electric
- Central air:Yes
Structure and exterior
- Year built:2025
- Building area:1,716 sq. ft.
- Lot Features:Rectangular
- Construction Materials:Vinyl Siding
- Exterior Features:Patio
- Foundation Description:Slab
- Levels:2 Story
Schools
- High school:Saint James High School
- Middle school:Saint James Middle School
- Elementary school:Saint James Elementary School
Finances and disclosures
- Price:$299,000
- Price per sq. ft.:$174.24
Features and amenities
- Laundry features:Dryer, Washer, Washer Hookup
- Amenities:Furnished, Trash
Parking
- Parking description:Garage Door Opener, One Car Garage, Private
- Garage:Yes
- Garage spaces:1
 Provided courtesy of the Coastal Carolinas MLS. © 2026 of the Coastal Carolinas MLS. All rights reserved. Information is provided exclusively for consumers' personal, non-commercial use, and may not be used for any purpose other than to identify prospective properties consumers may be interested in purchasing. Data is deemed reliable but is not guaranteed accurate by the Coastal Carolinas MLS.
New listings near 328 Bayou Loop #Lot 67
- New
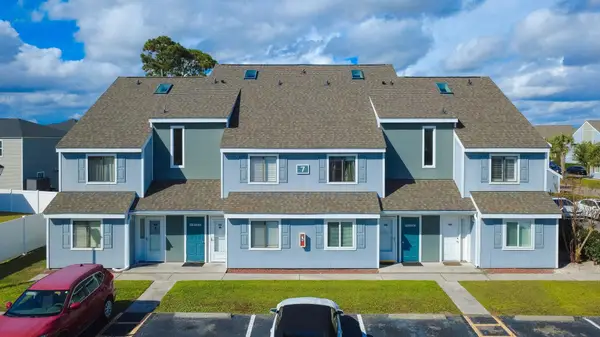 $155,000Active1 beds 1 baths732 sq. ft.
1881 Colony Dr. #7G, Surfside Beach, SC 29575
MLS# 2627522Listed by: SLOAN REALTY GROUP - New
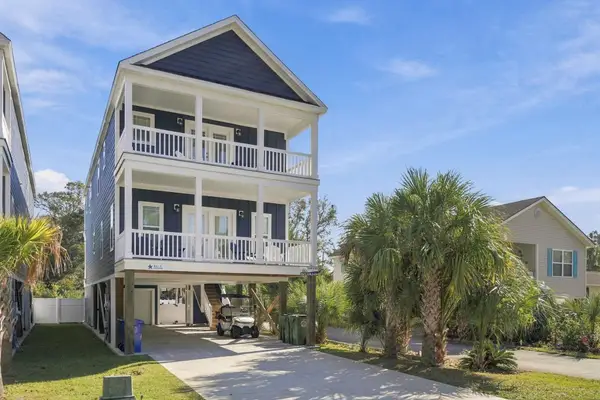 $1,250,000Active5 beds 6 baths3,359 sq. ft.
1013-B South Lakeside Dr., Surfside Beach, SC 29575
MLS# 2627493Listed by: SURFSIDE REALTY CO INC - New
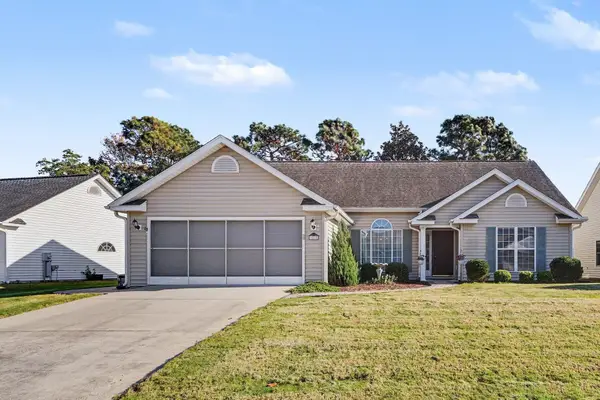 $337,900Active3 beds 2 baths2,493 sq. ft.
1522 Hallborough Dr., Surfside Beach, SC 29575
MLS# 2627468Listed by: CENTURY 21 THE HARRELSON GROUP - New
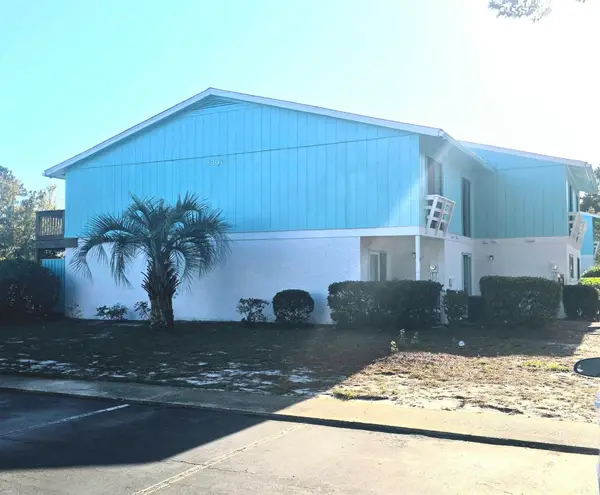 $204,900Active2 beds 2 baths1,232 sq. ft.
1809 Crooked Pine Dr. #G6, Surfside Beach, SC 29575
MLS# 2627445Listed by: CENTURY 21 THE HARRELSON GROUP - New
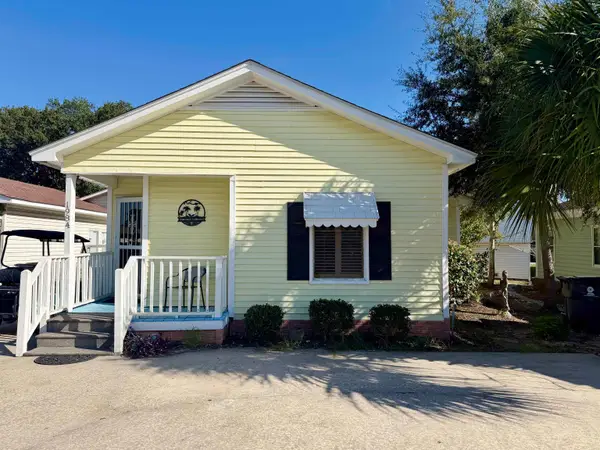 $195,000Active2 beds 2 baths1,200 sq. ft.
1984 Jacana Dr., Surfside Beach, SC 29575
MLS# 2627423Listed by: ROSE REAL ESTATE INC - New
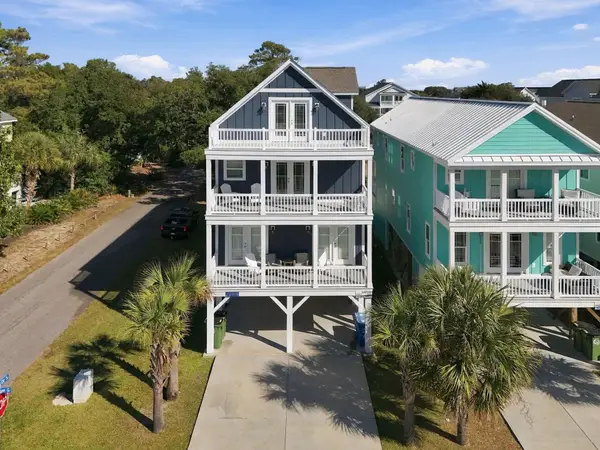 $1,575,000Active6 beds 7 baths4,893 sq. ft.
120-B 14th Ave. S, Surfside Beach, SC 29575
MLS# 2627399Listed by: SURFSIDE REALTY CO INC - Open Sun, 11am to 3pmNew
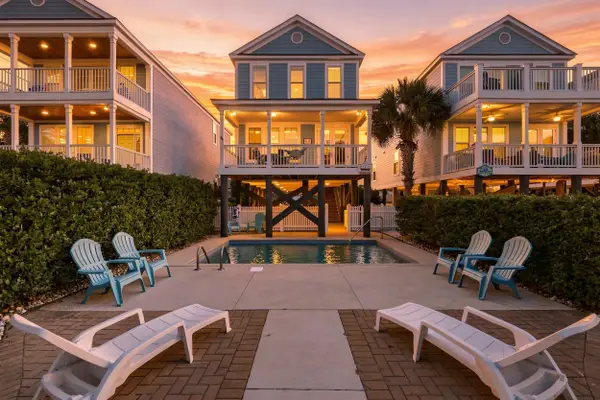 $990,000Active4 beds 3 baths1,932 sq. ft.
13 Dogwood Dr. N, Surfside Beach, SC 29575
MLS# 2627365Listed by: PEACE SOTHEBY'S INT REALTY NMB - New
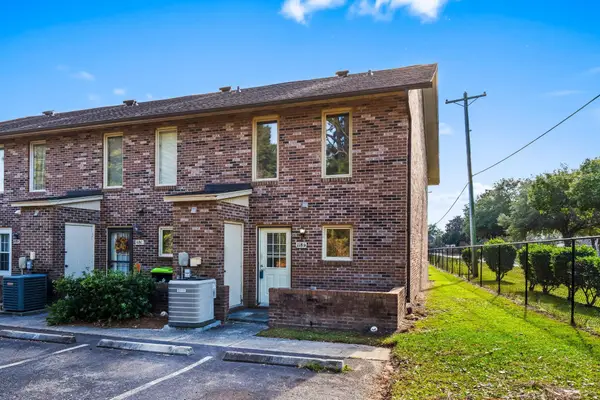 $199,000Active2 beds 3 baths1,392 sq. ft.
419 Garden Dr. #118-D, Surfside Beach, SC 29575
MLS# 2627349Listed by: REMAX SOUTHERN SHORES  $217,000Pending3 beds 2 baths1,300 sq. ft.
8650 Unit A Southbridge Dr. #A, Surfside Beach, SC 29575
MLS# 2627338Listed by: REALTY ONE GROUP DOCKSIDE


Protect your home and budget from life's surprises with an Assurant Home Warranty, backed by a partner that supports you through every step of homeownership. Explore Plans.
© 2023 - 2026 ERA Franchise Systems LLC. All rights reserved. ERA Franchise Systems LLC fully supports the principles of the Fair Housing Act and the Equal Opportunity Act. ERA, ERA Real Estate powered, and their respective logos are registered service marks of ERA Franchise Systems LLC. Each office is independently owned and operated.