
219 Misty Pine Dr., Surfside Beach, SC 29575
Local realty services provided by:ERA Real Estate Modo
219 Misty Pine Dr.,Surfside Beach, SC 29575
$688,999
- 6 Beds
- 4 Baths
- 3,000 sq. ft.
- Single family
- Active
Office: red door realty
MLS#:2620044
Source:SC_CCAR
Price summary
- Price:$688,999
- Price per sq. ft.:$229.67
About this home
TWO HOMES • ONE AMAZING SURFSIDE BEACH OPPORTUNITY! 219 Misty Pine Drive | Less Than 1 Mile to the Ocean LIVE HERE. VACATION HERE. INVEST HERE. This fully furnished Surfside Beach estate offers an incredible opportunity for a primary residence, vacation home, Airbnb, VRBO, or short-term rental investment with a BONUS separate guest cottage offering even more possibilities! THE MAIN HOUSE is 5 BEDROOMS • 3 BATHROOMS • SLEEPS 10 Bring the whole crew! The spacious main home comfortably sleeps 10 guests with a versatile bedroom setup featuring: 2 King Suites • 1 Additional King Bedroom • 1 Queen Bedroom • 1 Twin Bedroom • 3 Full Bathrooms And when you're not at the beach, it's GAME ON! The fully equipped Carolina Panthers-themed game room is ready for football weekends, family vacations, and unforgettable getaways. Kick back in front of the large flat-screen TVs, challenge your friends to a game of pool or ping pong, or Foos ball ! Step outside to your fully fenced private yard, complete with a back patio/deck that's perfect for grilling, entertaining, enjoying morning coffee, or simply relaxing after a day at the beach. BONUS* SEPARATE GUEST COTTAGE! Here's what really sets this property apart: an additional detached cottage/guest home with its own private fenced yard! The cottage features: 1 Bedroom • 1 Full Bathroom • Full Kitchen • Queen Sleeper Recliners • Private Laundry Room with Washer & Dryer Use it for extended family, guests, an owner's retreat, or explore the potential for an additional rental income stream. FURNISHED & READY TO GO! The entire estate is being offered completely furnished, making this an exciting opportunity for someone looking for a turnkey Airbnb, VRBO, vacation rental or short-term rental property. Or make the main house your primary beach home and rent the cottage or vice versa! Extra Bonus- Solar Paneling puts ease on the electric ! AND THE LOCATION? LESS THAN 1 MILE TO THE BEACH! You're less than a mile from putting your feet in the sand, looking out over the beautiful Atlantic Ocean, or dropping a fishing line from the Surfside Beach Pier. Whether you're searching for a beach home, multigenerational property, vacation getaway, or investment opportunity, 219 Misty Pine Drive offers TWO living spaces, incredible entertainment amenities, fenced outdoor areas, and the Surfside Beach lifestyle—all in one property. Pack your flip-flops, bring your beach chairs, and get ready to make Surfside Beach your home or your next investment!...
Contact an agent
Home facts
- Year built:1979
- Subdivision & Development:Caropines
- Listing ID #:2620044
- Added:45 day(s) ago
- Updated:September 28, 2026 at 02:27 PM
Rooms and interior
- Bedrooms:6
- Total bathrooms:4
- Full bathrooms:4
- Flooring:Carpet, Luxury Vinyl Plank, Tile, Wood
- Kitchen Description:Breakfast Bar, Dishwasher, Disposal, Double Oven, Microwave, Range, Range Hood, Refrigerator
- Bedroom Description:Split Bedrooms
- Living area:3,000 sq. ft.
Heating and cooling
- Cooling:Central Air
- Heating:Central, Electric, Solar
- Central air:Yes
Structure and exterior
- Year built:1979
- Building area:3,000 sq. ft.
- Lot area:0.37 Acres
- Lot Features:Cul De Sac, Outside City Limits
- Architectural Style:Ranch
- Exterior Features:Deck, Fence, Front Porch, Patio, Porch, Rear Porch, Screened
- Foundation Description:Slab
- Levels:1 Story
Schools
- High school:Saint James High School
- Middle school:Saint James Intermediate School
- Elementary school:Seaside Elementary School
Utilities
- Water:Public, Water Available
- Sewer:Sewer Available
Finances and disclosures
- Price:$688,999
- Price per sq. ft.:$229.67
Features and amenities
- Laundry features:Dryer, Washer, Washer Hookup
- Amenities:Attic, Furnished, Skylights
Parking
- Total parking spaces:10
- Parking description:Boat, Driveway
 Provided courtesy of the Coastal Carolinas MLS. © 2026 of the Coastal Carolinas MLS. All rights reserved. Information is provided exclusively for consumers' personal, non-commercial use, and may not be used for any purpose other than to identify prospective properties consumers may be interested in purchasing. Data is deemed reliable but is not guaranteed accurate by the Coastal Carolinas MLS.
New listings near 219 Misty Pine Dr.
- New
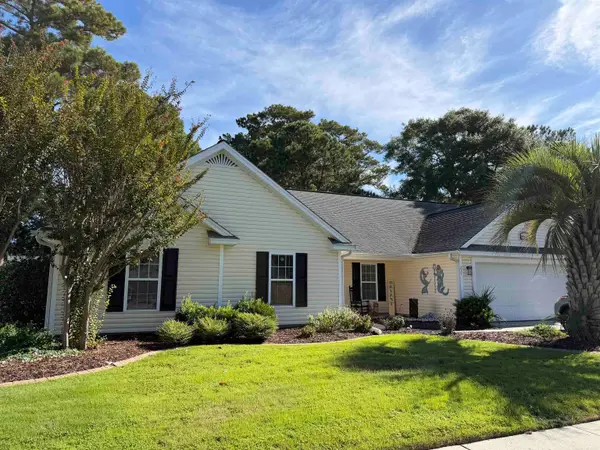 $489,900Active3 beds 2 baths2,235 sq. ft.
237 Melody Gardens Dr., Surfside Beach, SC 29575
MLS# 2623807Listed by: ROSE PROPERTIES - CAROLINAS - New
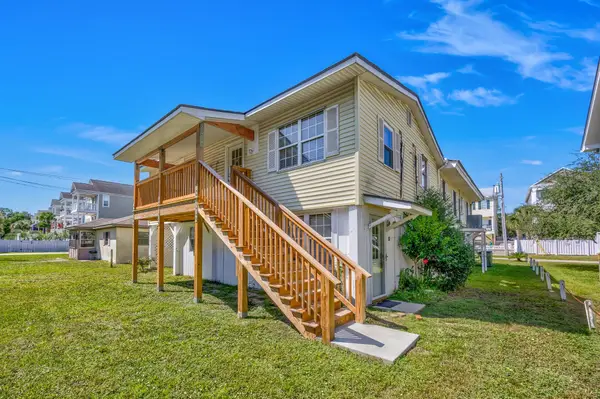 $639,900Active-- beds -- baths3,400 sq. ft.
212 Dogwood Dr. N, Surfside Beach, SC 29575
MLS# 2623817Listed by: BEACH & FOREST REALTY - New
 $65,000Active2 beds 2 baths1,100 sq. ft.
2724 Moonlight Dr., Surfside Beach, SC 29575
MLS# 2623750Listed by: EXP REALTY LLC - New
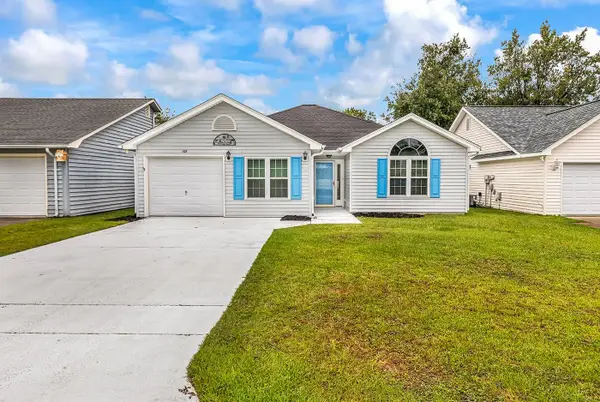 $399,995Active4 beds 2 baths1,805 sq. ft.
109 Coachman Ln., Surfside Beach, SC 29575
MLS# 2623683Listed by: WEICHERT REALTORS SOUTHERN COAST 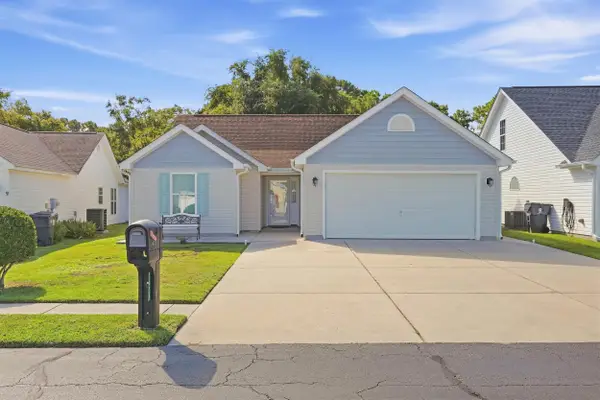 $349,900Pending3 beds 2 baths2,150 sq. ft.
1428 Seahouse Ct., Surfside Beach, SC 29575
MLS# 2623628Listed by: MYRTLE BEACH REAL ESTATE LLC- New
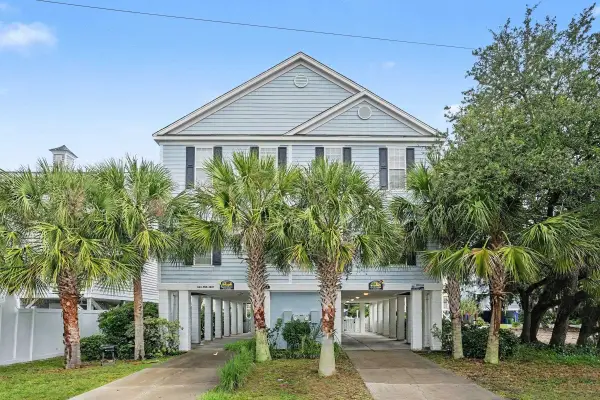 $870,000Active4 beds 4 baths1,900 sq. ft.
117-B Dogwood Dr. N, Surfside Beach, SC 29575
MLS# 2623575Listed by: REDFIN CORPORATION - New
 $375,000Active3 beds 2 baths2,150 sq. ft.
722 1st Ave. N, Surfside Beach, SC 29575
MLS# 2623586Listed by: TRADD RESIDENTIAL 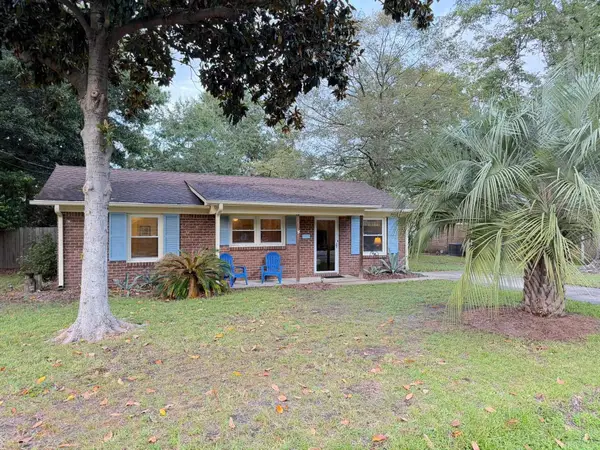 $335,000Pending3 beds 1 baths1,053 sq. ft.
624 16th Ave. S, Surfside Beach, SC 29575
MLS# 2623469Listed by: RE/MAX SOUTHERN SHORES GC- New
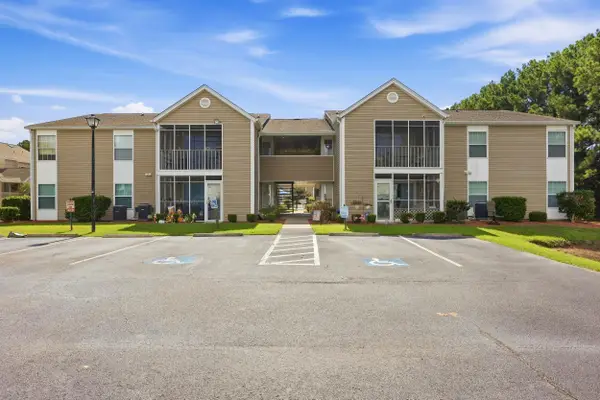 $199,999Active2 beds 2 baths1,050 sq. ft.
1925 Bent Grass Dr. #C, Surfside Beach, SC 29575
MLS# 2623436Listed by: KELLER WILLIAMS PAWLEYS ISLAND - New
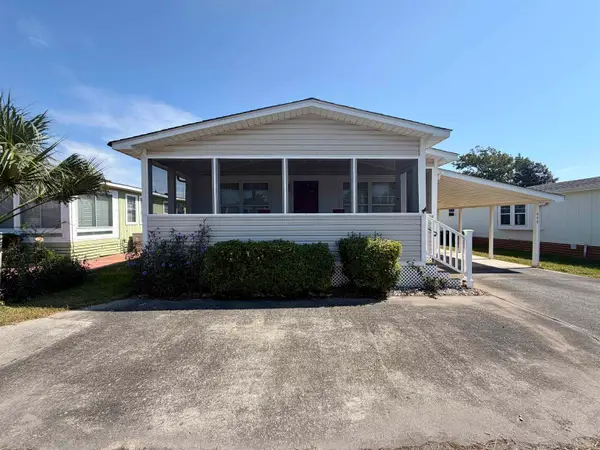 $279,000Active2 beds 2 baths1,650 sq. ft.
440 Pampas Dr., Surfside Beach, SC 29575
MLS# 2623415Listed by: ROSE REAL ESTATE INC


Protect your home and budget from life's surprises with an Assurant Home Warranty, backed by a partner that supports you through every step of homeownership. Explore Plans.
© 2023 - 2026 ERA Franchise Systems LLC. All rights reserved. ERA Franchise Systems LLC fully supports the principles of the Fair Housing Act and the Equal Opportunity Act. ERA, ERA Real Estate powered, and their respective logos are registered service marks of ERA Franchise Systems LLC. Each office is independently owned and operated.