
10 Harvest Bell Lane, Taylors, SC 29687
Local realty services provided by:ERA Live Moore
10 Harvest Bell Lane,Taylors, SC 29687
$230,000
- 3 Beds
- 3 Baths
- - sq. ft.
- Townhouse
- Active
Listed by: neil gobbel
Office: coldwell banker caine/williams
MLS#:1600533
Source:SC_GGAR
Price summary
- Price:$230,000
- Monthly HOA dues:$175
About this home
**Location, Space, and Convenience! **Welcome home to this beautifully maintained townhome, offering modern finishes, functional living space, and a fantastic location just 10 minutes from downtown Greenville, putting you close to the area's restaurants, shopping, entertainment, parks, and everything this vibrant city has to offer, while still enjoying the comfort of a residential community. Featuring a 1-car attached garage, private patio, stainless steel appliances, and plenty of living space, this home is designed for both everyday comfort and easy entertaining. Step inside to an inviting open-concept living area filled with natural light and offering a seamless flow between the living room, dining area, and kitchen. The kitchen features sleek stainless steel appliances and ample space for preparing meals while staying connected with family and guests. Just off the living area, the private patio provides the perfect spot for morning coffee, outdoor dining, or relaxing after a long day. home offers the benefits of newer construction while already having the warmth and feel of a well-established home. Upstairs, you'll find spacious bedrooms, including a wonderful primary suite with a large garden tub, separate walk-in shower, and generous walk-in closet. The convenient upstairs laundry room is located near all the bedrooms, making laundry day a little easier. One of the home's standout features is its location within the community. The townhome backs up to a large green common space, providing an open, peaceful backdrop and plenty of room for pets and outdoor activities. Enjoy the added sense of space and privacy without giving up the convenience of townhome living. Don't miss your opportunity to make this fantastic townhome your home!...
Contact an agent
Home facts
- Year built:2017
- Subdivision & Development:The Townes at Eastside
- Listing ID #:1600533
- Added:50 day(s) ago
- Updated:September 27, 2026 at 12:34 PM
Rooms and interior
- Bedrooms:3
- Total bathrooms:3
- Full bathrooms:2
- Half bathrooms:1
- Flooring:Carpet, Ceramic Tile, Vinyl
- Kitchen Description:Dishwasher, Microwave, Refrigerator
Heating and cooling
- Cooling:Electric
- Heating:Electric, Heat Pump
- Central air:Yes
Structure and exterior
- Roof:Composition
- Year built:2017
- Lot Features:1/2 Acre or Less, Sidewalk
- Architectural Style:Craftsman
- Construction Materials:Vinyl Siding
- Exterior Features:Front Porch, Patio
- Foundation Description:Slab
- Levels:2 Story
Schools
- High school:Eastside
- Middle school:Northwood
- Elementary school:Brook Glenn
Utilities
- Water:Public
- Sewer:Public Sewer
Finances and disclosures
- Price:$230,000
- Tax amount:$4,158
Features and amenities
- Appliances:Dishwasher, Electric Cooktop, Electric Oven, Electric Water Heater, Microwave, Refrigerator, Washer
- Laundry features:2nd Floor, Dryer, Electric Dryer Hookup, Walk-in, Washer, Washer Hookup
- Amenities:int_feat_Ceiling Fan(s), int_feat_Ceiling Smooth, int_feat_Granite Counters, int_feat_High Ceilings, int_feat_Open Floorplan, int_feat_Pantry, int_feat_Walk-In Closet(s)
Parking
- Total parking spaces:1
- Parking description:Attached, Concrete
- Garage:Yes
- Garage spaces:1
New listings near 10 Harvest Bell Lane
- New
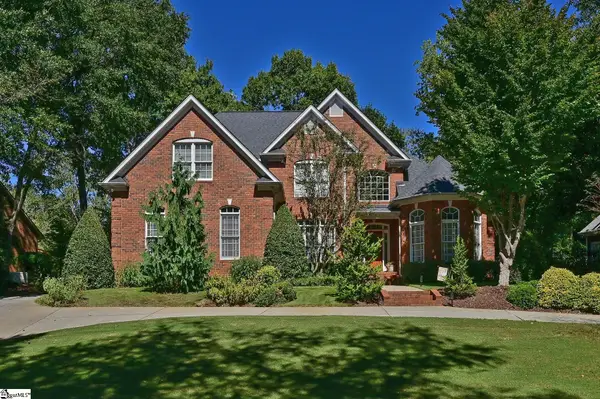 $720,000Active4 beds 3 baths
118 Beckworth Drive, Taylors, SC 29687
MLS# 1605462Listed by: BANKS & POOLE RE DEVELOPMENT 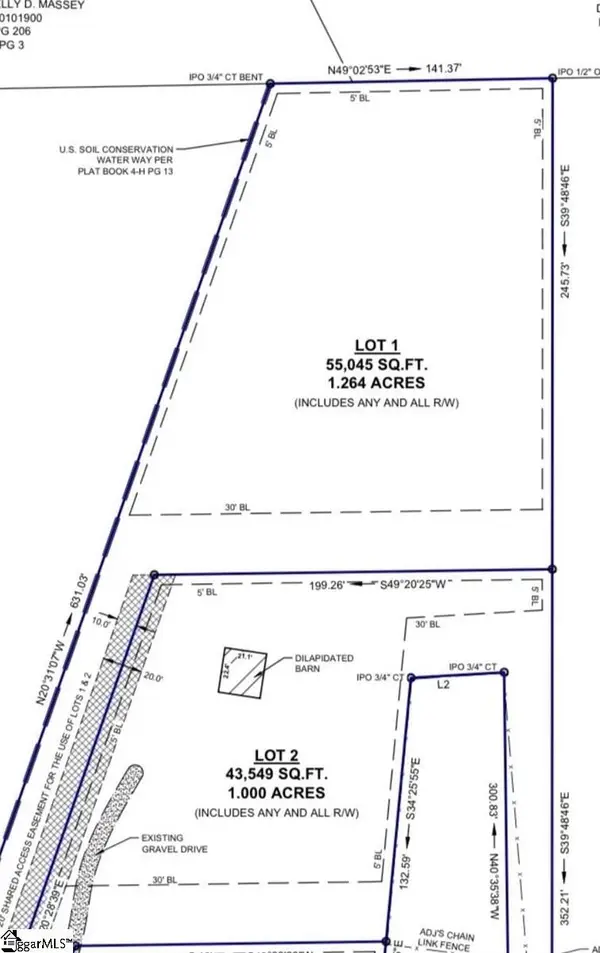 $90,000Pending0 Acres
61 W Tyger Bridge Road, Taylors, SC 29687
MLS# 1603574Listed by: LAURA SIMMONS & ASSOCIATES RE $90,000Pending0 Acres
67 W Tyger Bridge Road, Taylors, SC 29687
MLS# 1603575Listed by: LAURA SIMMONS & ASSOCIATES RE- New
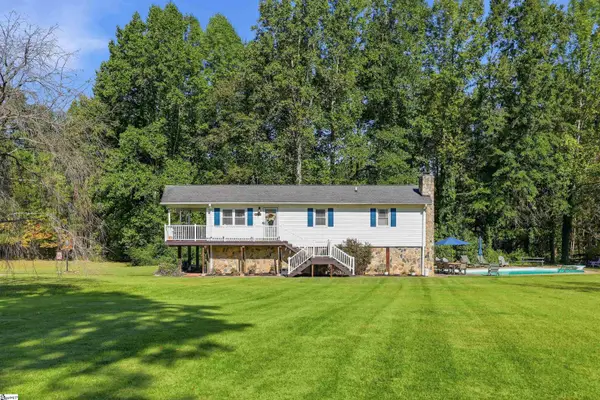 $439,000Active3 beds 2 baths
215 Thompson Road, Taylors, SC 29687
MLS# 1605437Listed by: ROSENFELD REALTY GROUP - New
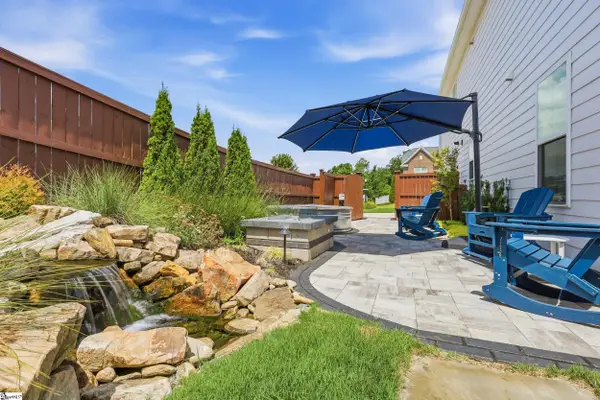 $599,900Active5 beds 3 baths
400 Blue Peak Court, Greer, SC 29650
MLS# 1605401Listed by: BHHS C DAN JOYNER - MIDTOWN - New
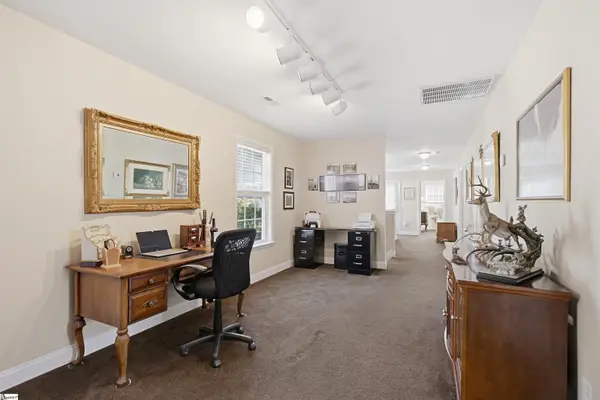 $524,900Active4 beds 3 baths
19 Carex Court, Taylors, SC 29687
MLS# 1605392Listed by: RE/MAX MOVES SIMPSONVILLE - New
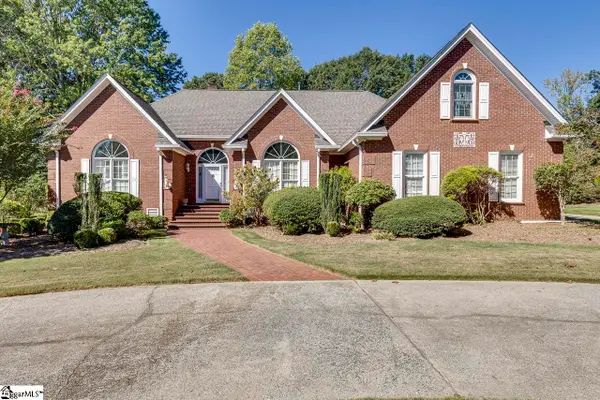 $560,000Active3 beds 4 baths
321 Huntcliff Drive, Taylors, SC 29687
MLS# 1605351Listed by: EXPERT REAL ESTATE TEAM - New
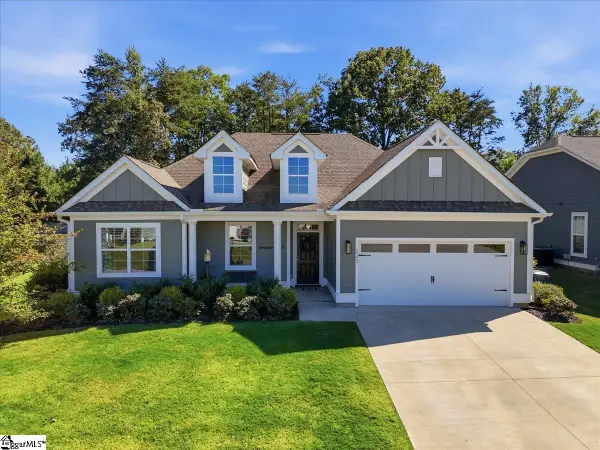 $415,000Active3 beds 2 baths
223 Buchanan Ridge Road, Taylors, SC 29687
MLS# 1605328Listed by: GS REALTY GROUP - Open Sun, 2 to 4pmNew
 $275,000Active3 beds 2 baths
206 Mill Estate Road, Taylors, SC 29687-5112
MLS# 1605300Listed by: SERVUS REALTY GROUP - New
 $273,040Active3 beds 3 baths
112 Pleasure Lane, Taylors, SC 29687
MLS# 1605254Listed by: MTH SC REALTY, LLC


Protect your home and budget from life's surprises with an Assurant Home Warranty, backed by a partner that supports you through every step of homeownership. Explore Plans.
© 2023 - 2026 ERA Franchise Systems LLC. All rights reserved. ERA Franchise Systems LLC fully supports the principles of the Fair Housing Act and the Equal Opportunity Act. ERA, ERA Real Estate powered, and their respective logos are registered service marks of ERA Franchise Systems LLC. Each office is independently owned and operated.