
107 Edwards Mill Road, Taylors, SC 29687
Local realty services provided by:ERA Kennedy Group Realtors
Listed by: ebony paul
Office: excellence property group llc.
MLS#:20304251
Source:SC_AAR
Price summary
- Price:$470,000
- Price per sq. ft.:$148.78
About this home
Welcome home to this completely renovated 5-bedroom, 3-bathroom home offering over 3,100 square feet of beautifully updated living space on a private, nearly half-acre level lot in the desirable Edwards Forest community—with NO HOA. Thoughtfully redesigned from top to bottom, this exceptional home seamlessly blends timeless character with today’s modern finishes.
Step inside to discover gorgeous real hardwood floors throughout the main level, abundant natural light, and an open-concept floor plan designed for both everyday living and effortless entertaining. The heart of the home is the stunning chef’s kitchen, featuring custom deep green cabinetry, elegant quartz countertops, premium stainless steel appliances, and a large center island. With generous prep space and seamless views into the main living and dining areas, this kitchen is as functional as it is beautiful.
The spacious primary suite is conveniently located on the main level and serves as a private retreat featuring a beautifully renovated spa-inspired en-suite bathroom complete with a custom tiled walk-in shower and modern finishes. The main level also offers two additional spacious bedrooms and another beautifully updated full bathroom, providing comfortable accommodations for family and guests.
The fully finished walkout basement offers exceptional flexibility with two additional bedrooms, a full bathroom, a spacious family room featuring a charming brick gas fireplace, a large walk-in laundry room, and a versatile flex space ideal for a home office, gym, playroom, media room, or even a sixth bedroom.With direct outdoor access and private living areas, the lower level is perfectly suited for multigenerational living, an in-law suite, or accommodating guests. Its flexible layout also presents an excellent opportunity for buyers exploring short-term rental or Airbnb potential, making it an attractive option for those seeking additional income opportunities.
Step outside onto the oversized deck overlooking the private, tree-lined backyard—an ideal setting for morning coffee, outdoor dining, weekend barbecues, or simply relaxing while enjoying the peaceful surroundings.
Conveniently located just 8 miles from Downtown Greenville, 4 miles from Downtown Greer, only 1 mile from Wade Hampton Boulevard, and just a short drive from Paris Mountain State Park and GSP International Airport, this move-in-ready home offers the perfect combination of space, style, convenience, and location.
Don’t miss this rare opportunity to own a completely renovated home in one of Greenville County’s most convenient locations—with NO HOA!...
Contact an agent
Home facts
- Year built:1967
- Subdivision & Development:Edwards Forest
- Listing ID #:20304251
- Added:20 day(s) ago
- Updated:August 14, 2026 at 07:57 AM
Rooms and interior
- Bedrooms:5
- Total bathrooms:3
- Full bathrooms:3
- Rooms Total:11
- Flooring:Brick, Ceramic Tile, Hardwood, Luxury Vinyl Plank, Tile, Wood
- Bathrooms Description:Bath in Primary Bedroom, Shower Only, Walk-In Shower
- Kitchen Description:Dishwasher, Electric Oven, Electric Range, Microwave, Refrigerator
- Bedroom Description:Bath in Primary Bedroom, Main Level Primary
- Basement:Yes
- Basement Description:Daylight, Finished, Full, Heated, Interior Entry, Sump Pump, Walk-Out Access
- Living area:3,159 sq. ft.
Heating and cooling
- Cooling:Central Air, Electric, Forced Air
- Heating:Forced Air, Natural Gas
- Central air:Yes
Structure and exterior
- Roof:Composition, Shingle
- Year built:1967
- Building area:3,159 sq. ft.
- Lot area:0.45 Acres
- Lot Features:Level, Not In Subdivision, Outside City Limits, Sloped, Trees
- Architectural Style:Split Level, Traditional
- Construction Materials:Brick, Vinyl Siding
- Exterior Features:Deck, Fence, Patio, Porch, Storm Windows Doors
- Foundation Description:Basement, Slab
- Levels:Multi/Split
Schools
- High school:Wade Hampton High
- Middle school:Sevier Middle
- Elementary school:Taylors Elementary
Utilities
- Water:Public
- Sewer:Public Sewer
Finances and disclosures
- Price:$470,000
- Price per sq. ft.:$148.78
- Tax amount:$1,643 (2025)
Features and amenities
- Appliances:Dishwasher, Electric Oven, Electric Range, Gas Water Heater, Microwave, Refrigerator
- Laundry features:Electric Dryer Hookup, Washer Hookup
- Amenities:Cable TV, Ceiling Fans, Entrance Foyer, High Ceilings, In-Law Floorplan, Pull-Down Attic Stairs, Quartz Counters, Smoke Detectors, Smooth Ceilings, Storm Windows, Tilt-In Windows, Workshop
Parking
- Parking description:Attached, Driveway, Garage, Garage Door Opener
- Garage:Yes
- Garage spaces:2
New listings near 107 Edwards Mill Road
- New
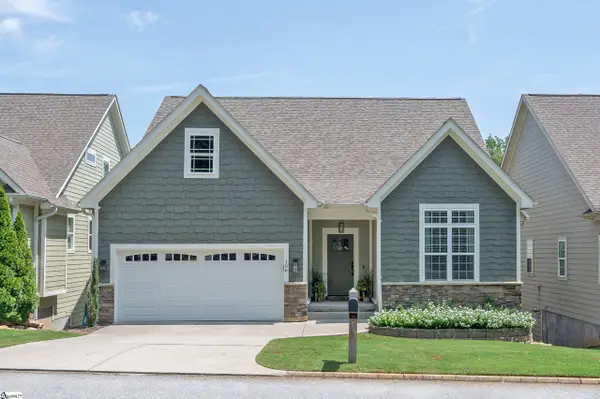 $725,000Active4 beds 3 baths
106 Pebble Creek Drive, Taylors, SC 29687
MLS# 1600855Listed by: KELLER WILLIAMS DRIVE - New
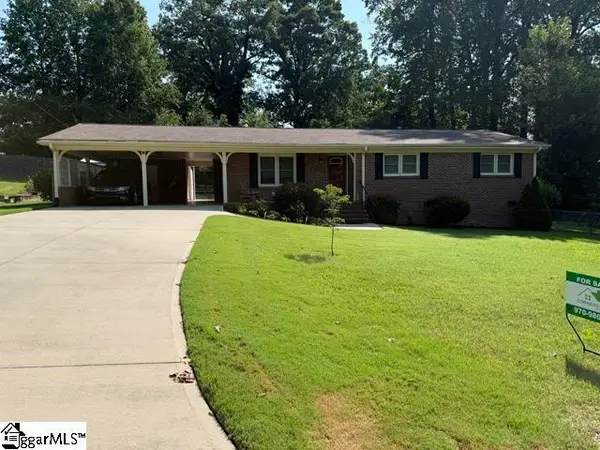 $345,500Active3 beds 2 baths
10 Dickens Lane, Taylors, SC 29687
MLS# 1600843Listed by: CORNERSTONE PROPERTIES - New
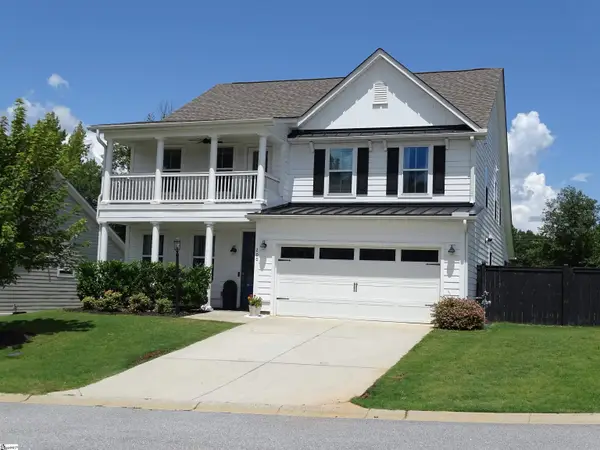 $630,000Active5 beds 4 baths
200 Armitage Way, Taylors, SC 29687
MLS# 1600808Listed by: MECS HOMES REALTY - New
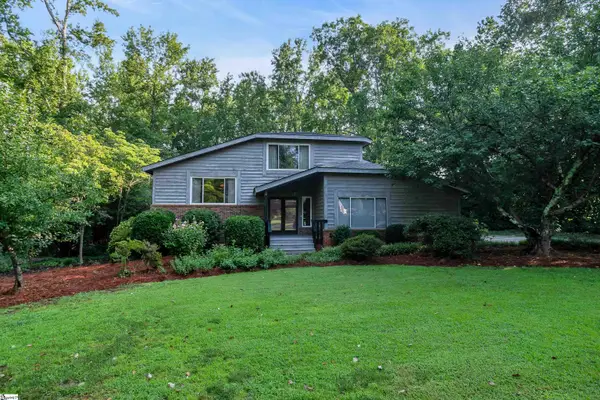 $385,000Active3 beds 3 baths
214 Whittlin Way, Taylors, SC 29687
MLS# 1600818Listed by: BHHS C DAN JOYNER - MIDTOWN - Open Sat, 1 to 3pmNew
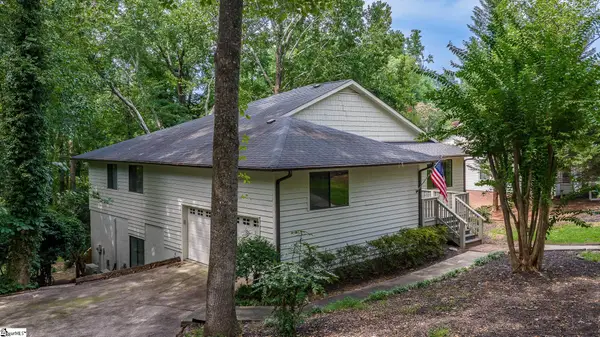 $450,000Active4 beds 3 baths
16 Hoppin John Lane, Taylors, SC 29687
MLS# 1600824Listed by: REAL BROKER, LLC - New
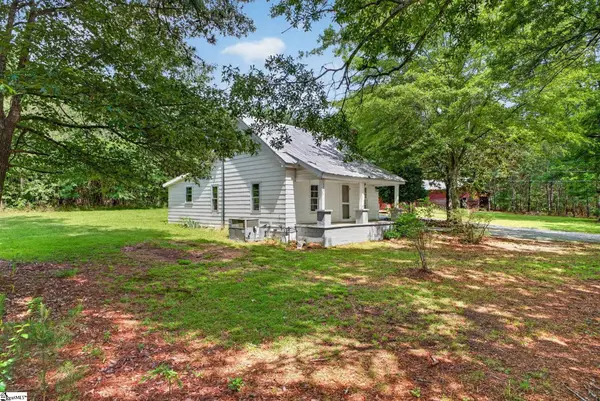 $279,000Active2 beds 1 baths
1261 Camp Creek Road, Taylors, SC 29687
MLS# 1600770Listed by: RE/MAX RESULTS EASLEY - Open Sun, 2 to 4pmNew
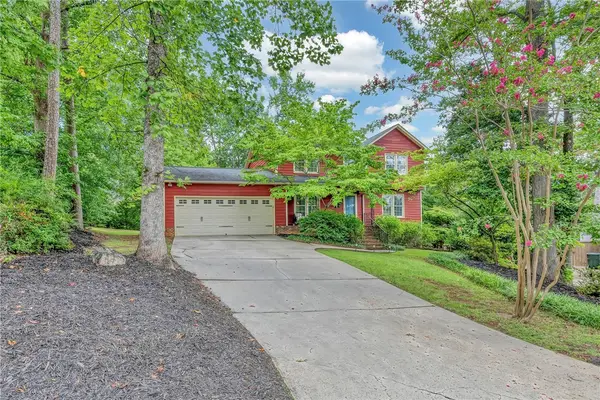 $485,000Active4 beds 3 baths2,498 sq. ft.
16 Pine View Terrace, Taylors, SC 29687
MLS# 20305013Listed by: COLDWELL BANKER CAINE/WILLIAMS - New
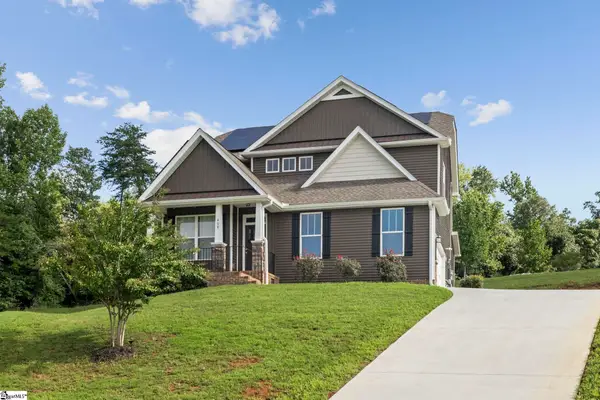 $379,000Active3 beds 3 baths
408 Saylor Way, Taylors, SC 29687
MLS# 1600731Listed by: ACACIA REALTY ADVISORS, LLC - New
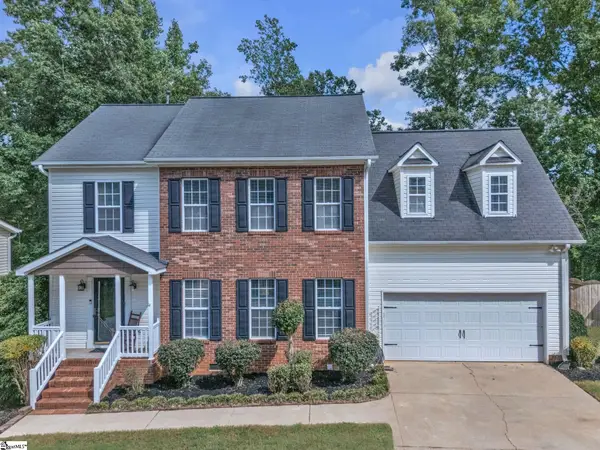 $399,000Active4 beds 3 baths
25 Amberjack Court, Taylors, SC 29687
MLS# 1600711Listed by: KELLER WILLIAMS DRIVE - New
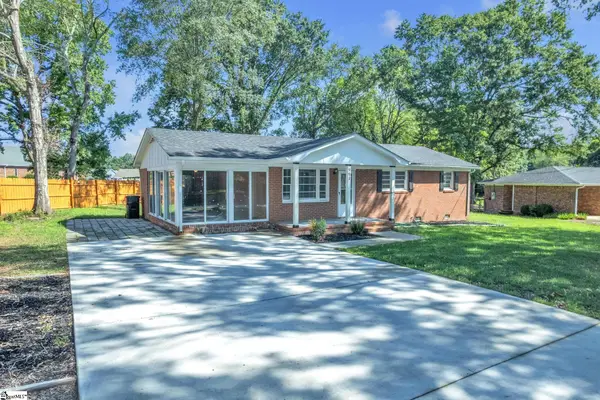 $259,000Active3 beds 2 baths
903 Brushy Creek Road, Taylors, SC 29687-4121
MLS# 1600681Listed by: RE/MAX HALO


Protect your home and budget from life's surprises with an Assurant Home Warranty, backed by a partner that supports you through every step of homeownership. Explore Plans.
© 2023 - 2026 ERA Franchise Systems LLC. All rights reserved. ERA Franchise Systems LLC fully supports the principles of the Fair Housing Act and the Equal Opportunity Act. ERA, ERA Real Estate powered, and their respective logos are registered service marks of ERA Franchise Systems LLC. Each office is independently owned and operated.