
200 Armitage Way, Taylors, SC 29687
Local realty services provided by:ERA Live Moore
200 Armitage Way,Taylors, SC 29687
$579,900
- 5 Beds
- 4 Baths
- - sq. ft.
- Single family
- Active
Listed by: aivars mecs
Office: mecs homes realty
MLS#:1600808
Source:SC_GGAR
Price summary
- Price:$579,900
- Monthly HOA dues:$50
About this home
200 Armitage Way in Taylors is a beautifully crafted two-story home filled with Southern charm and thoughtful design, built only five years ago. With more than 3,000 heated square feet, this spacious residence offers 5 bedrooms and 3.5 bathrooms, including a main-floor primary suite. A bright dining room or office with French doors provides an elegant, private space for work or gatherings. The open floor plan creates a seamless connection between the kitchen, breakfast area, and living room, highlighted by a striking 12-foot vaulted wood-beam ceiling and a welcoming fireplace. The kitchen is exceptionally appointed with a gas cooktop, pot filler, double wall ovens, a butler’s pantry, and quartz countertops—ideal for any home chef. The neighborhood offers amenities including a community pool and sidewalks, enhancing everyday enjoyment. Located minutes from Wade Hampton and Taylors shopping and dining, the home sits on a quiet street with limited traffic. Lincoln Park is just across the street, offering walking trails, sports fields, and a playground. The primary suite features dual walk-in closets, a double-sink vanity, a large tiled shower, and a soaking tub. Upstairs, a generous loft opens to a balcony overlooking the neighborhood, accompanied by four additional bedrooms—some with walk-in closets—and two full bathrooms with double-sink vanities, providing ample space for family and guests. This exceptional home blends comfort, style, and convenience—schedule your showing today and experience all it has to offer....
Contact an agent
Home facts
- Year built:2021
- Subdivision & Development:Lincoln Park
- Listing ID #:1600808
- Added:48 day(s) ago
- Updated:October 01, 2026 at 06:07 PM
Rooms and interior
- Bedrooms:5
- Total bathrooms:4
- Full bathrooms:3
- Half bathrooms:1
- Flooring:Carpet, Ceramic Tile, Laminate, Vinyl
- Kitchen Description:Dishwasher, Disposal, Double Oven, Microwave, Refrigerator
Heating and cooling
- Cooling:Electric
- Heating:Natural Gas
Structure and exterior
- Roof:Architectural
- Year built:2021
- Lot Features:1/2 Acre or Less, Corner Lot, Sidewalk
- Architectural Style:Craftsman
- Construction Materials:Concrete
- Exterior Features:Front Porch, Patio, Screened
- Foundation Description:Slab
- Levels:2 Story
Schools
- High school:Greer
- Middle school:Greer
- Elementary school:Crestview
Utilities
- Water:Public
- Sewer:Public Sewer
Finances and disclosures
- Price:$579,900
- Tax amount:$3,546
Features and amenities
- Appliances:Dishwasher, Double Oven, Microwave, Range Hood, Refrigerator, Tankless Water Heater, Washer
- Laundry features:1st Floor, Dryer, Electric Dryer Hookup, Laundry Room, Walk-in, Washer, Washer Hookup
- Amenities:int_feat_Ceiling Fan(s), int_feat_Countertops Quartz, int_feat_High Ceilings, int_feat_Open Floorplan, int_feat_Pantry, int_feat_Pot Filler Faucet
- Pool features:Pool
Parking
- Total parking spaces:2
- Parking description:Attached, Concrete, Driveway, Garage Door Opener
- Garage:Yes
- Garage spaces:2
New listings near 200 Armitage Way
- New
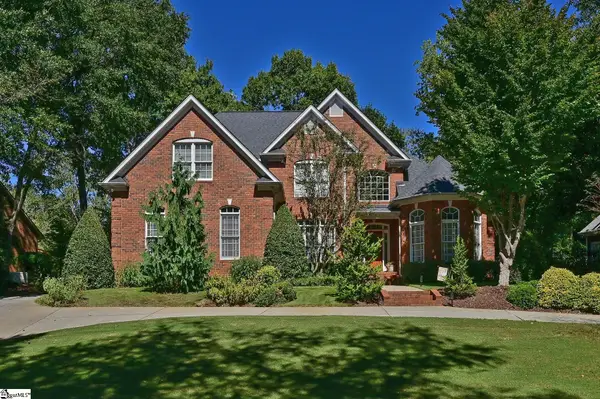 $720,000Active4 beds 3 baths
118 Beckworth Drive, Taylors, SC 29687
MLS# 1605462Listed by: BANKS & POOLE RE DEVELOPMENT 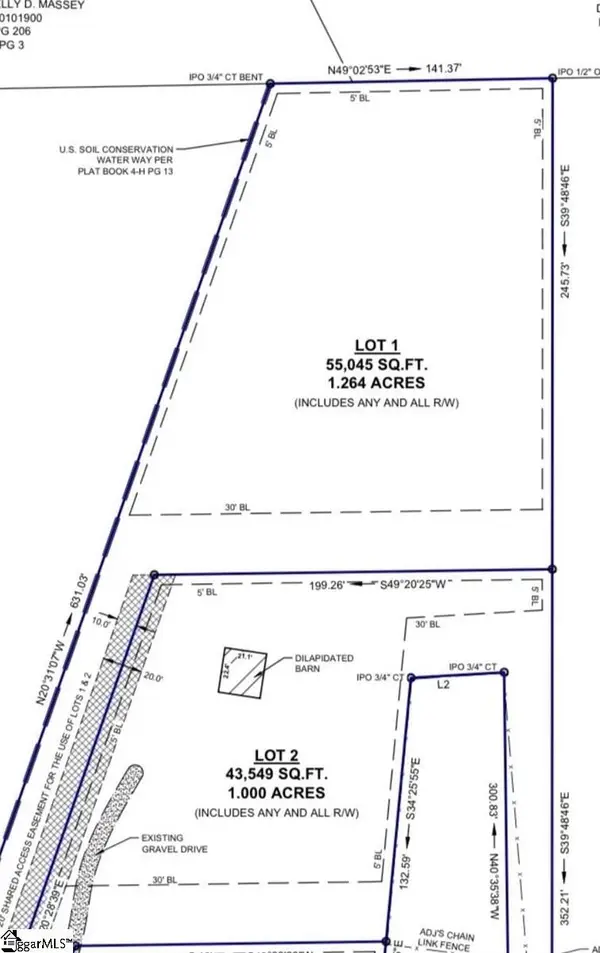 $90,000Pending0 Acres
61 W Tyger Bridge Road, Taylors, SC 29687
MLS# 1603574Listed by: LAURA SIMMONS & ASSOCIATES RE $90,000Pending0 Acres
67 W Tyger Bridge Road, Taylors, SC 29687
MLS# 1603575Listed by: LAURA SIMMONS & ASSOCIATES RE- New
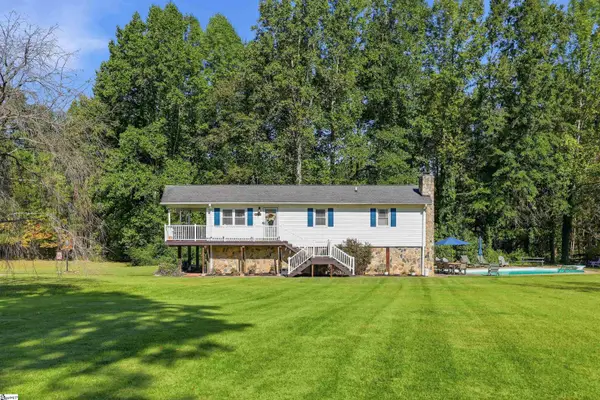 $439,000Active3 beds 2 baths
215 Thompson Road, Taylors, SC 29687
MLS# 1605437Listed by: ROSENFELD REALTY GROUP - New
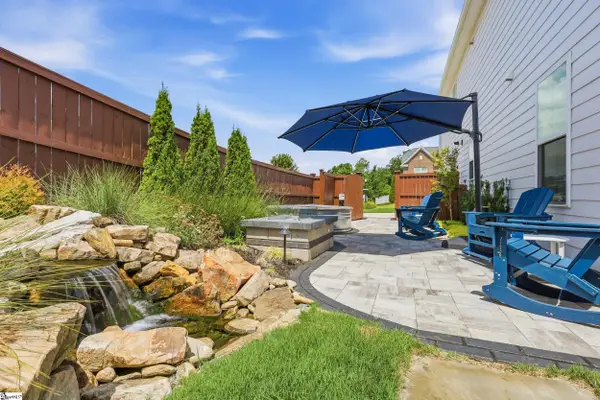 $599,900Active5 beds 3 baths
400 Blue Peak Court, Greer, SC 29650
MLS# 1605401Listed by: BHHS C DAN JOYNER - MIDTOWN - New
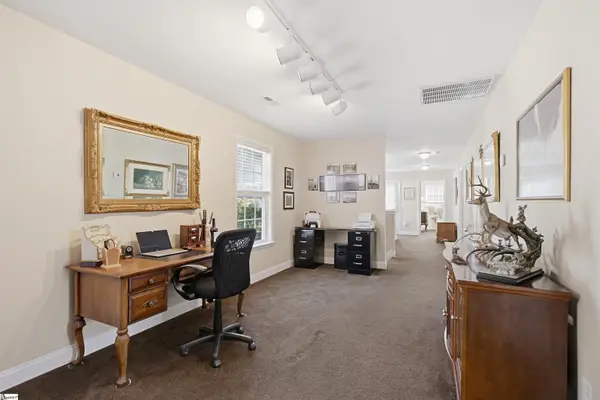 $524,900Active4 beds 3 baths
19 Carex Court, Taylors, SC 29687
MLS# 1605392Listed by: RE/MAX MOVES SIMPSONVILLE - New
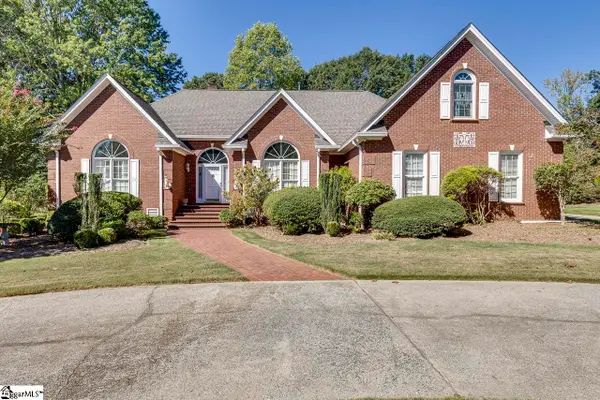 $560,000Active3 beds 4 baths
321 Huntcliff Drive, Taylors, SC 29687
MLS# 1605351Listed by: EXPERT REAL ESTATE TEAM - New
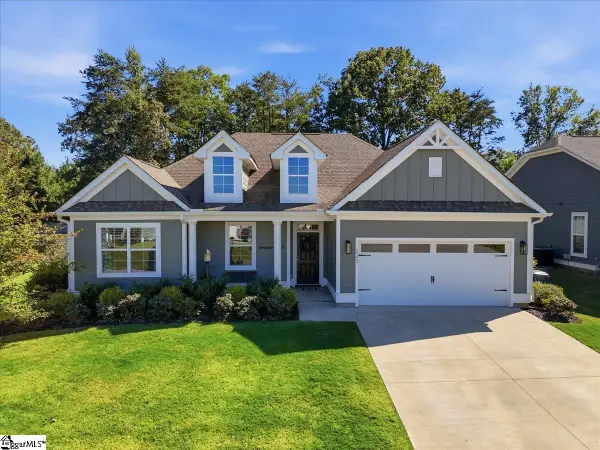 $415,000Active3 beds 2 baths
223 Buchanan Ridge Road, Taylors, SC 29687
MLS# 1605328Listed by: GS REALTY GROUP - Open Sun, 2 to 4pmNew
 $275,000Active3 beds 2 baths
206 Mill Estate Road, Taylors, SC 29687-5112
MLS# 1605300Listed by: SERVUS REALTY GROUP - New
 $273,040Active3 beds 3 baths
112 Pleasure Lane, Taylors, SC 29687
MLS# 1605254Listed by: MTH SC REALTY, LLC


Protect your home and budget from life's surprises with an Assurant Home Warranty, backed by a partner that supports you through every step of homeownership. Explore Plans.
© 2023 - 2026 ERA Franchise Systems LLC. All rights reserved. ERA Franchise Systems LLC fully supports the principles of the Fair Housing Act and the Equal Opportunity Act. ERA, ERA Real Estate powered, and their respective logos are registered service marks of ERA Franchise Systems LLC. Each office is independently owned and operated.