
204 Mill Estates Road, Taylors, SC 29687-5108
Local realty services provided by:ERA Live Moore
204 Mill Estates Road,Taylors, SC 29687-5108
$347,000
- 3 Beds
- 2 Baths
- - sq. ft.
- Single family
- Pending
Listed by: steven koleno
Office: beycome brokerage realty llc.
MLS#:1598020
Source:SC_GGAR
Price summary
- Price:$347,000
About this home
Experience the perfect balance of luxury, comfort, and convenience in this beautifully maintained 3-bedroom, 2-bath ranch home. Thoughtfully designed with an open-concept floor plan, this home provides effortless single-level living and inviting spaces for both everyday life and entertaining. The spacious living room is centered around a cozy fireplace with gas logs, creating a warm and welcoming gathering space. The seamless flow between the living, dining, and kitchen areas makes hosting family and friends a breeze. The private primary suite is a true retreat, featuring two generous closets—including a large walk-in closet—and a spa-inspired en-suite bath with an oversized frameless glass shower. For added convenience, the laundry room is directly connected to the primary bath, making daily routines both practical and efficient. Step outside to discover your own peaceful backyard sanctuary. Mature trees provide exceptional privacy, while the screened porch, covered grilling porch, and relaxing hot tub create the perfect setting for year-round outdoor enjoyment. A charming herb garden and thoughtfully designed landscaping produces beautiful blooms through nearly every season, creating color and interest throughout the year. Additional highlights include an attached two-car garage and a highly desirable location convenient to shopping, dining, healthcare, and major commuter routes. This exceptional home combines elegant finishes, functional design, and tranquil outdoor living into one remarkable property you’ll be proud to call home....
Contact an agent
Home facts
- Year built:1987
- Subdivision & Development:Other
- Listing ID #:1598020
- Added:51 day(s) ago
- Updated:September 06, 2026 at 06:43 PM
Rooms and interior
- Bedrooms:3
- Total bathrooms:2
- Full bathrooms:2
- Flooring:Laminate, Vinyl
- Kitchen Description:Dishwasher, Disposal, Refrigerator
Heating and cooling
- Cooling:Electric
- Heating:Electric, Forced Air, Natural Gas
- Central air:Yes
Structure and exterior
- Roof:Architectural
- Year built:1987
- Lot Features:1/2 Acre or Less, Few Trees, Sidewalk, Wooded
- Architectural Style:Ranch
- Construction Materials:Vinyl Siding
- Exterior Features:Front Porch, Rear Porch, Screened
- Foundation Description:Crawl Space, Sump Pump
- Levels:1 Story
Schools
- High school:Wade Hampton
- Middle school:Sevier
- Elementary school:Taylors
Utilities
- Water:Public
- Sewer:Public Sewer
Finances and disclosures
- Price:$347,000
- Tax amount:$1,194
Features and amenities
- Appliances:Dishwasher, Electric Oven, Electric Water Heater, Refrigerator, Self Cleaning Oven, Washer
- Laundry features:1st Floor, Dryer, Electric Dryer Hookup, Laundry Room, Walk-in, Washer, Washer Hookup
- Amenities:int_feat_Ceiling Blown, int_feat_Ceiling Fan(s), int_feat_Granite Counters, int_feat_Laminate Counters, int_feat_Open Floorplan, int_feat_Walk-In Closet(s)
Parking
- Total parking spaces:2
- Parking description:Attached, Concrete, Driveway, Garage Door Opener, Key Pad Entry, Parking Pad, Yard Door
- Garage:Yes
- Garage spaces:2
New listings near 204 Mill Estates Road
- New
 $519,000Active3 beds 3 baths
201 Rosemary Lane, Greenville, SC 29615
MLS# 1603107Listed by: KELLER WILLIAMS GREENVILLE CENTRAL - New
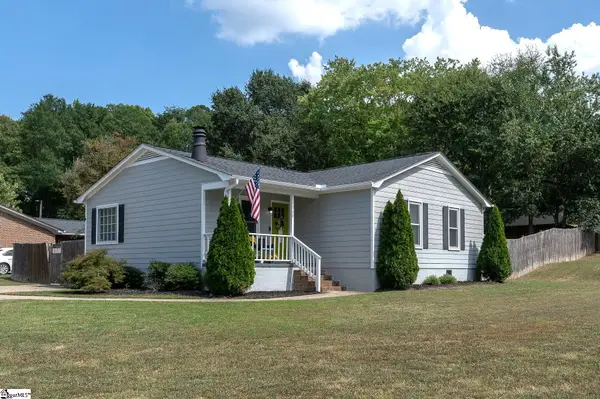 $315,000Active3 beds 2 baths
10 Meadowview Drive, Taylors, SC 29687
MLS# 1603059Listed by: REAL HOME INTERNATIONAL - New
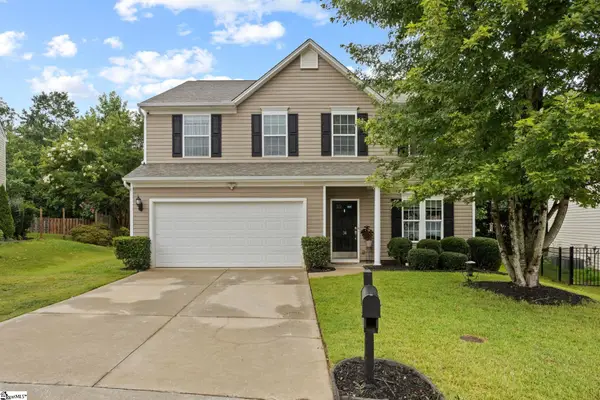 $389,000Active3 beds 3 baths
34 Madeline Circle, Taylors, SC 29687
MLS# 1603013Listed by: DEL-CO REALTY GROUP, INC. - New
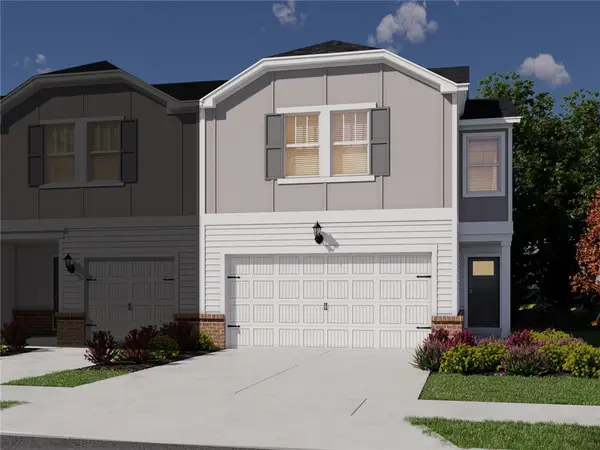 $313,650Active3 beds 3 baths
453 Blissful Court, Taylors, SC 29687
MLS# 20305400Listed by: MTH SC REALTY, LLC - New
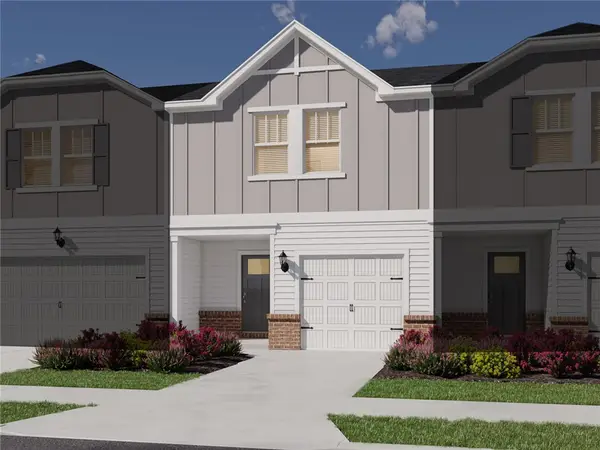 $272,250Active3 beds 3 baths
451 Blissful Court, Taylors, SC 29687
MLS# 20305402Listed by: MTH SC REALTY, LLC - New
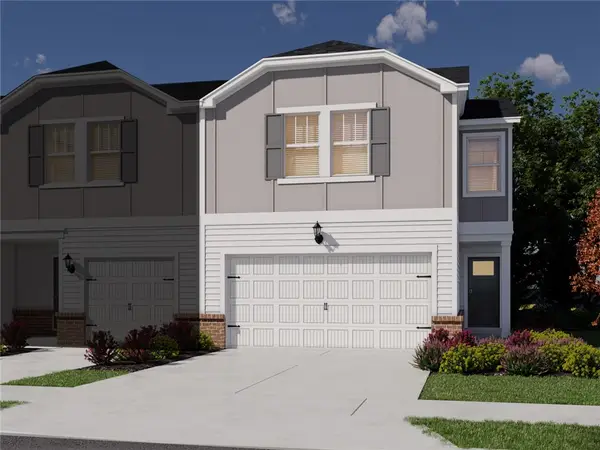 $313,440Active3 beds 3 baths
449 Blissful Court, Taylors, SC 29687
MLS# 20305403Listed by: MTH SC REALTY, LLC - New
 $275,000Active3 beds 2 baths
8 Bass Way, Taylors, SC 29687
MLS# 1602932Listed by: BHHS C DAN JOYNER - MIDTOWN - New
 $334,900Active3 beds 3 baths
1 Nina Meadows Drive, Taylors, SC 29687
MLS# 1602876Listed by: KELLER WILLIAMS DRIVE - New
 $484,900Active4 beds 3 baths
231 Double Crest Drive, Taylors, SC 29687
MLS# 1602857Listed by: BHHS C DAN JOYNER - MIDTOWN - New
 $399,900Active3 beds 2 baths
501 Cunningham Road, Taylors, SC 29687
MLS# 1602830Listed by: CENTURY 21 BLACKWELL & CO


Protect your home and budget from life's surprises with an Assurant Home Warranty, backed by a partner that supports you through every step of homeownership. Explore Plans.
© 2023 - 2026 ERA Franchise Systems LLC. All rights reserved. ERA Franchise Systems LLC fully supports the principles of the Fair Housing Act and the Equal Opportunity Act. ERA, ERA Real Estate powered, and their respective logos are registered service marks of ERA Franchise Systems LLC. Each office is independently owned and operated.