
218 Elaine Avenue, Taylors, SC 29687
Local realty services provided by:ERA Live Moore
Listed by: john b tucker
Office: gs realty group
MLS#:1604182
Source:SC_GGAR
Price summary
- Price:$300,000
About this home
More room to enjoy the outdoors, hardwood floors inside, and the big-ticket updates already handled—218 Elaine Avenue brings a lot to the table. This 3-bedroom, 1.5-bath home sits on a fully fenced 0.45-acre lot in Taylors, about 10 minutes from Downtown Greenville and roughly 15 minutes from Greer and Travelers Rest. The kitchen has its own personality, with terracotta tile, black leathered granite, new cabinetry, and brushed brass and black details. Grab your coffee, settle into the custom bench in the mudroom, and head out to the patio or spacious backyard. There’s room for gardening, play, and four-legged family members, plus an outbuilding for storage. Inside, original hardwood floors preserve the home’s character, while soft Alabaster walls keep things bright. The home has been completely rewired and has a new HVAC system, along with a sealed crawlspace and dehumidifier. The roof is approximately eight years old, and the washer and dryer are included. Come explore the space and see what life at 218 Elaine Avenue could look like. Listing agent is owner....
Contact an agent
Home facts
- Year built:1967
- Subdivision & Development:None
- Listing ID #:1604182
- Added:54 day(s) ago
- Updated:November 12, 2026 at 02:04 PM
Rooms and interior
- Bedrooms:3
- Total bathrooms:2
- Full bathrooms:1
- Half bathrooms:1
- Flooring:Ceramic Tile, Wood
- Kitchen Description:Dishwasher, Freezer, Microwave, Refrigerator
Heating and cooling
- Cooling:Electric
- Heating:Electric, Forced Air, Heat Pump
- Central air:Yes
Structure and exterior
- Roof:Composition
- Year built:1967
- Lot Features:1/2 Acre or Less, Few Trees
- Architectural Style:Mixed Use, Ranch
- Construction Materials:Aluminum Siding, Vinyl Siding
- Exterior Features:Deck, Patio
- Foundation Description:Crawl Space
- Levels:1 Story
Schools
- High school:Wade Hampton
- Middle school:League
- Elementary school:Lake Forest
Utilities
- Water:Public
- Sewer:Public Sewer
Finances and disclosures
- Price:$300,000
- Tax amount:$588
Features and amenities
- Appliances:Dehumidifier, Dishwasher, Electric Cooktop, Electric Oven, Electric Water Heater, Microwave, Refrigerator, Washer
- Laundry features:1st Floor, Dryer, Electric Dryer Hookup, Laundry Room, Walk-in, Washer, Washer Hookup
- Amenities:int_feat_Ceiling Fan(s), int_feat_Ceiling Smooth, int_feat_Granite Counters, int_feat_Pantry
Parking
- Total parking spaces:1
- Parking description:Attached Carport, Carport, Gravel, Side/Rear Entry
- Garage:Yes
- Garage spaces:1
New listings near 218 Elaine Avenue
- New
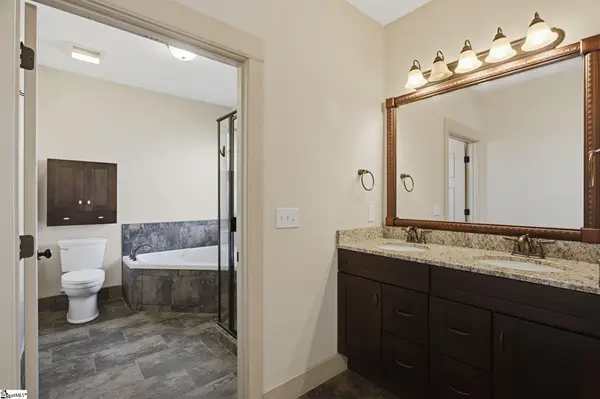 $417,000Active4 beds 2 baths
115 Cherrybark Lane, Taylors, SC 29687
MLS# 1609128Listed by: BHHS C DAN JOYNER - MIDTOWN - New
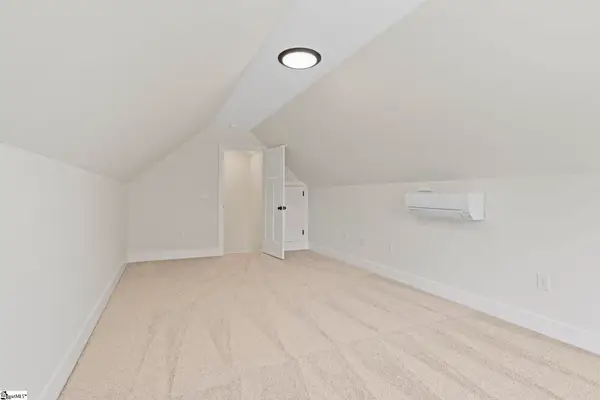 $499,900Active3 beds 2 baths
251 A Wansley Road, Taylors, SC 29687
MLS# 1609129Listed by: LAURA SIMMONS & ASSOCIATES RE - New
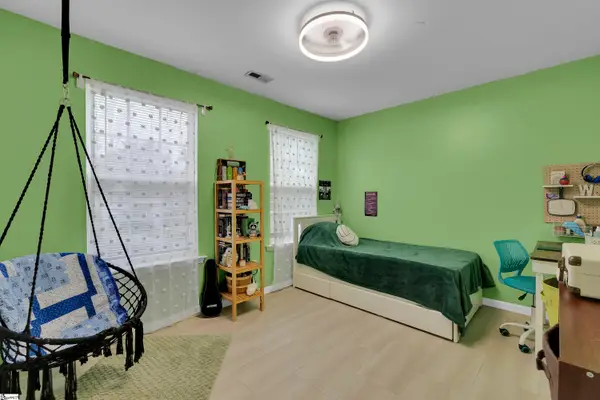 $247,500Active3 beds 3 baths
93 Birdsong Lane, Taylors, SC 29687
MLS# 1609064Listed by: COLDWELL BANKER CAINE/WILLIAMS - New
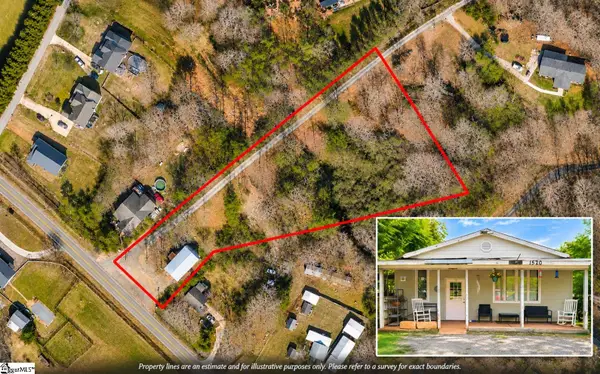 $150,000Active-- beds 1 baths
1520 Groce Meadow Road, Taylors, SC 29687
MLS# 1608914Listed by: KELLER WILLIAMS GREENVILLE CENTRAL - New
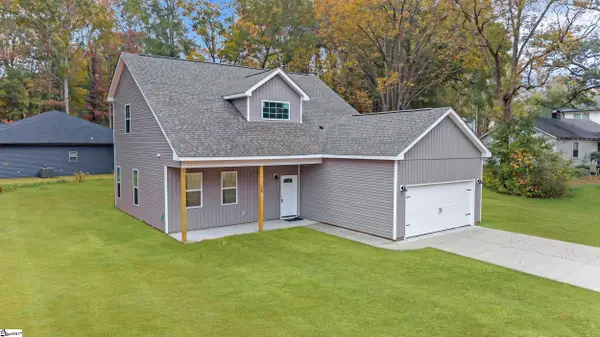 $310,000Active3 beds 3 baths
18 Robin Hood Road, Taylors, SC 29687
MLS# 1608878Listed by: EXP REALTY LLC - New
 $266,000Active3 beds 3 baths
317 Cambrian Court, Taylors, SC 29687
MLS# 1608855Listed by: MUNGO HOMES PROPERTIES, LLC - New
 $263,000Active3 beds 3 baths
315 Cambrian Court, Taylors, SC 29687
MLS# 1608856Listed by: MUNGO HOMES PROPERTIES, LLC - New
 $263,000Active3 beds 3 baths
313 Cambrian Court, Taylors, SC 29687
MLS# 1608857Listed by: MUNGO HOMES PROPERTIES, LLC - New
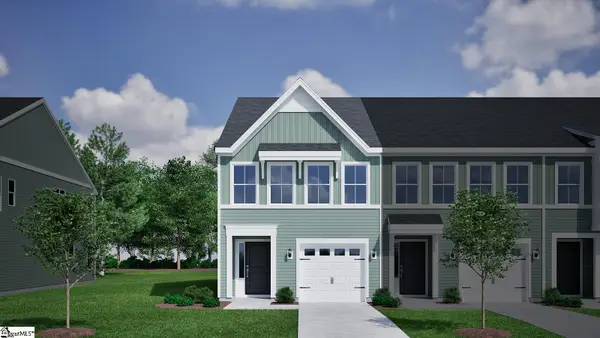 $267,000Active3 beds 3 baths
311 Cambrian Court, Taylors, SC 29687
MLS# 1608859Listed by: MUNGO HOMES PROPERTIES, LLC - New
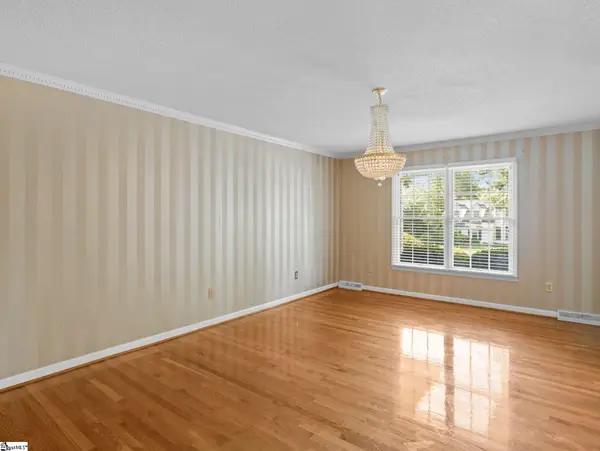 $749,900Active5 beds 6 baths
112 Linkside Drive, Taylors, SC 29687
MLS# 1608863Listed by: EXP REALTY LLC


Protect your home and budget from life's surprises with an Assurant Home Warranty, backed by a partner that supports you through every step of homeownership. Explore Plans.
© 2023 - 2026 ERA Franchise Systems LLC. All rights reserved. ERA Franchise Systems LLC fully supports the principles of the Fair Housing Act and the Equal Opportunity Act. ERA, ERA Real Estate powered, and their respective logos are registered service marks of ERA Franchise Systems LLC. Each office is independently owned and operated.